

Prevu by reAlpha
BuySellBlogBrowse Listings

100 Kirkbride 109Danvers, MA 01923

For Sale

$899,000

Smart Buyer Rebate $4,495

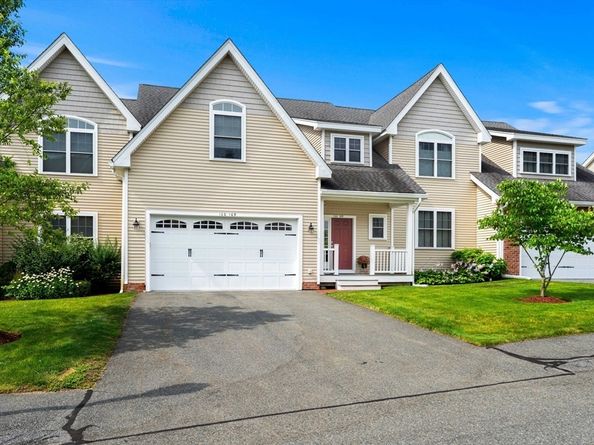
Experience the ultimate blend of serenity and convenience in this immaculate luxury condo at Aria Townhomes. Offering over 2000 sqft of pristine living space this 2BR 3BA home delivers single-family privacy with low-maintenance condo living. Built in 2016 with superior quality, unit is exceptionally sound-proof offering absolute peace and quiet. The open concept main level is filled with sunlight & vaulted ceilings and also features a desirable first-floor primary suite. The kitchen shines with new stainless steel appliances and large granite island. Enjoy peaceful views of nothing but nature from your French sliders leading to a private terrace. Upstairs you’ll find a comfortable den, second bedroom w walk-in closet, double-vanity bath and large unfinished bonus room ready to suit your vision. The enormous walk-out basement features full windows and is plumbed for a bath. Includes 2-car garage. Minutes to shops, restaurants, highway and nature trails. A rare gem!

Listed by Alli Allmendinger

·

Churchill Properties

·

978-325-2702

Last updated July 25, 2026

·

Source: MLSPin #73550510

Listing Facts

  • TypeCondo
  • NeighborhoodDanvers
  • Bedrooms2
  • Bathrooms3
  • Days on Prevu17
  • HOA/Maint. Fees$685/month
  • Taxes$7,985/year
  • Size2,325 sqft
  • Price per sqft$387

Amenities

  • Dishwasher
  • Private Outdoor Space
  • Washer/Dryer
  • Pets Allowed
  • Air Conditioning
  • Parking
  • Swimming Pool
  • Fitness Center

Location

Mortgage Calculator

Listing History

07/15/2026
Listed by Churchill Properties
$899,000

Property Details for 100 Kirkbride 109

Association

Amenities

  • Association Amenities: Pool, Fitness Center, Clubroom
  • Community Features: Shopping, Park, Walk/Jog Trails, Golf, Medical Facility, Conservation Area, Highway Access, House Of Worship, Public School
  • Pets Allowed: Yes

Fees

  • Association Fee: $685.00 Monthly
  • Association Fee Includes: Insurance, Maintenance Structure, Maintenance Grounds, Snow Removal, Trash, Reserve Funds

Exterior

Construction

  • Number Of Units Total: 71
  • Roof: Shingle
  • Stories: 2
  • Stories Total: 2
  • Structure Type: Townhouse
  • Window Features: Insulated Windows, Screens
  • Year Built: 2016
  • Year Built Details: Actual
  • Building Name: Aria At Hathorne Hill Condominiums
  • Common Walls: 2+ Common Walls
  • Construction Materials: Frame
  • Entry Level: 1
  • Entry Location: Unit Placement(Walkout)
  • Exterior Features: Deck - Composite, Covered Patio/Deck, Screens, Rain Gutters, Professional Landscaping, Sprinkler System

Features

  • Patio And Porch Features: Deck - Composite, Covered
  • Pool Features: Association, In Ground, Heated

Measurements

  • Building Area Total: 2,325
  • Building Area Units: Square Feet
  • Lot Size Units: Acres

Financial

Taxes

  • Parcel Number: 4979219
  • Tax Annual Amount: $7,985.00
  • Tax Assessed Value: $726,600.00
  • Tax Year: 2025

Interior

Features

  • Appliances: Range, Dishwasher, Disposal, Microwave, Refrigerator, Washer, Dryer, ENERGY STAR Qualified Refrigerator, ENERGY STAR Qualified Dishwasher, Plumbed For Ice Maker
  • Fireplace Features: Living Room
  • Fireplace: Yes
  • Fireplaces Total: 1
  • Flooring: Tile, Hardwood, Flooring - Stone/Ceramic Tile, Flooring - Hardwood
  • Interior Features: Closet, Lighting - Pendant, Ceiling - Half-Vaulted, Lighting - Overhead, Cable Hookup, High Speed Internet Hookup, Recessed Lighting, Closet - Double, Entrance Foyer, Bonus Room, Study, Internet Available - Broadband, High Speed Internet

Measurements

  • Living Area: 2,325
  • Living Area Source: Other

Rooms

  • Basement: Y
  • Bathrooms Full: 2
  • Bathrooms Half: 1
  • Bathrooms Total Integer: 3
  • Bedrooms Total: 2
  • Main Level Bathrooms: 1
  • Main Level Bedrooms: 1
  • Rooms Total: 8

Other

Environmental

  • Green Energy Efficient: Thermostat

General

  • Exclusions: Island Stools Negotiable.

Parking

Parking

  • Attached Garage: Yes
  • Covered Spaces: 2
  • Garage Spaces: 2
  • Garage: Yes
  • Open Parking Spaces: 2
  • Open Parking: Yes
  • Parking Features: Attached, Garage Door Opener, Off Street, Paved
  • Parking Total: 4

Utilities

Equipment

  • Cooling: Central Air
  • Has Cooling: Yes
  • Electric: 200+ Amp Service
  • Heating: Forced Air, Natural Gas
  • Has Heating: Yes
  • Laundry Features: Gas Dryer Hookup, Washer Hookup, First Floor, In Unit
  • Sewer: Public Sewer
  • Utilities: For Gas Range, For Electric Oven, For Gas Dryer, Washer Hookup, Icemaker Connection
  • Water Source: Public

Frequently Asked Questions

How many bedrooms and bathrooms does this condo have?

There are 2 bedrooms and 3 bathrooms in this condo at 100 Kirkbride 109.

Does this condo have parking?

Yes, there are 2 parking spaces available for 100 Kirkbride 109.

Are pets allowed at 100 Kirkbride?

Yes, 100 Kirkbride allows pets.

What are the annual taxes for 100 Kirkbride 109?

Annual taxes for this condo are estimated at $7,985.

How does 100 Kirkbride 109 compare to other condos in Danvers?

This condo is listed 45% above the average price for condos in Danvers and has been on the market for 29 less days than the typical home in this area.

What building or home owners association is the condo part of?

This condo is in the Aria At Hathorne Hill Condominiums building.

What is the square footage on this condo?

According to the MLS, this listing is 2,325 sqft.

100 Kirkbride 109 is a 2-bedroom, 3-bath condo for sale in Danvers MA 01923. On Prevu for 17 days at $899,000. This residence features 2,325 square feet of living space, located in Danvers. The median listing price for condos in this area is $769,498. The home offers private outdoor space, dishwasher, pets allowed, air conditioning, fitness center, parking, swimming pool, and washer/dryer. Explore more condo listings in Essex County.

The property listing data and information, or the Images, set forth herein were provided to MLS Property Information Network, Inc. from third party sources, including sellers, lessors, landlords and public records, and were compiled by MLS Property Information Network, Inc. The property listing data and information, and the Images, are for the personal, non commercial use of consumers having a good faith interest in purchasing, leasing or renting listed properties of the type displayed to them and may not be used for any purpose other than to identify prospective properties which such consumers may have a good faith interest in purchasing, leasing or renting. MLS Property Information Network, Inc. and its subscribers disclaim any and all representations and warranties as to the accuracy of the property listing data and information, or as to the accuracy of any of the Images, set forth herein.

Full MLS Disclaimers

Rebate estimate is indicative only and based on listing price and estimated buyer's agent commission paid by owner, if applicable. Final rebates are subject to Terms of Use and may vary due to final negotiated transaction terms.