

Prevu by reAlpha
BuySellBlogBrowse Listings

100 Barclay Street PHNORTHNew York, NY 10007

For Sale

$32,950,000

Smart Buyer Rebate $411,875

THE TRIBECA CROWN - A RALPH WALKER MASTERPIECE

Penthouse North at One Hundred Barclay is a 8,304-square-foot duplex of exceptional scale and distinction, offering a rare opportunity to own a turnkey Paris Forino-designed residence at the crown of one of Tribeca's most iconic landmarks. Spanning two levels with 6 bedrooms, a sitting room, office, 6 bathrooms, and a powder room, the home is defined by grand proportions, refined craftsmanship, and a layout equally suited for elegant entertaining as it is for elevated daily living.

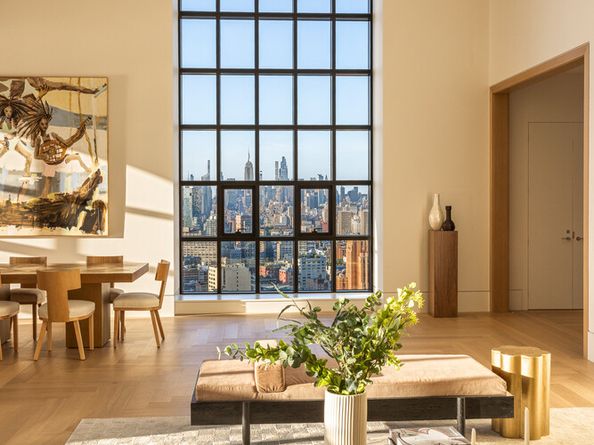
A semi-private elevator arrival opens to a monumental entrance sequence that leads into the dramatic Grand Salon, where 21-foot double-height ceilings and floor-to-ceiling arched windows frame sweeping Hudson River, Empire State Building, and skyline views. Gallery-scale walls and extraordinary volume evoke the character of Manhattan's great prewar penthouses, while the home's bespoke interior architecture delivers a level of finish and permanence seldom found in new development.

The residence includes a beautifully conceived private loggia with 11-foot barrel-vaulted ceilings wrapped in handmade ceramic tile, custom French glass-and-iron doors, harlequin-pattern limestone floors with radiant heat, farmhouse sink, and Juliet railing creating a seamless indoor-outdoor retreat evoking a Parisian Conservatory.

The chef's kitchen is finished to an exceptional standard, featuring custom solid oak cabinetry with fluted glass detail, Calacatta Gold marble countertops and backsplash with vein-matched detail, and an oversized island. Polished nickel Waterworks fixtures complement a full suite of premium, oversized Wolf and Sub-Zero appliances. A full-scale catering kitchen and discreet service elements further support entertaining at scale with ease and discretion.

The nearly 1,200-square-foot primary suite unfolds as a private sanctuary, complete with expansive dressing spaces and dual primary bathrooms clad in Ivory Bone Travertine. Spa-caliber finishes include steam showers, separate water closets, radiant heated floors, and a free-standing Waterworks soaking tub centered on a half-moon window. Just outside the suite, a private night kitchen adds another layer of comfort and convenience.

Secondary baths are appointed with Bianco Rhino marble countertops and walls with classic wainscoting detail, Palisandro marble floors and showers, blackened bronze mirror frames, polished nickel fixtures, and radiant heated floors. Two full-size laundry rooms (one on each level) provide exceptional functionality with vented LG washers and dryers, quartzite countertops, extensive storage, and a Miele rotary iron.

Among the home's most distinctive custom features are its wide-plank white oak flooring throughout the residence, with herringbone-pattern in the kitchens and principal living areas, reinforcing the tailored, architectural character. Details such as the oak-and-brass staircase, brass inlay set into the hallway and powder room floors, together with custom crown moldings, flush-reveal baseboards, and wood clad portals, bring warmth, precision, and a quiet sophistication to the interiors.

The residence's infrastructure is equally elevated, featuring a zoned four-pipe fan coil HVAC system with air purification and humidification, enhanced insulation and sound attenuation, comprehensive Lutron lighting system, pre-wired window soffits, built in speakers, and home automation pre-wiring-delivering exceptional comfort and a truly turnkey experience.

Originally conceived in 1927 by legendary architect Ralph Walker and masterfully reimagined, One Hundred Barclay stands as a landmark of Art-Deco design. Residents enjoy over 40,000 square feet of world-class amenities, including a 24-hour doorman and concierge, an 82-foot lap pool and wading pool, a fitness center by The Wright Fit, spa treatment rooms, a club lounge, wine tasting room, music rooms, screening and game rooms, and four spectacular landscaped terraces.

Listed by Tara King Brown

·

Corcoran Group

·

(917) 371-0551

Listed by Richard E Hottinger

·

Corcoran Group

Last updated July 29, 2026

·

Source: REBNY #RLS20100348

RLS Data display by Prevu Real Estate LLC

Listing Facts

  • TypeCondo
  • NeighborhoodTribeca
  • Bedrooms6
  • Bathrooms6.5
  • Days on Prevu35
  • HOA/Maint. Fees$14,928/month
  • Size8,304 sqft
  • Price per sqft$3,968

Amenities

  • Private Outdoor Space
  • Pets Allowed
  • Concierge

Location

Mortgage Calculator

Listing History

06/27/2026
Listed by Corcoran Group
$32,950,000

Estimated Closing Costs

Attorney Fees
$4,000
NYC Mansion Tax
$1,285,050
Title Insurance
$148,275
Bank Attorney
$1,500
Mortgage Recording Tax
$570,858
Other Closing Costs
$4,000
Total
$2,013,683

Estimated closing costs are based on the list price of $32,950,000 and a 10% downpayment. These estimates are for indicative purposes only. Actual closing costs may vary for each transaction. See the Closing Costs Calculator for calculations specific to your situation.

Property Details for 100 Barclay Street PHNORTH

Association

Amenities

  • Community Features: Sauna
  • Pets Allowed: Building Yes, Yes
  • Concierge: Doorman Full Time, Concierge Full Time

Fees

  • Association Fee: $14,928.00 Monthly

Financial

  • Sponsor Unit: Yes

Exterior

Construction

  • Number Of Units Total: 161
  • Stories Total: 32
  • Structure Type: High Rise
  • Year Built: 1930
  • Building Name: 100 Barclay Street
  • Entry Level: 32

Features

  • Building Features: Elevator(s)
  • Patio And Porch Features: Balcony
  • View: City, River

Interior

Features

  • Spa Features: Sauna

Measurements

  • Living Area: 8,304
  • Living Area Units: SquareFeet

Rooms

  • Bathrooms Full: 6
  • Bathrooms Half: 1
  • Bathrooms Total Integer: 7
  • Bedrooms Total: 6
  • Rooms Total: 10

Other

Location

  • City Region: Manhattan
  • Subdivision Name: Tribeca
  • Tax Block: 00084
  • Tax Lot: 7501

Utilities

Equipment

  • Cooling: Central Air
  • Has Cooling: Yes
  • Laundry Features: In Unit

Frequently Asked Questions

How many bedrooms and bathrooms does this condo have?

There are 6 bedrooms and 6.5 bathrooms in this condo at 100 Barclay Street PHNORTH.

Are pets allowed at 100 Barclay Street?

Yes, 100 Barclay Street allows pets.

How does 100 Barclay Street PHNORTH compare to other condos in Tribeca?

This condo is listed 319% above the average price for condos in Tribeca and has been on the market for 106 less days than the typical home in this area.

What building or home owners association is the condo part of?

This condo is in the 100 Barclay Street building.

What is the square footage on this condo?

According to the MLS, this listing is 8,304 sqft.

100 Barclay Street PHNORTH is a 6-bedroom, 6.5-bath condo for sale in New York NY 10007. On Prevu for 35 days at $32,950,000. This property features 8,304 square feet of living space, located in Tribeca. The median listing price for condos in this area is $5,245,000. The home offers private outdoor space, pets allowed, and doorman. Explore more condo listings in Manhattan.

RLS Data display by Prevu Real Estate LLC The Registrant acknowledges each other RLS Broker's ownership of, and the validity of their respective copyright in, the Exclusive Listings that are transmitted over the RLS. The information is being provided by RLS at REBNY Listing Service, Inc. Information deemed reliable but not guaranteed. Information is provided for consumers' personal, non-commercial use, and may not be used for any purpose other than the identification of potential properties for purchase. This information is not verified for authenticity or accuracy and is not guaranteed and may not reflect all real estate activity in the market. 2026 RLS at REBNY Listing Service, Inc. All rights reserved. Based on information from the Real Estate Board of New York and/or other sources. This information is not verified for authenticity or accuracy and is not guaranteed and may not reflect all real estate activity. 2026 The Real Estate Board of New York, Inc., All rights reserved.

Full MLS Disclaimers

Rebate estimate is indicative only and based on listing price and estimated buyer's agent commission paid by owner, if applicable. Final rebates are subject to Terms of Use and may vary due to final negotiated transaction terms.