Prevu by reAlpha
BuySellBlogBrowse Listings

100 Ardsley Avenue West 2BArdsley-on-Hudson, NY 10503

For Sale

$999,000

Smart Buyer Rebate $9,990

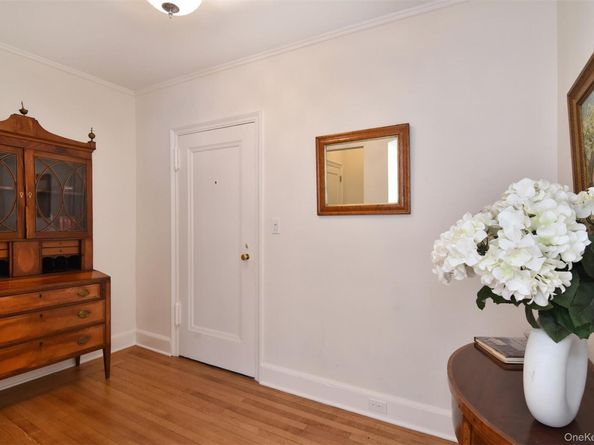
Spectacular Hudson River views, classic prewar character, and an exceptional Rivertowns location come together in this bright and beautifully updated two-bedroom with a den or possible third bedroom, two-bath residence at Hudson House. From the moment you enter, expansive windows frame beautiful views of the Hudson River and the Palisades beyond, filling the home with natural light throughout the day. The gracious living room and dining room is the heart of the home, featuring a wood-burning fireplace and captivating river views. Set on beautifully landscaped grounds with acres of mature trees and open green space, Hudson House offers a peaceful setting that feels wonderfully connected to nature while remaining remarkably convenient. Enjoy an easy Metro-North commute south to Grand Central, take the train north for weekend adventures, or stroll into the Village of Irvington to enjoy its shops, restaurants, parks, and riverfront. Outdoor enthusiasts will appreciate the nearby Old Croton Aqueduct, community tennis courts, and community garden. With its timeless architecture, one-level living, beautiful grounds, and unbeatable Rivertowns location, Hudson House offers a rare combination of comfort, character, convenience, and lifestyle. Maintenance includes taxes, heat, and hot water.


Listed by Debra K. Goodwin

·

Corcoran Legends Realty

·

914-591-5600

Last updated October 30, 2026

·

Source: OneKey #1056912

Listing Facts

  • TypeCo-op
  • NeighborhoodArdsley-on-Hudson
  • Bedrooms2
  • Bathrooms2
  • Days on Prevu5
  • HOA/Maint. Fees$2,805/month
  • Size1,558 sqft
  • Price per sqft$641

Amenities

  • Dishwasher
  • Pets Allowed
  • Parking

Location

Mortgage Calculator

Listing History

10/26/2026
Listed by Corcoran Legends Realty
$999,000
  1. 10/26/2026$999,000
    Listed by Corcoran Legends Realty

Property Details for 100 Ardsley Avenue West 2B

Association

Amenities

  • Association Amenities: Elevator(s), Gated, Live In Super, Parking, Security, Tennis Court(s)
  • Community Features: Gated
  • Pets Allowed: Breed Restrictions, Yes

Fees

  • Association Fee Includes: Heat, Hot Water

Financial

  • Flip Tax: 2.50
  • Number Of Shares: 303

General

  • Association Name: Hudson House

Exterior

Construction

  • Property Attached: Yes
  • Stories Total: 6
  • Structure Type: High Rise
  • Year Built: 1937
  • Architectural Style: High Rise
  • Common Walls: 2+ Common Walls
  • Construction Materials: Brick
  • Entry Level: 2
  • Exterior Features: Garden, Roof Deck

Features

  • View: River, Water

Measurements

  • Building Area Units: Square Feet
  • Lot Features: Landscaped, Near Public Transit, Near School, Near Shops, Views

Financial

Taxes

  • Parcel Number: 2609-004-009-0022-000-0000-1

Interior

Features

  • Appliances: Dishwasher, Microwave, Oven, Range, Refrigerator
  • Fireplace Features: Wood Burning
  • Fireplace: Yes
  • Fireplaces Total: 1
  • Flooring: Hardwood
  • Interior Features: Entrance Foyer, Formal Dining, Original Details, Primary Bathroom

Measurements

  • Living Area: 1,558
  • Living Area Source: CubiCasa

Rooms

  • Basement: Common
  • Has Basement: Yes
  • Bathrooms Full: 2
  • Bathrooms Total Integer: 2
  • Bedrooms Total: 2
  • Rooms Total: 5

Other

Location

  • Subdivision Name: Hudson House
  • Tax Block: 70
  • Tax Lot: 1

Parking

Parking

  • Garage Spaces: 1
  • Garage: Yes
  • Parking Features: Assigned, Garage, Heated Garage, Waitlist
  • Parking Total: 1

Schools

Elementary School

  • Elementary School: Dows Lane (K-3) School
  • Elementary School District: Irvington

High School

  • High School: Irvington High School
  • High School District: Irvington

Middle or Junior School

  • Middle Or Junior School: Irvington Middle School
  • Middle Or Junior School District: Irvington

Utilities

Equipment

  • Cooling: Wall/Window Unit(s)
  • Heating: Hot Water, Oil
  • Laundry Features: Common Area, In Basement
  • Sewer: Public Sewer
  • Utilities: Electricity Connected, Natural Gas Connected, Sewer Connected, Trash Collection Public, Water Connected
  • Water Source: Public

Frequently Asked Questions

How many bedrooms and bathrooms does this co-op have?

There are 2 bedrooms and 2 bathrooms in this co-op at 100 Ardsley Avenue West 2B.

What schools are nearby to 100 Ardsley Avenue West 2B?

Nearby schools include the Dows Lane (K-3) School Elementary School, Irvington Middle School, and Irvington High School.

Does this co-op have parking?

Yes, there is 1 parking space available for 100 Ardsley Avenue West 2B.

Are pets allowed at 100 Ardsley Avenue West?

Yes, 100 Ardsley Avenue West allows pets. Check the Property Details for any relevant restrictions.

How does 100 Ardsley Avenue West 2B compare to other co-ops in Ardsley-on-Hudson?

This co-op is listed 40% above the average price for co-ops in Ardsley-on-Hudson and has been on the market for 5 less days than the typical home in this area.

What building or home owners association is the co-op part of?

This co-op is part of the Hudson House home owners association.

What is the square footage on this co-op?

According to the MLS, this listing is 1,558 sqft.

100 Ardsley Avenue West 2B is a 2-bedroom, 2-bath co-op for sale in Ardsley-on-Hudson NY 10503. On Prevu for 5 days at $999,000. This home features 1,558 square feet of living space, located in Irvington. The median listing price for co-ops in this area is $999,000. Nearby schools include Dows Lane (K-3) School Elementary School, Irvington Middle School, and Irvington High School. Additional amenities include dishwasher, pets allowed, and parking. View other co-op listings in Irvington.

The data relating to real estate for sale on this website comes in part from the IDX Program of OneKey™ MLS. The source of the displayed data is either the property owner or public record provided by non-governmental third parties. It is believed to be reliable but not guaranteed. This information is provided exclusively for consumers’ personal, non-commercial use. Information Copyright 2026, OneKey™ MLS. All Rights Reserved.

Full MLS Disclaimers

Rebate estimate is indicative only and based on listing price and estimated buyer's agent commission paid by owner, if applicable. Final rebates are subject to Terms of Use and may vary due to final negotiated transaction terms.