Prevu by reAlpha
BuySellBlogBrowse Listings

100 Ardsley Avenue W 4HIrvington, NY 10503

For Sale

$425,000

Smart Buyer Rebate - Ask

Hudson River Living at Its Best at Hudson House

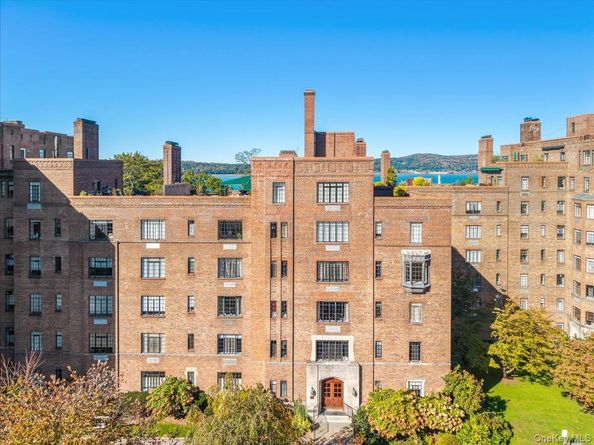
Discover the charm of Hudson House, a rare pre-war gem set on over eight acres of beautifully landscaped grounds along the Hudson River in Irvington. This 24-hour gated community offers a unique blend of timeless character, scenic surroundings, and resort-style amenities, all just steps from the Ardsley-on-Hudson Metro-North station for an easy commute to Manhattan.

The apartment features hardwood floors, lovely views of the landscaped grounds, and a spacious living and dining area with a fireplace and complimentary firewood. A cozy galley kitchen completes the inviting interior.

Enjoy an exceptional array of amenities, including a fully equipped fitness room, guest rooms, a party room with kitchen, storage, bike room, outdoor parking, and a garage waitlist. Relax on the common patio or rooftop deck, both offering Hudson River views, gather around the fire pit or barbecue on the great lawn, or cultivate your own personal garden. Tennis courts are available by appointment through Ardsley Country Club.

Pet-friendly Hudson House is ideally located near the charming villages of Irvington and Dobbs Ferry, with their shops, restaurants, parks, and seasonal farmers’ markets. The nearby Old Croton Aqueduct Trail offers scenic routes for walking, jogging, and cycling.

Monthly maintenance includes building heat, hot water, water, and property taxes. The stated maintenance does not reflect the Basic STAR credit of $1,486 per year.

Experience the best of Hudson River living—a distinctive pre-war residence offering historic charm, beautiful grounds, outstanding amenities, and exceptional commuter convenience.


Listed by Agnes A. Seminara Holzberg

·

Julia B Fee Sothebys Int. Rlty

·

914-725-3305

Last updated October 30, 2026

·

Source: OneKey #1063588

Listing Facts

  • TypeCo-op
  • NeighborhoodArdsley-on-Hudson
  • Bedrooms1
  • Bathrooms1
  • Days on Prevu10
  • HOA/Maint. Fees$1,870/month
  • Size900 sqft
  • Price per sqft$472

Amenities

  • Dishwasher
  • Pets Allowed
  • Outdoor Areas
  • Parking
  • Fitness Center

Location

Mortgage Calculator

Listing History

10/21/2026
Listed by Julia B Fee Sothebys Int. Rlty
$425,000
  1. 10/21/2026$425,000
    Listed by Julia B Fee Sothebys Int. Rlty

Property Details for 100 Ardsley Avenue W 4H

Association

Amenities

  • Association Amenities: Elevator(s), Landscaping, Live In Super, Maintenance Grounds, Roof Deck, Security, Snow Removal, Tennis Court(s), Trash
  • Community Features: Fitness Center, Tennis Court(s)
  • Pets Allowed: Yes

Financial

  • Flip Tax: 2.50
  • Number Of Shares: 271

Exterior

Construction

  • Property Attached: Yes
  • Stories Total: 7
  • Structure Type: Mid Rise
  • Year Built: 1937
  • Architectural Style: Mid Rise
  • Common Walls: 2+ Common Walls
  • Construction Materials: Brick, Frame
  • Entry Level: 4
  • Exterior Features: Tennis Court(s)

Features

  • Direction Faces: East
  • Waterfront Features: River Front
  • Waterfront: Yes

Measurements

  • Building Area Units: Square Feet
  • Lot Size Acres: 7.35
  • Lot Size Square Feet: 320,575

Financial

Taxes

  • Parcel Number: 2609-002-160-00069-000-0009

Interior

Features

  • Appliances: Dishwasher, Gas Range, Microwave, Refrigerator
  • Fireplace Features: Living Room, Wood Burning
  • Fireplace: Yes
  • Fireplaces Total: 1
  • Flooring: Hardwood, Tile
  • Interior Features: Entrance Foyer, Galley Type Kitchen

Measurements

  • Living Area: 900
  • Living Area Source: Measured

Rooms

  • Basement: Common
  • Has Basement: Yes
  • Bathrooms Full: 1
  • Bathrooms Total Integer: 1
  • Bedrooms Total: 1
  • Rooms Total: 3

Other

General

  • Exclusions: none listed

Location

  • Subdivision Name: Hudson House

Parking

Parking

  • Garage Spaces: 1
  • Garage: Yes
  • Parking Features: Waitlist

Schools

Elementary School

  • Elementary School: Dows Lane (K-3) School
  • Elementary School District: Irvington

High School

  • High School: Irvington High School
  • High School District: Irvington

Middle or Junior School

  • Middle Or Junior School: Irvington Middle School
  • Middle Or Junior School District: Irvington

Utilities

Equipment

  • Cooling: Wall/Window Unit(s)
  • Heating: Hot Water
  • Laundry Features: In Basement, Laundry Room
  • Sewer: Public Sewer
  • Utilities: Electricity Connected, Natural Gas Connected, Sewer Connected, Trash Collection Public, Water Connected
  • Water Source: Public

Frequently Asked Questions

How many bedrooms and bathrooms does this co-op have?

There is 1 bedroom and 1 bathroom in this co-op at 100 Ardsley Avenue W 4H.

What schools are nearby to 100 Ardsley Avenue W 4H?

Nearby schools include the Dows Lane (K-3) School Elementary School, Irvington Middle School, and Irvington High School.

Does this co-op have parking?

Yes, there is 1 parking space available for 100 Ardsley Avenue W 4H.

Are pets allowed at 100 Ardsley Avenue W?

Yes, 100 Ardsley Avenue W allows pets.

How does 100 Ardsley Avenue W 4H compare to other co-ops in Ardsley-on-Hudson?

This co-op is listed 40% below the average price for co-ops in Ardsley-on-Hudson and has been on the market for 0 less days than the typical home in this area.

What is the square footage on this co-op?

According to the MLS, this listing is 900 sqft.

100 Ardsley Avenue W 4H is a 1-bedroom, 1-bath co-op for sale in Irvington NY 10503. On Prevu for 10 days at $425,000. This home features 900 square feet of living space, located in Irvington. The median listing price for co-ops in this area is $999,000. Nearby schools include Dows Lane (K-3) School Elementary School, Irvington Middle School, and Irvington High School. Property amenities include dishwasher, pets allowed, outdoor areas, fitness center, and parking. View other co-op listings in Irvington.

The data relating to real estate for sale on this website comes in part from the IDX Program of OneKey™ MLS. The source of the displayed data is either the property owner or public record provided by non-governmental third parties. It is believed to be reliable but not guaranteed. This information is provided exclusively for consumers’ personal, non-commercial use. Information Copyright 2026, OneKey™ MLS. All Rights Reserved.

Full MLS Disclaimers

Rebate estimate is indicative only and based on listing price and estimated buyer's agent commission paid by owner, if applicable. Final rebates are subject to Terms of Use and may vary due to final negotiated transaction terms.