

Prevu by reAlpha
BuySellBlogBrowse Listings

10 Yardley DriveDix Hills, NY 11746

For Sale

$2,745,000

Smart Buyer Rebate $27,450

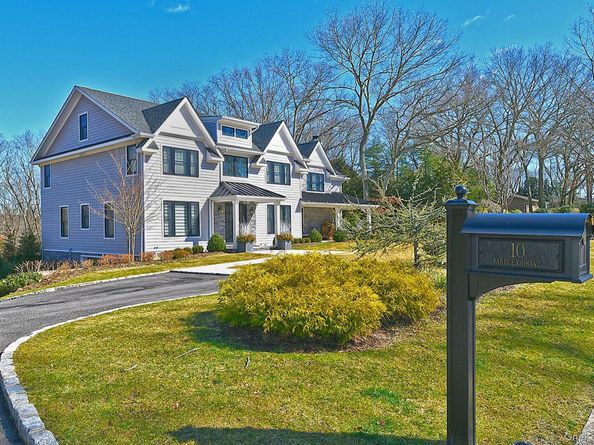
Unique one-of-a-kind custom-built 4,500 sqft home on a 1-acre lot, featuring 5bd and 4,5bth. Enjoy radiant heated floors and programmable central HVAC throughout. Stunning eat-in kitchen boasts Cove, Wolf, Sub-Zero, and Miele Appliances. Indulge in a custom temperature-controlled "speakeasy" wine room with a fireplace and wet bar. Spacious family room with a grand fireplace is adjacent to a private dining room.
First floor quest suite includes an en-suite, standalone tub, and large shower with Kohler plumbing fixtures and exquisite high-end Cancos tile. The second-floor laundry room features a new LG washer/dryer for added convenience. Finished partial walk-out basement serves as a great space for more entertaining and a second family rm/den. Step outside to a large deck with a Lynx outdoor kitchen featuring a firepit lounge, built-in gas barbeque, pizza oven, egg, BBQ, and jacuzzi overlooking expansive landscaping while listening to your Sonos surround sound system. Property also features a 2-car attached garage with epoxy flooring, along with a private driveway that can accommodate 8-10 cars. Whole-house generator included. Additional information: Appearance: Mint

Listed by Annette Alicanti

·

Douglas Elliman Real Estate

·

631-499-9191

Listed by Gregg N. Cannizzaro

·

Douglas Elliman Real Estate

Last updated October 18, 2026

·

Source: OneKey #1052249

Listing Facts

  • TypeSingle-family
  • NeighborhoodDix Hills
  • Bedrooms5
  • Bathrooms5
  • Days on Prevu32
  • Taxes$28,055.36/year
  • Size4,500 sqft
  • Price per sqft$610

Amenities

  • Dishwasher
  • Washer/Dryer
  • Air Conditioning
  • Parking

Location

Mortgage Calculator

Listing History

10/13/2026
Price Decreased
$2,745,000
09/29/2026
Status changed to Active
$2,850,000
09/29/2026
Listed by Douglas Elliman Real Estate
$2,850,000
  1. 10/13/2026$2,745,000
    Price Decreased
  2. 09/29/2026$2,850,000
    Status changed to Active
  3. 09/29/2026$2,850,000
    Listed by Douglas Elliman Real Estate

Property Details for 10 Yardley Drive

Exterior

Construction

  • Year Built: 2024
  • Architectural Style: Colonial
  • Construction Materials: Frame, Hardi Plank Type
  • Exterior Features: Gas Grill, Mailbox, Speakers

Measurements

  • Building Area Units: Square Feet
  • Lot Features: Near Public Transit, Near School, Near Shops
  • Lot Size Acres: 1.00
  • Lot Size Square Feet: 43,560

Financial

Taxes

  • Parcel Number: 0400-273-00-03-00-025-002
  • Tax Annual Amount: $28,055.36
  • Tax Assessed Value: $7,130.00
  • Tax Year: 2026

Interior

Features

  • Appliances: Convection Oven, Dishwasher, Dryer, Freezer, Microwave, Oven, Refrigerator, Tankless Water Heater, Washer
  • Fireplace: Yes
  • Fireplaces Total: 2
  • Interior Features: First Floor Bedroom, Built-in Features, Cathedral Ceiling(s), Ceiling Fan(s), Chandelier, Eat-in Kitchen, Entertainment Cabinets, Entrance Foyer, Formal Dining, Primary Bathroom, Smart Thermostat, Speakers, Walk-In Closet(s), Wet Bar, Whole House Entertainment System

Measurements

  • Living Area: 4,500
  • Living Area Source: Public Records

Rooms

  • Basement: Finished, Partial
  • Has Basement: Yes
  • Bathrooms Full: 4
  • Bathrooms Half: 1
  • Bathrooms Total Integer: 5
  • Bedrooms Total: 5
  • Rooms Total: 11

Parking

Parking

  • Garage Spaces: 2
  • Garage: Yes
  • Parking Features: Attached, Driveway, Garage Door Opener, Private

Schools

Elementary School

  • Elementary School: Paumanok Elementary School
  • Elementary School District: Half Hollow Hills

High School

  • High School: Half Hollow Hills High School East
  • High School District: Half Hollow Hills

Middle or Junior School

  • Middle Or Junior School: West Hollow Middle School
  • Middle Or Junior School District: Half Hollow Hills

Utilities

Equipment

  • Cooling: Attic Fan, Central Air
  • Heating: Natural Gas, Radiant
  • Sewer: Septic Tank
  • Utilities: Trash Collection Public
  • Water Source: Public

Frequently Asked Questions

How many bedrooms and bathrooms does this single-family home have?

There are 5 bedrooms and 5 bathrooms in this single-family home at 10 Yardley Drive.

What schools are nearby to 10 Yardley Drive?

Nearby schools include the Paumanok Elementary School, West Hollow Middle School, and Half Hollow Hills High School East.

Does this single-family home have parking?

Yes, there are 2 parking spaces available for 10 Yardley Drive.

What are the annual taxes for 10 Yardley Drive?

Annual taxes for this single-family home are estimated at $28,055.

How does 10 Yardley Drive compare to other single-family homes in Dix Hills?

This single-family home is listed 33% above the average price for single-family homes in Dix Hills and has been on the market for 34 less days than the typical home in this area.

What is the square footage on this single-family home?

According to the MLS, this listing is 4,500 sqft.

10 Yardley Drive is a 5-bedroom, 5-bath single-family home for sale in Dix Hills NY 11746. Available on Prevu for 32 days at $2,745,000. This includes a recent price decrease of $105,000. This property features 4,500 square feet of living space, located in Dix Hills. The median listing price for single-family homes in this area is $1,500,000. Nearby schools include Paumanok Elementary School, West Hollow Middle School, and Half Hollow Hills High School East. Additional amenities include dishwasher, air conditioning, parking, and washer/dryer. View other single-family home listings in Suffolk County.

The data relating to real estate for sale on this website comes in part from the IDX Program of OneKey™ MLS. The source of the displayed data is either the property owner or public record provided by non-governmental third parties. It is believed to be reliable but not guaranteed. This information is provided exclusively for consumers’ personal, non-commercial use. Information Copyright 2026, OneKey™ MLS. All Rights Reserved.

Full MLS Disclaimers

Rebate estimate is indicative only and based on listing price and estimated buyer's agent commission paid by owner, if applicable. Final rebates are subject to Terms of Use and may vary due to final negotiated transaction terms.