Prevu by reAlpha
BuySellBlogBrowse Listings

10 Wildwood RoadLarchmont, NY 10538

For Sale

$2,499,000

Smart Buyer Rebate $24,990

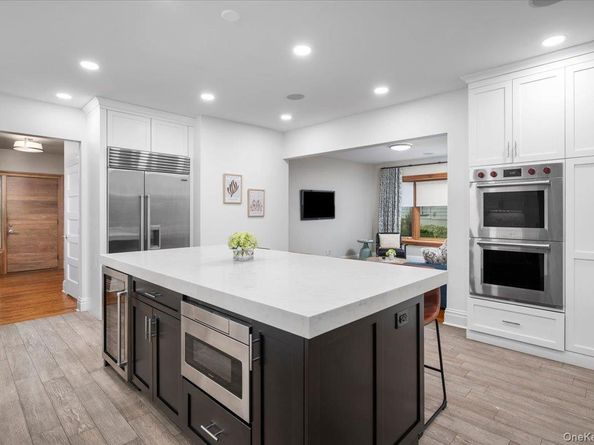
This beautifully renovated and completely move-in ready home is situated in one of Larchmont’s most convenient neighborhoods. Offering an effortless lifestyle, this residence is located very close to town, local shops and restaurants, and the Metro-North train station for a seamless commute. Inside, thoughtful renovations shine throughout the chef's kitchen and the main living areas, while the sprawling, fully finished lower level and finished garage add over 1350 square feet of exceptional living space not included in the official square footage. Downstairs, you’ll discover a stylish, Greenwich Play-designed recreation room, a full bath, a bedroom/office with an egress window, a convenient kitchenette, and dedicated finished storage, making it the ideal setup for an au pair suite, guest quarters, or ultimate entertainment hub. The well-appointed second floor continues to impress, with four spacious bedrooms, a dedicated TV room for cozy gatherings and relaxation, and a convenient second-floor laundry room that takes the hassle out of chores. And outside, you'll enjoy a private and professionally landscaped yard with great entertaining and play space. Blending turnkey condition, versatile living spaces across all levels, and an unmatched location, 10 Wildwood Road represents Larchmont living at its finest.


Listed by Mary Gail Barry

·

Compass Greater NY, LLC

·

914-341-1561

Listed by Sara Reimblad

·

Compass Greater NY, LLC

Last updated September 15, 2026

·

Source: OneKey #1034061

Listing Facts

  • TypeSingle-family
  • NeighborhoodForest Knolls
  • Bedrooms5
  • Bathrooms4
  • Days on Prevu5
  • Taxes$43,403/year
  • Size2,914 sqft
  • Price per sqft$858

Amenities

  • Dishwasher
  • Private Outdoor Space
  • Washer/Dryer
  • Air Conditioning
  • Parking

Location

Mortgage Calculator

Listing History

09/16/2026
Listed by Compass Greater NY, LLC
$2,499,000
  1. 09/16/2026$2,499,000
    Listed by Compass Greater NY, LLC

Property Details for 10 Wildwood Road

Exterior

Construction

  • Window Features: Double Pane Windows
  • Year Built: 1906
  • Architectural Style: Colonial
  • Construction Materials: Frame

Features

  • Patio And Porch Features: Covered, Deck, Patio

Measurements

  • Building Area Total: 4,249
  • Building Area Units: Square Feet
  • Lot Size Acres: 0.15
  • Lot Size Square Feet: 6,525

Financial

Taxes

  • Parcel Number: 3289-001-000-00016-000-0183
  • Tax Annual Amount: $43,403.00
  • Tax Assessed Value: $2,048,000.00
  • Tax Year: 2025

Interior

Features

  • Appliances: Convection Oven, Dishwasher, Disposal, Dryer, Exhaust Fan, Gas Cooktop, Microwave, Refrigerator, Stainless Steel Appliance(s), Washer, Gas Water Heater, Wine Refrigerator
  • Fireplace Features: Living Room
  • Fireplace: Yes
  • Fireplaces Total: 1
  • Flooring: Hardwood, Tile
  • Interior Features: Breakfast Bar, Chefs Kitchen, Double Vanity, Eat-in Kitchen, Entrance Foyer, Formal Dining, Kitchen Island, Open Kitchen, Pantry, Primary Bathroom, Recessed Lighting, Soaking Tub, Stone Counters, Storage, Walk-In Closet(s), Wet Bar, Wired For Sound

Measurements

  • Living Area: 2,914
  • Living Area Source: Public Records

Rooms

  • Basement: Finished, Full
  • Has Basement: Yes
  • Bathrooms Full: 3
  • Bathrooms Half: 1
  • Bathrooms Total Integer: 4
  • Bedrooms Total: 5
  • Rooms Total: 8

Other

General

  • Exclusions: Curtains

Parking

Parking

  • Garage Spaces: 1
  • Garage: Yes
  • Parking Features: Driveway, Heated Garage

Schools

Elementary School

  • Elementary School: Murray Avenue
  • Elementary School District: Mamaroneck

High School

  • High School: Mamaroneck High School
  • High School District: Mamaroneck

Middle or Junior School

  • Middle Or Junior School: Hommocks School
  • Middle Or Junior School District: Mamaroneck

Utilities

Equipment

  • Cooling: Central Air, Ductless
  • Heating: Forced Air, Natural Gas, Radiant
  • Laundry Features: Laundry Room
  • Other Equipment: Dehumidifier, Irrigation Equipment
  • Sewer: Public Sewer
  • Utilities: Cable Connected, Electricity Connected, Natural Gas Connected, Sewer Connected, Trash Collection Public, Water Connected
  • Water Source: Public

Frequently Asked Questions

How many bedrooms and bathrooms does this single-family home have?

There are 5 bedrooms and 4 bathrooms in this single-family home at 10 Wildwood Road.

What schools are nearby to 10 Wildwood Road?

Nearby schools include the Murray Avenue Elementary School, Hommocks School Middle School, and Mamaroneck High School.

Does this single-family home have parking?

Yes, there is 1 parking space available for 10 Wildwood Road.

What are the annual taxes for 10 Wildwood Road?

Annual taxes for this single-family home are estimated at $43,403.

How does 10 Wildwood Road compare to other single-family homes in Forest Knolls?

This single-family home is listed 4% above the average price for single-family homes in Forest Knolls and has been on the market for 38 less days than the typical home in this area.

What is the square footage on this single-family home?

According to the MLS, this listing is 2,914 sqft.

10 Wildwood Road is a 5-bedroom, 4-bath single-family home for sale in Larchmont NY 10538. Available on Prevu for 1 days at $2,499,000. This home features 2,914 square feet of living space, located in Westchester County. The median listing price for single-family homes in this area is $1,595,000. Nearby schools include Murray Avenue Elementary School, Hommocks School Middle School, and Mamaroneck High School. Additional amenities include private outdoor space, dishwasher, air conditioning, parking, and washer/dryer. View other single-family home listings in Westchester County.

The data relating to real estate for sale on this website comes in part from the IDX Program of OneKey™ MLS. The source of the displayed data is either the property owner or public record provided by non-governmental third parties. It is believed to be reliable but not guaranteed. This information is provided exclusively for consumers’ personal, non-commercial use. Information Copyright 2026, OneKey™ MLS. All Rights Reserved.

Full MLS Disclaimers

Rebate estimate is indicative only and based on listing price and estimated buyer's agent commission paid by owner, if applicable. Final rebates are subject to Terms of Use and may vary due to final negotiated transaction terms.