Prevu by reAlpha
BuySellBlogBrowse Listings

10 Venetian Way 804Miami Beach, FL 33139

For Sale

$3,700,000

Smart Buyer Rebate $37,000

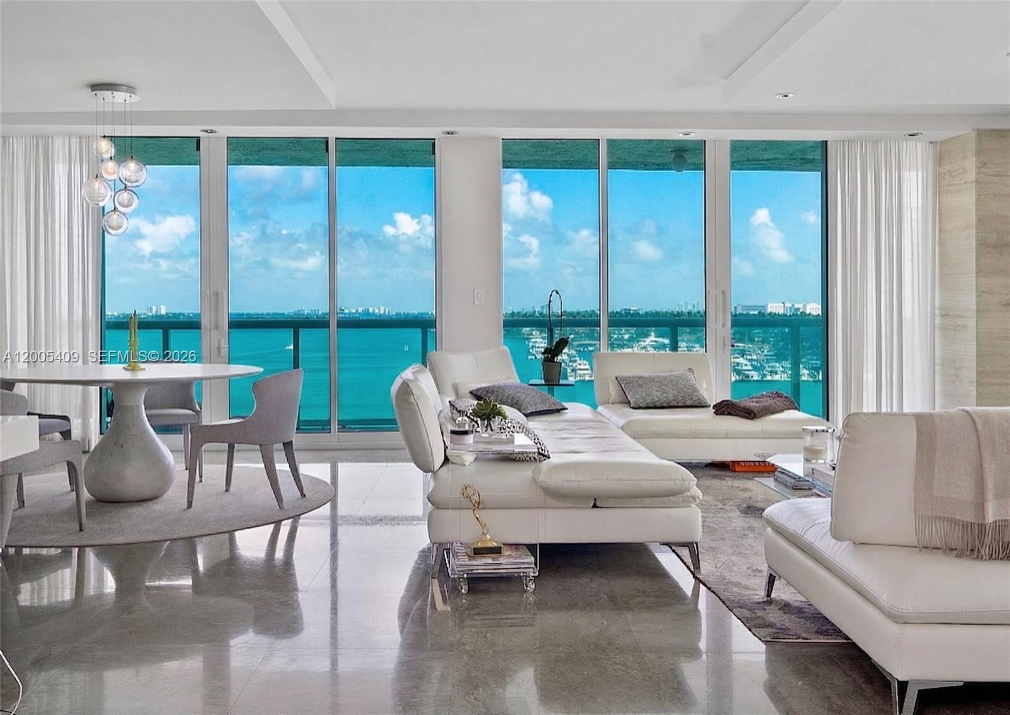
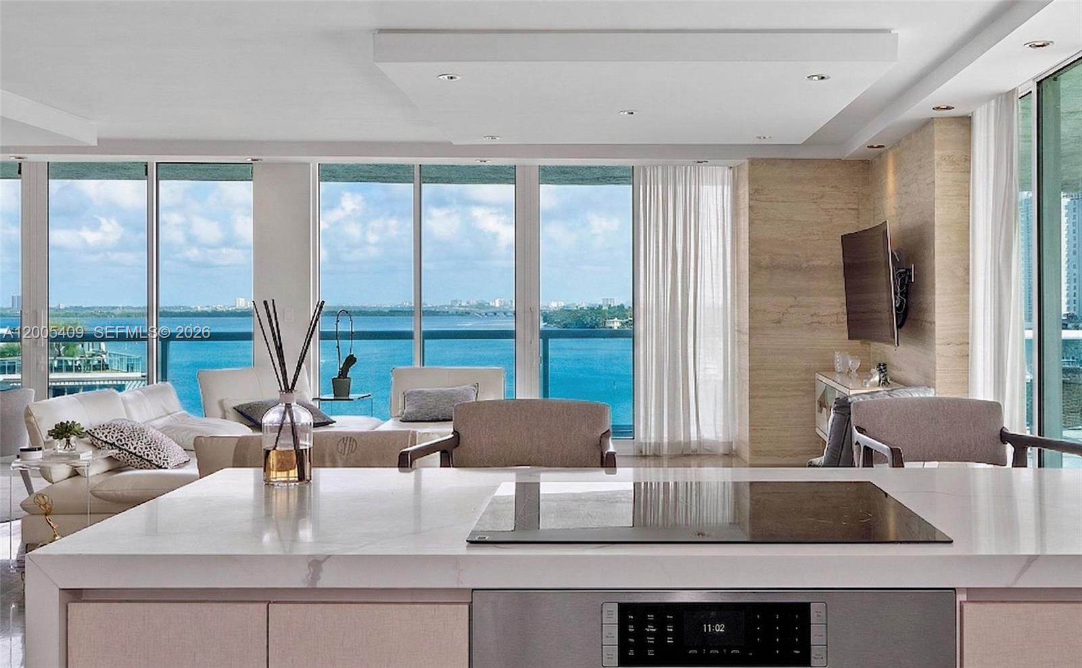
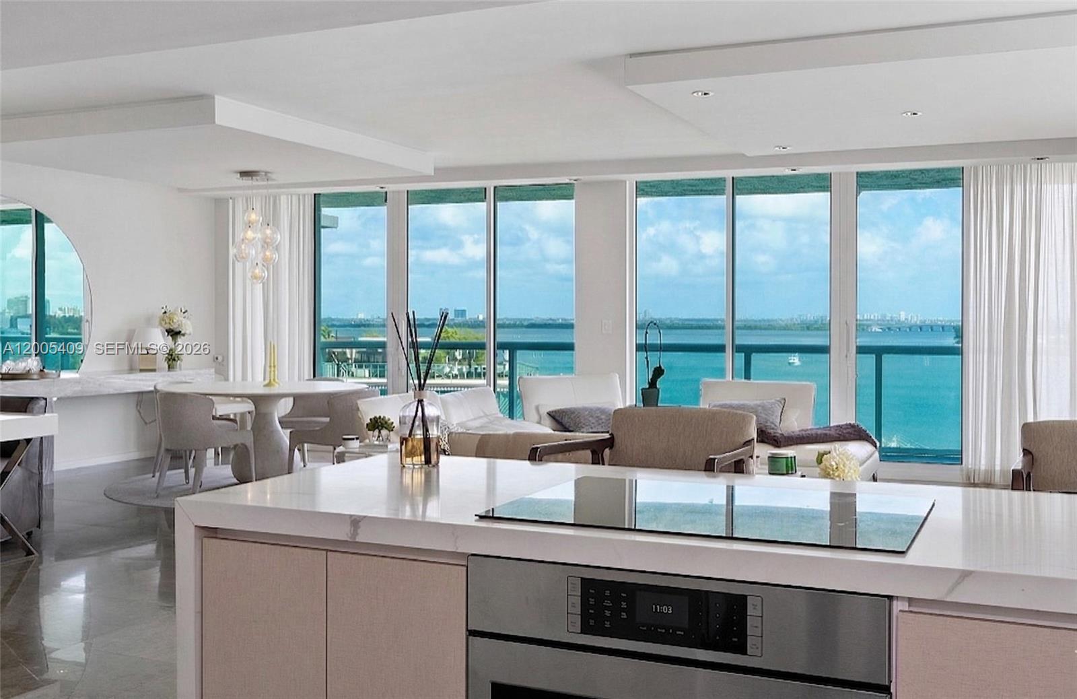
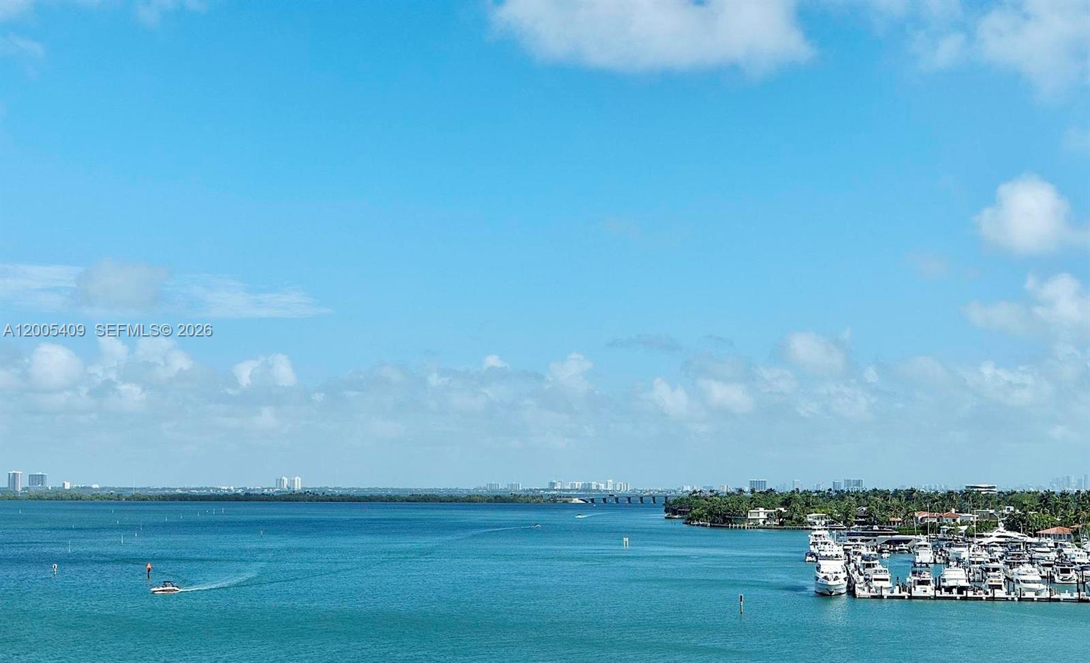
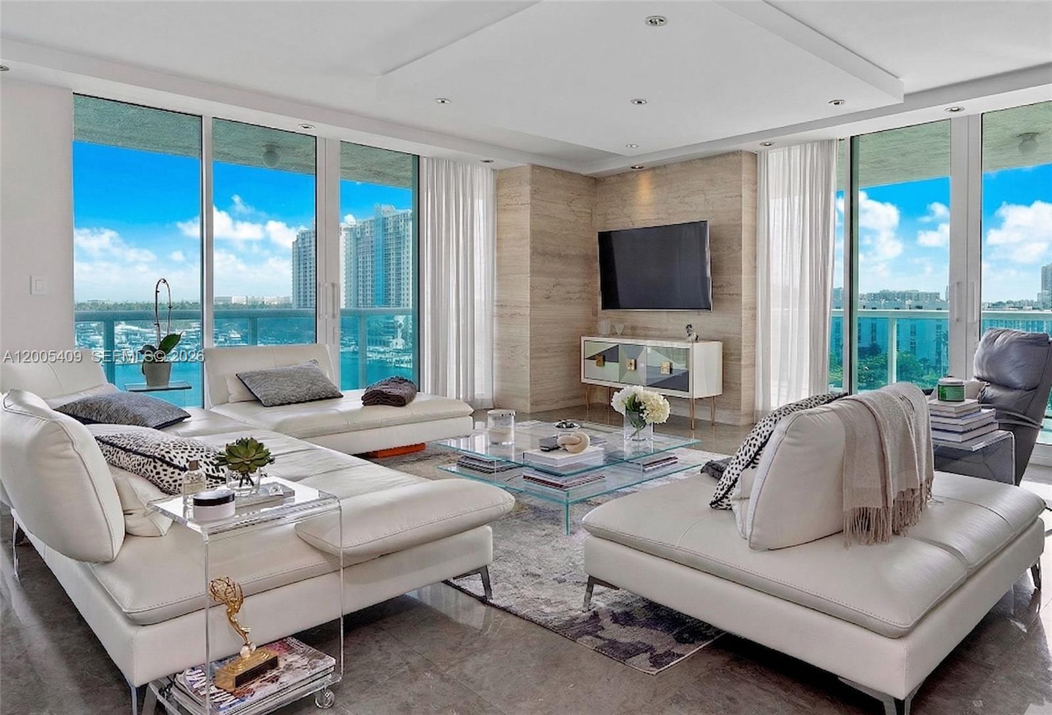
Immerse yourself in luxury living with this exceptional 3-bedroom, 3-bathroom corner unit featuring 2,327 square feet of refined interiors. This spacious home offers an abundance of natural light and panoramic views, best enjoyed from one of two wraparaound overisized balconies, offering views to the north, south, east and west.

The open floor plan is accentuated by elegant stone floors, recessed lighting, and chandeliers, creating a perfect balance of sophistication and warmth. The views continue from the open kitchen with breakfast bar, ideal for both casual dining and entertaining. Copious storage is provided with custom and walk-in closets, while the primary ensuite bathroom delights with a separate soaking tub, shower, and double sinks framed in luxurious marble.

Enjoy access to premium amenities, including a heated pool, hot tub, spa, and barbecue area—perfect for relaxing or hosting gatherings. Additional conveniences include a gym, tennis court, common media/recreation room, concierge services, and security staff for your peace of mind. Three (3) assigned parking, a garage, guest spaces, and valet options provide ample convenience.

This home epitomizes Miami Beach living with its seamless blend of comfort, style, and outstanding community features. With its sought-after location - walkable to EVERYTHING - and sophisticated design, this 3 bedroom apartment is a rarity. Schedule a private tour today and experience true luxury living on Belle Isle.


Listed by Scott Diffenderfer

·

License #3094274

·

Compass Florida, LLC

·

3054583334

Listed by Terrence Brown

·

License #3601561

·

Compass Florida, LLC

Last updated September 05, 2026

·

Source: MIAMIRE #A12005409

Listing Facts

  • TypeCondo
  • NeighborhoodBelle Isle
  • Bedrooms3
  • Bathrooms3
  • Days on Prevu147
  • HOA/Maint. Fees$3,800/month
  • Taxes$25,066/year
  • Size2,327 sqft
  • Price per sqft$1,590

Amenities

  • Dishwasher
  • Washer/Dryer
  • Pets Allowed
  • Air Conditioning
  • Parking
  • Swimming Pool
  • Fitness Center

Location

Mortgage Calculator

Listing History

09/05/2026
Price Decreased
$3,700,000
04/21/2026
Listed by Compass Florida, LLC
$3,900,000
  1. 09/05/2026$3,700,000
    Price Decreased
  2. 04/21/2026$3,900,000
    Listed by Compass Florida, LLC

Property Details for 10 Venetian Way 804

Association

Amenities

  • Association Amenities: Fitness Center, Barbecue, Other, Picnic Area, Pool, Spa/Hot Tub, Tennis Court(s), Trash, Elevator(s), Management, Parking
  • Pets Allowed: Dogs OK, Yes

Fees

  • Association Fee: $3,800.00 Monthly
  • Association Fee Includes: Insurance, Internet, Maintenance Grounds, Maintenance Structure, Pest Control, Sewer, Security, Trash, Water

Exterior

Construction

  • Property Attached: Yes
  • Property Condition: Updated/Remodeled
  • Stories Total: 25
  • Window Features: Blinds
  • Year Built: 2001
  • Year Built Details: Resale
  • Architectural Style: High Rise
  • Construction Materials: Block
  • Entry Level: 8
  • Entry Location: 8
  • Exterior Features: Balcony

Features

  • Pool Features: Association, Heated
  • View: Bay, Pool, Water
  • Waterfront: Yes

Measurements

  • Building Area Total: 2,327
  • Lot Features: Waterfront
  • Lot Size Units: Square Feet

Financial

Taxes

  • Parcel Number: 02-32-33-068-0700
  • Tax Annual Amount: $25,066.00
  • Tax Year: 2025

Interior

Features

  • Appliances: Dryer, Dishwasher, Electric Range, Electric Water Heater, Ice Maker, Refrigerator, Self Cleaning Oven, Washer
  • Flooring: Tile
  • Interior Features: Breakfast Bar, Built-in Features, Entrance Foyer, Walk-In Closet(s), Master Downstairs

Measurements

  • Living Area: 2,327

Rooms

  • Bathrooms Full: 3
  • Bathrooms Total Integer: 3
  • Bedrooms Total: 3

Other

Location

  • City Region: Belle Isle
  • Subdivision Name: THE GRAND VENETIAN CONDO

Parking

Parking

  • Attached Garage: Yes
  • Covered Spaces: 3
  • Garage Spaces: 3
  • Garage: Yes
  • Parking Features: Assigned, Attached, Covered, Garage

Schools

Elementary School

  • Elementary School: North Beach

High School

  • High School: Miami Beach

Middle or Junior School

  • Middle Or Junior School: Nautilus

Utilities

Equipment

  • Cooling: Central Air, Electric
  • Has Cooling: Yes
  • Heating: Central, Electric
  • Has Heating: Yes
  • Utilities: Cable Available

Frequently Asked Questions

How many bedrooms and bathrooms does this condo have?

There are 3 bedrooms and 3 bathrooms in this condo at 10 Venetian Way 804.

What schools are nearby to 10 Venetian Way 804?

Nearby schools include the North Beach Elementary School, Nautilus Middle School, and Miami Beach High School.

Does this condo have parking?

Yes, there are 3 parking spaces available for 10 Venetian Way 804.

Are pets allowed at 10 Venetian Way?

Yes, 10 Venetian Way allows pets. Check the Property Details for any relevant restrictions.

What are the annual taxes for 10 Venetian Way 804?

Annual taxes for this condo are estimated at $25,066.

How does 10 Venetian Way 804 compare to other condos in Miami Beach?

This condo is listed 323% above the average price for condos in Miami Beach and has been on the market for 15 less days than the typical home in this area.

What is the square footage on this condo?

According to the MLS, this listing is 2,327 sqft.

10 Venetian Way 804 is a 3-bedroom, 3-bath condo for sale in Miami Beach FL 33139. On Prevu for 147 days at $3,700,000. This includes a recent price decrease of $200,000. This residence features 2,327 square feet of living space, located in Miami Beach. The median listing price for condos in this area is $485,000. Nearby schools include North Beach Elementary School, Nautilus Middle School, and Miami Beach High School. Additional amenities include dishwasher, pets allowed, air conditioning, fitness center, parking, swimming pool, and washer/dryer. View other condo listings in Miami Beach.

Based on information from Miami Association of REALTORS and/or other sources. All data, including all measurements and calculations of area, is obtained from various sources and has not been, and will not be, verified by Prevu or the MLS. Information is provided exclusively for consumer's personal, non-commercial use and may not be used for any purpose other than to identify prospective properties consumer may be interested in purchasing.

Full MLS Disclaimers

Rebate estimate is indicative only and based on listing price and estimated buyer's agent commission paid by owner, if applicable. Final rebates are subject to Terms of Use and may vary due to final negotiated transaction terms.