Prevu by reAlpha
BuySellBlogBrowse Listings

10 Valleywood DriveHuntington Station, NY 11746

For Sale

$575,500

Smart Buyer Rebate $1,888

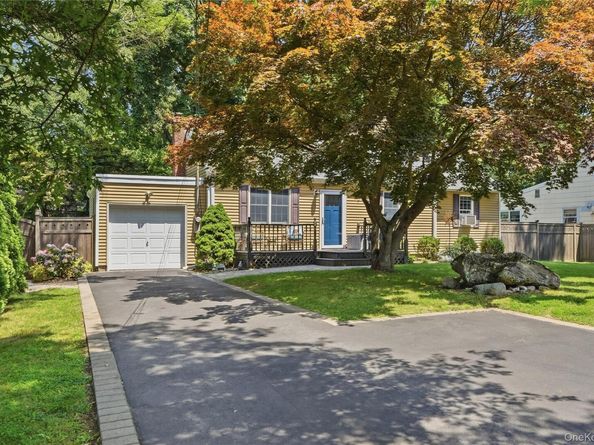
Welcome to 10 Valleywood Drive, a move in ready ranch that has been impeccably maintained inside and out. Filled with natural light, this inviting home offers hardwood floors in the living room, recessed lighting, ceiling fans throughout, and a bright dining room connected to the kitchen and includes a convenient pass-through, creating an open feel that’s ideal for everyday living and entertaining. An office nook in the living room provides a dedicated workspace without sacrificing living space.

The gorgeous full bathroom was tastefully updated in 2025 with stylish finishes, a Delta rain shower head, bidet, and a clean, modern design.

The oversized primary bedroom is the highlight of the home. The vaulted ceiling creates an open, airy feel, while the loft adds architectural interest and provides the perfect place for decorative displays or additional storage. A wall-to-wall closet offers generous storage and completes the space.

A second bedroom and a partially finished basement provide additional storage and flexible space to fit your needs.

Recent updates include a new roof installed in 2025, a whole-house water filtration system installed in 2025, a ductless mini split installed one month ago in the second bedroom and the washer and dryer were replaced in 2024.

Outside, the beautifully manicured property offers lush green lawns and exceptional curb appeal. Low taxes add to the value of this well-maintained home. Conveniently located near the charming Huntington Village, shopping, restaurants, parks, major roadways, and the Long Island Rail Road. 10 Valleywood Drive is a home you’ll be proud to call your own. Don't miss out!


Listed by Tanya A. Brandes SRS

·

Exit Realty Achieve

·

631-543-2009

Last updated July 30, 2026

·

Source: OneKey #1031101

Listing Facts

  • TypeSingle-family
  • NeighborhoodHuntington Station
  • Bedrooms2
  • Bathrooms1
  • Days on Prevu3
  • Taxes$7,189/year
  • Size1,179 sqft
  • Price per sqft$488

Amenities

  • Dishwasher
  • Private Outdoor Space
  • Washer/Dryer
  • Parking

Location

Mortgage Calculator

Listing History

07/29/2026
Listed by Exit Realty Achieve
$575,500

Property Details for 10 Valleywood Drive

Exterior

Construction

  • Year Built: 1955
  • Architectural Style: Ranch
  • Construction Materials: Frame
  • Exterior Features: Mailbox

Features

  • Fencing: Fenced
  • Other Structures: Garage(s), Shed(s)
  • Patio And Porch Features: Patio, Porch

Measurements

  • Building Area Units: Square Feet
  • Lot Features: Back Yard, Cleared, Front Yard, Garden, Level, Near School, Near Shops
  • Lot Size Acres: 0.25
  • Lot Size Square Feet: 10,890

Financial

Taxes

  • Parcel Number: 0400-139-00-01-00-060-000
  • Tax Annual Amount: $7,189.00
  • Tax Assessed Value: $1,675.00
  • Tax Year: 2025

Interior

Features

  • Appliances: Dishwasher, Dryer, Electric Range, Microwave, Refrigerator, Washer
  • Flooring: Carpet, Ceramic Tile, Combination, Hardwood, Laminate
  • Interior Features: Bidet, Breakfast Bar, Ceiling Fan(s), Chandelier, Formal Dining, Galley Type Kitchen, High Ceilings, Pantry, Recessed Lighting, Storage, Walk Through Kitchen, Washer/Dryer Hookup

Measurements

  • Living Area: 1,179
  • Living Area Source: Appraiser

Rooms

  • Basement: Partially Finished, Storage Space
  • Has Basement: Yes
  • Bathrooms Full: 1
  • Bathrooms Total Integer: 1
  • Bedrooms Total: 2
  • Rooms Total: 5

Other

Location

  • Subdivision Name: Bergan Park

Parking

Parking

  • Garage Spaces: 1
  • Garage: Yes
  • Parking Features: Driveway, Garage, Private
  • Parking Total: 4

Schools

Elementary School

  • Elementary School: Jefferson
  • Elementary School District: Huntington

High School

  • High School: Huntington High School
  • High School District: Huntington

Middle or Junior School

  • Middle Or Junior School: J Taylor Finley Middle School
  • Middle Or Junior School District: Huntington

Utilities

Equipment

  • Cooling: Ductless, Wall/Window Unit(s)
  • Heating: Oil
  • Laundry Features: In Basement
  • Sewer: Cesspool
  • Utilities: Cable Connected, Electricity Connected, Trash Collection Public, Water Connected
  • Water Source: Public

Frequently Asked Questions

How many bedrooms and bathrooms does this single-family home have?

There are 2 bedrooms and 1 bathroom in this single-family home at 10 Valleywood Drive.

What schools are nearby to 10 Valleywood Drive?

Nearby schools include the Jefferson Elementary School, J Taylor Finley Middle School, and Huntington High School.

Does this single-family home have parking?

Yes, there is 1 parking space available for 10 Valleywood Drive.

What are the annual taxes for 10 Valleywood Drive?

Annual taxes for this single-family home are estimated at $7,189.

How does 10 Valleywood Drive compare to other single-family homes in Huntington Station?

This single-family home is listed 18% below the average price for single-family homes in Huntington Station and has been on the market for 61 less days than the typical home in this area.

What is the square footage on this single-family home?

According to the MLS, this listing is 1,179 sqft.

10 Valleywood Drive is a 2-bedroom, 1-bath single-family home for sale in Huntington Station NY 11746. Available on Prevu for 3 days at $575,500. This property features 1,179 square feet of living space, located in Huntington Station. The median listing price for single-family homes in this area is $699,950. Nearby schools include Jefferson Elementary School, J Taylor Finley Middle School, and Huntington High School. Additional amenities include private outdoor space, dishwasher, parking, and washer/dryer. Browse more single-family home listings in Suffolk County.

The data relating to real estate for sale on this website comes in part from the IDX Program of OneKey™ MLS. The source of the displayed data is either the property owner or public record provided by non-governmental third parties. It is believed to be reliable but not guaranteed. This information is provided exclusively for consumers’ personal, non-commercial use. Information Copyright 2026, OneKey™ MLS. All Rights Reserved.

Full MLS Disclaimers

Rebate estimate is indicative only and based on listing price and estimated buyer's agent commission paid by owner, if applicable. Final rebates are subject to Terms of Use and may vary due to final negotiated transaction terms.