

Prevu by reAlpha
BuySellBlogBrowse Listings

10 Trevino CircleAndover, MA 01810

For Sale

$2,695,000

Smart Buyer Rebate $13,475

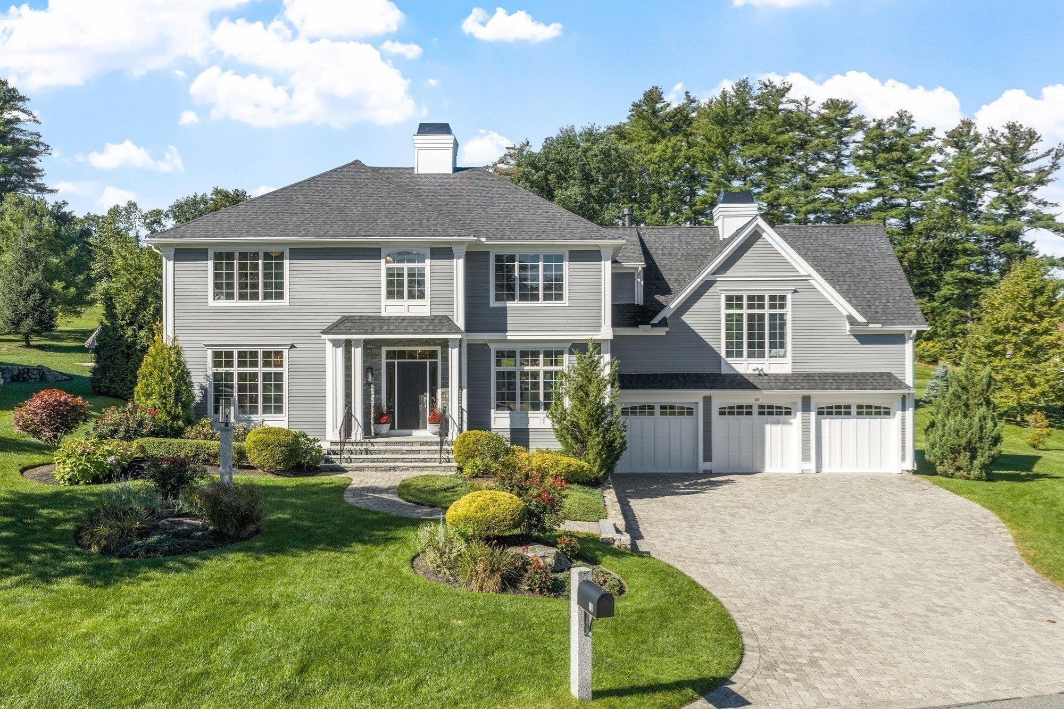
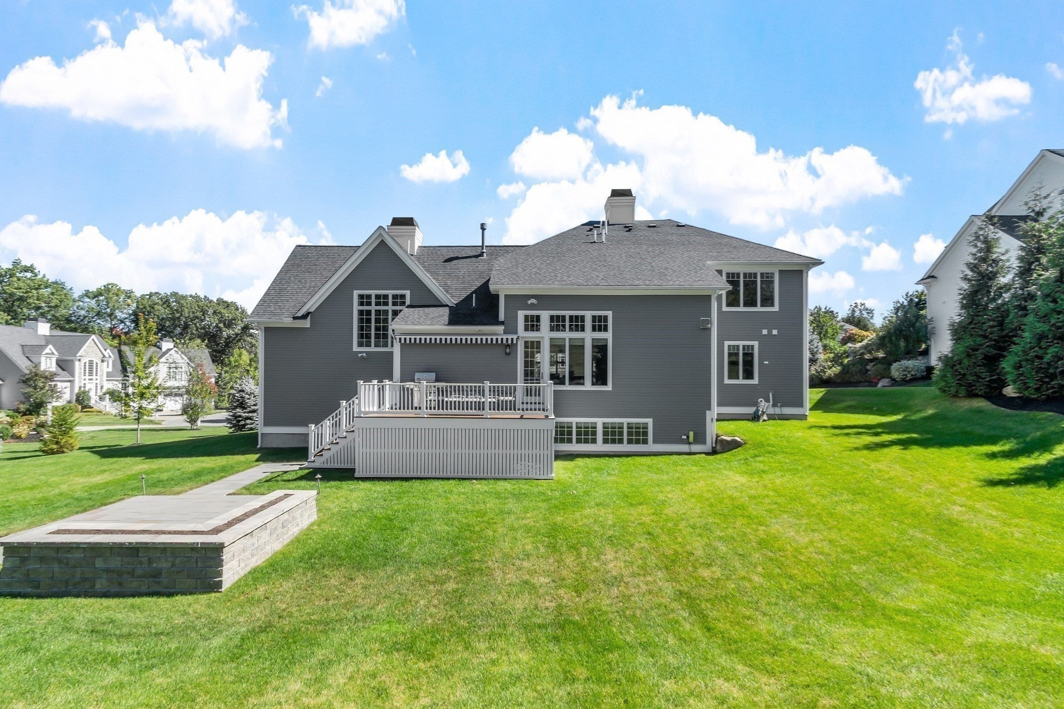
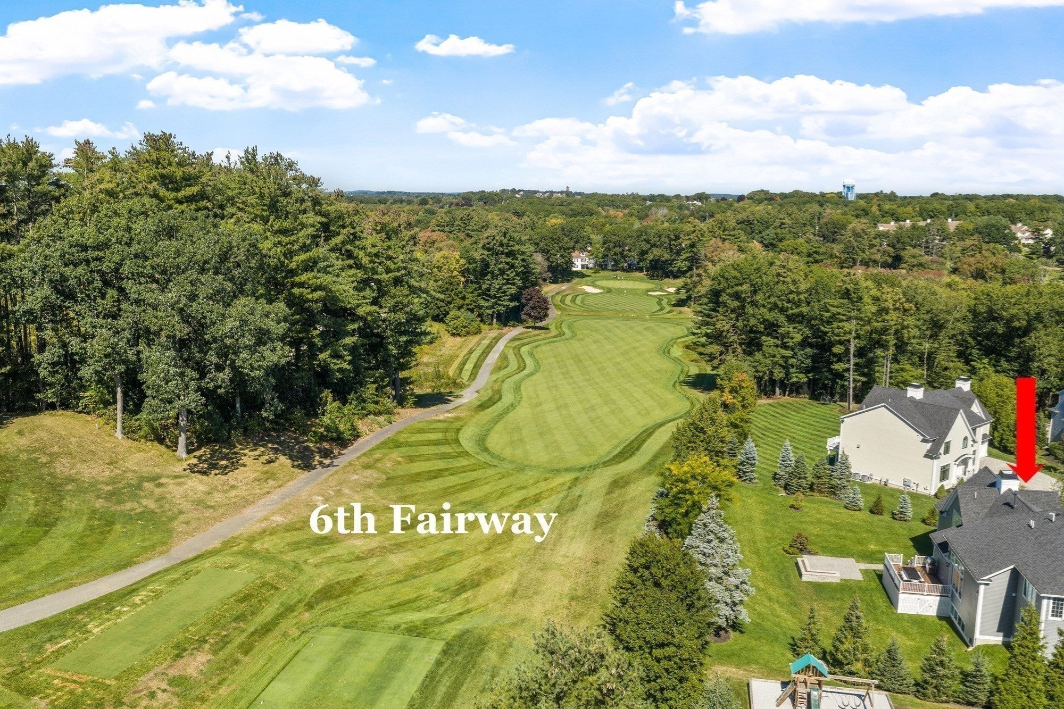
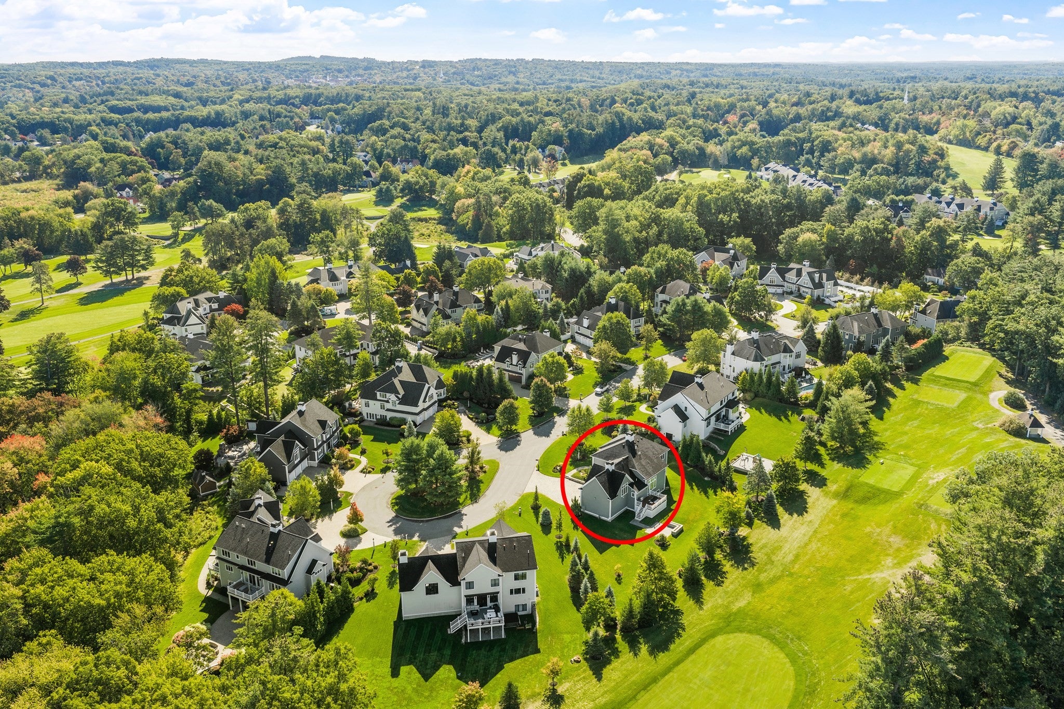
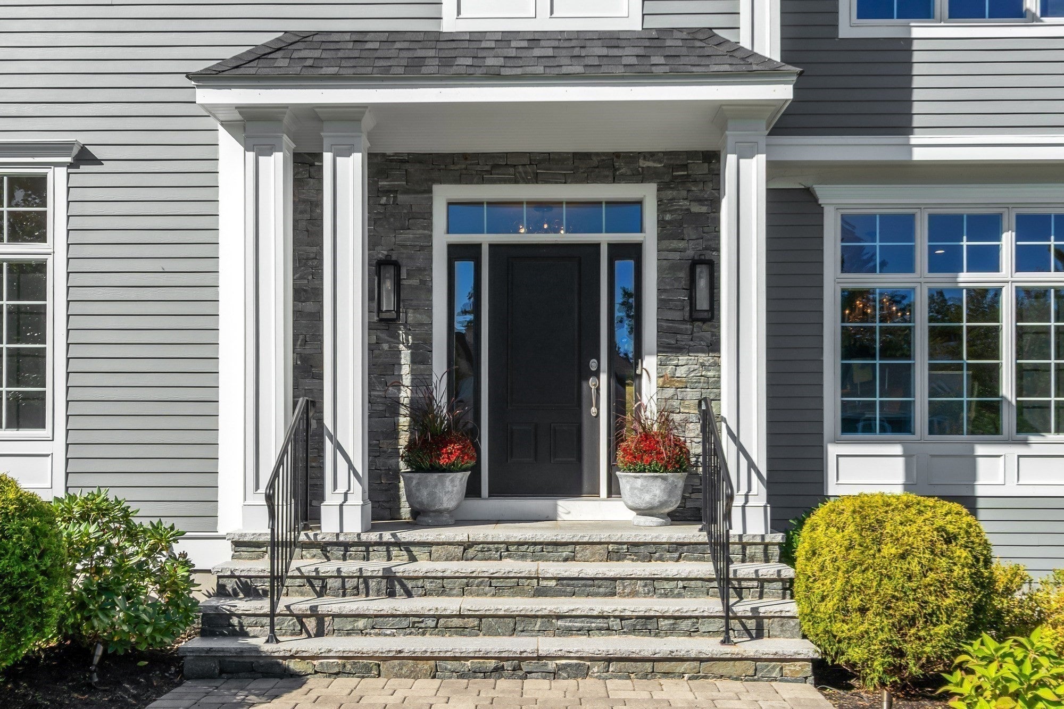
On the Golf course at The Andover Club! The impossible to find, a luxury single family home, at the end of a Cul-De-Sac, hardly lived in, that looks & feels like it's brand new! What else set's this apart? 1. A lifestyle you will love. Gorgeous neighborhood, vacation like setting with pretty views all year long, seasonal golf activity all around you, with quiet, peaceful, pretty, winter views too. 2. There's a first floor primary bedroom, private bathroom, & laundry. All living can be done on the first floor with no stairs. 3. The 3 bedrooms on the 2nd floor all have direct access to a full bathroom, including 1 private en suite. 4. It's so new like, it's easily manageable, house & yard. 5. Kitchen/family room, great room & finished lower level bonus room, gives opportunity for family to spread out and accommodate different needs. Time saving convenient location, town sewer, natural gas heat, hardwood floors throughout, open & airy floor plan. Pure Joy at the Country Club! Buy a home, and a lifestyle. LIVE MAGNIFICENTLY!

Listed by Carla Burns

·

Coldwell Banker Realty - Andovers/Readings Regional

·

9783765448

Listed by Debbie Carusi

·

Coldwell Banker Realty - Andovers/Readings Regional

Last updated October 05, 2026

·

Source: MLSPin #73585093

Listing Facts

  • TypeSingle-family
  • NeighborhoodAndover
  • Bedrooms4
  • Bathrooms5
  • Days on Prevu30
  • Taxes$31,687/year
  • Size4,528 sqft
  • Price per sqft$595

Amenities

  • Dishwasher
  • Private Outdoor Space
  • Washer/Dryer
  • Air Conditioning
  • Parking

Location

Mortgage Calculator

Listing History

10/01/2026
Listed by Coldwell Banker Realty - Andovers/Readings Regional
$2,695,000
  1. 10/01/2026$2,695,000
    Listed by Coldwell Banker Realty - Andovers/Readings Regional

Property Details for 10 Trevino Circle

Exterior

Construction

  • Roof: Shingle
  • Window Features: Insulated Windows, Screens
  • Year Built: 2020
  • Year Built Details: Actual
  • Architectural Style: Colonial
  • Construction Materials: Frame
  • Exterior Features: Garden, Outdoor Grill, Gas Grill, Lighting

Features

  • Fencing: Stone
  • Patio And Porch Features: Patio, Deck

Measurements

  • Building Area Total: 4,528
  • Building Area Units: Square Feet
  • Frontage Type: Golf Course
  • Lot Features: On Golf Course, Cul-De-Sac, Landscaped
  • Lot Size Acres: 0.46
  • Lot Size Area: 0
  • Lot Size Square Feet: 20,094
  • Lot Size Units: Acres

Financial

Taxes

  • Parcel Number: M:00087 B:00030 L:00000,1841091
  • Tax Annual Amount: $31,687.00
  • Tax Assessed Value: $2,574,100.00
  • Tax Year: 2026

Interior

Features

  • Appliances: Gas Water Heater, Range, Oven, Dishwasher, Disposal, Microwave, Refrigerator, Washer, Dryer, Range Hood, Plumbed For Ice Maker
  • Fireplace Features: Family Room
  • Fireplace: Yes
  • Fireplaces Total: 2
  • Flooring: Tile, Hardwood
  • Interior Features: Ceiling Fan(s), Recessed Lighting, Master Downstairs, Walk-In Closet(s), Vaulted Ceiling(s), Wet Bar, Crown Molding

Measurements

  • Living Area: 4,528
  • Living Area Source: Public Records

Rooms

  • Basement: Full, Finished, Interior Entry, Concrete
  • Has Basement: Yes
  • Bathrooms Full: 4
  • Bathrooms Half: 1
  • Bathrooms Total Integer: 5
  • Bedrooms Total: 4
  • Rooms Total: 11

Other

Environmental

  • Green Energy Efficient: Thermostat

General

  • Exclusions: See Inclusion/Exclusion Form Posted In Mls Under The Paperclip.

Location

  • Subdivision Name: Single Family Cul-De-Sac In Andover Country Club Community!
  • Tax Lot: 30

Parking

Parking

  • Attached Garage: Yes
  • Covered Spaces: 3
  • Garage Spaces: 3
  • Garage: Yes
  • Open Parking Spaces: 6
  • Open Parking: Yes
  • Parking Features: Paved, Attached, Garage Door Opener, Off Street, Driveway, Garage
  • Parking Total: 9

Schools

Elementary School

  • Elementary School: West Elementary

High School

  • High School: Andover High School

Middle or Junior School

  • Middle Or Junior School: West Middle

Utilities

Equipment

  • Cooling: Central Air, Ceiling Fan(s)
  • Has Cooling: Yes
  • Electric: Circuit Breakers
  • Heating: Natural Gas, Forced Air, Fireplace(s)
  • Has Heating: Yes
  • Laundry Features: Sink, Gas Dryer Hookup, Electric Dryer Hookup, Washer Hookup
  • Sewer: Public Sewer
  • Water Source: Public

Frequently Asked Questions

How many bedrooms and bathrooms does this single-family home have?

There are 4 bedrooms and 5 bathrooms in this single-family home at 10 Trevino Circle.

What schools are nearby to 10 Trevino Circle?

Nearby schools include the West Elementary, West Middle, and Andover High School.

Does this single-family home have parking?

Yes, there are 3 parking spaces available for 10 Trevino Circle.

What are the annual taxes for 10 Trevino Circle?

Annual taxes for this single-family home are estimated at $31,687.

How does 10 Trevino Circle compare to other single-family homes in Andover?

This single-family home is listed 45% above the average price for single-family homes in Andover and has been on the market for 51 less days than the typical home in this area.

What is the square footage on this single-family home?

According to the MLS, this listing is 4,528 sqft.

10 Trevino Circle is a 4-bedroom, 5-bath single-family home for sale in Andover MA 01810. Available on Prevu for 30 days at $2,695,000. This property features 4,528 square feet of living space, located in Andover. The median listing price for single-family homes in this area is $1,397,000. Nearby schools include West Elementary, West Middle, and Andover High School. Property amenities include private outdoor space, dishwasher, air conditioning, parking, and washer/dryer. View other single-family home listings in Essex County.

The property listing data and information, or the Images, set forth herein were provided to MLS Property Information Network, Inc. from third party sources, including sellers, lessors, landlords and public records, and were compiled by MLS Property Information Network, Inc. The property listing data and information, and the Images, are for the personal, non commercial use of consumers having a good faith interest in purchasing, leasing or renting listed properties of the type displayed to them and may not be used for any purpose other than to identify prospective properties which such consumers may have a good faith interest in purchasing, leasing or renting. MLS Property Information Network, Inc. and its subscribers disclaim any and all representations and warranties as to the accuracy of the property listing data and information, or as to the accuracy of any of the Images, set forth herein.

Full MLS Disclaimers

Rebate estimate is indicative only and based on listing price and estimated buyer's agent commission paid by owner, if applicable. Final rebates are subject to Terms of Use and may vary due to final negotiated transaction terms.