

Prevu by reAlpha
BuySellBlogBrowse Listings

10 Three Ponds Lane WWoodbury, NY 11797

For Sale

$1,975,000

Smart Buyer Rebate $19,750

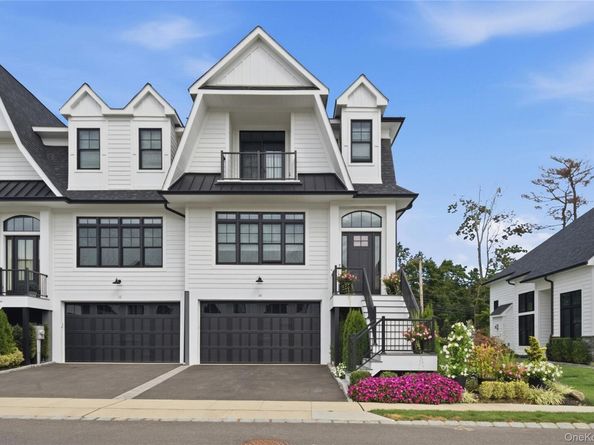
The Sagamore at Mill Ponds is an Exclusive Gated Community in Woodbury Featuring 76 Homes w/Soaring Ceilings and Walls of Black Clad Windows. Residents Enjoy the Private Clubhouse Offering Sitting Rooms w/Fireplace, Card Playing, Bar, Pool Table, TV, Gym, Golf Simulator, & Screening Room. Additional Amenities Include an Outdoor Pool, Gas Grill & Outdoor Seating, Fire Pit, Tennis & Pickleball Courts, Putting Green, Playground & Dog Park. The Community is Beautifully Landscaped Utilizing a Consistent Color Scheme. This Sought After End Unit Features 10' Ceilings & 8' Interior Solid Wood Doors on the Main Living Floor; 9' Ceilings & 7' Doors Complete the Second Floor & Basement. The Outdoor Views are Wonderful! Custom Shades Throughout. Spacious Primary Suite w/2 Walk In Closets & Double Door Balcony w/Double Screens. Watch the Sunsets! $280,000 of Upgrades Including: Custom Upgraded Center Island Kitchen & Butler's Pantry-Cabinetry to Ceiling, "Dekcon" Kitchen Counters & Backsplash, Oversize Built-In Sub-Zero Refrigerator, Stainless Range Hood & Built-In Microwave/Convection/Air Fryer. 5" Hardwood Flooring. Upgraded Plumbing, Electrical, Bathrooms, Paint & Hardware! Closets are Customized. Larger Deck w/Railings. Epoxy-Like Flooring in Waterproofed Basement & 2 Car Garage. High Efficiency 2 Zone Central Air & Gas Heating System & Tankless Gas Hot Water Heater. A Luxurious Townhouse End Unit Which Shows Off the Lovely Landscaping & Flowers Offering Privacy & Beauty. All Located in Woodbury, Within the Renowned Syosset School District and Offering Access to Town Parks and Tobay Beach.

Listed by Gayle I. Snyder

·

Howard Hanna Coach

·

631-427-1200

Last updated October 24, 2026

·

Source: OneKey #1061196

Listing Facts

  • TypeCondo
  • NeighborhoodWoodbury
  • Bedrooms3
  • Bathrooms4
  • Days on Prevu16
  • HOA/Maint. Fees$1,030/month
  • Taxes$35,259/year
  • Size2,703 sqft
  • Price per sqft$731

Amenities

  • Dishwasher
  • Private Outdoor Space
  • Washer/Dryer
  • Pets Allowed
  • Air Conditioning
  • Parking
  • Swimming Pool
  • Fitness Center

Location

Mortgage Calculator

Listing History

10/15/2026
Listed by Howard Hanna Coach
$1,975,000
  1. 10/15/2026$1,975,000
    Listed by Howard Hanna Coach

Property Details for 10 Three Ponds Lane W

Association

Amenities

  • Association Amenities: Clubhouse, Dog Park, Fitness Center, Gated, Landscaping, Lounge, Maintenance, Maintenance Grounds, Parking, Playground, Pool, Recreation Facilities, Tennis Court(s), Trash
  • Community Features: Clubhouse, Curbs, Fitness Center, Gated, Playground, Pool, Tennis Court(s)
  • Pets Allowed: Cats OK, Dogs OK

Fees

  • Association Fee: $1,030.00 Monthly
  • Association Fee Includes: Common Area Maintenance, Exterior Maintenance, Grounds Care, Pool Service, Sewer, Snow Removal, Trash

Financial

  • Renting Allowed: Yes

Exterior

Construction

  • Property Attached: Yes
  • Property Condition: Actual
  • Stories Total: 3
  • Structure Type: Townhouse
  • Window Features: Blinds, ENERGY STAR Qualified Windows, Floor To Ceiling Windows, Insulated Windows, New Windows, Oversized Windows, Screens, Wall Of Windows
  • Year Built: 2024
  • Common Walls: 1 Common Wall, End Unit, No One Above, No One Below
  • Construction Materials: Frame, Shingle Siding
  • Entry Level: 1
  • Exterior Features: Balcony, Lighting, Mailbox, Playground, Private Entrance, Rain Gutters, Tennis Court(s)

Features

  • Building Features: Outdoor Space, Pool/Spa
  • Direction Faces: South
  • Fencing: Back Yard, Partial, Vinyl
  • Patio And Porch Features: Deck
  • Pool Features: Community, Fenced, In Ground, Outdoor Pool, Pool Cover
  • Road Frontage Type: State Road

Measurements

  • Building Area Units: Square Feet
  • Frontage Type: State Road
  • Lot Features: Back Yard, Landscaped, Private, Sprinklers In Front, Sprinklers In Rear
  • Lot Size Acres: 0.06
  • Lot Size Square Feet: 2,613

Financial

Taxes

  • Parcel Number: 2489-13-079-00-0083-0
  • Tax Annual Amount: $35,259.00
  • Tax Assessed Value: $1,441.00
  • Tax Year: 2027

Interior

Features

  • Appliances: Convection Oven, Dishwasher, Dryer, ENERGY STAR Qualified Appliances, Exhaust Fan, Gas Range, Microwave, Refrigerator, Tankless Water Heater, Washer
  • Fireplace Features: Family Room, Gas
  • Fireplace: Yes
  • Fireplaces Total: 1
  • Flooring: Hardwood, Tile
  • Interior Features: First Floor Full Bath, Cathedral Ceiling(s), Eat-in Kitchen, Entrance Foyer, High Ceilings, Kitchen Island, Open Floorplan, Open Kitchen, Pantry, Primary Bathroom, Recessed Lighting, Smart Thermostat, Storage, Walk Through Kitchen, Walk-In Closet(s), Washer/Dryer Hookup

Measurements

  • Living Area: 2,703
  • Living Area Source: Public Records

Rooms

  • Basement: Full, Unfinished, Walk-Out Access
  • Has Basement: Yes
  • Bathrooms Full: 3
  • Bathrooms Half: 1
  • Bathrooms Total Integer: 4
  • Bedrooms Total: 3
  • Rooms Total: 7

Other

General

  • Exclusions: Indoor & outdoor cameras

Location

  • Subdivision Name: The Sagamore At Mills Pond
  • Tax Block: 079
  • Tax Lot: 83

Parking

Parking

  • Garage Spaces: 2
  • Garage: Yes
  • Parking Features: Attached, Driveway, Garage Door Opener, Off Street

Schools

Elementary School

  • Elementary School: Walt Whitman Elementary School
  • Elementary School District: Syosset

High School

  • High School: Syosset Senior High School
  • High School District: Syosset

Middle or Junior School

  • Middle Or Junior School: H B Thompson Middle School
  • Middle Or Junior School District: Syosset

Utilities

Equipment

  • Cooling: Central Air, Zoned
  • Heating: Ducts, Hot Air, Natural Gas
  • Laundry Features: Gas Dryer Hookup, In Hall, Laundry Room, Washer Hookup
  • Sewer: Public Sewer
  • Utilities: Cable Available, Cable Connected, Electricity Available, Electricity Connected, Natural Gas Available, Natural Gas Connected, Phone Available, Sewer Available, Sewer Connected, Trash Collection Private, Underground Utilities, Water Available, Water Connected
  • Water Source: Public

Frequently Asked Questions

How many bedrooms and bathrooms does this condo have?

There are 3 bedrooms and 4 bathrooms in this condo at 10 Three Ponds Lane W.

What schools are nearby to 10 Three Ponds Lane W?

Nearby schools include the Walt Whitman Elementary School, H B Thompson Middle School, and Syosset Senior High School.

Does this condo have parking?

Yes, there are 2 parking spaces available for 10 Three Ponds Lane W.

Are pets allowed at 10 Three Ponds Lane W?

Yes, 10 Three Ponds Lane W allows pets. Check the Property Details for any relevant restrictions.

What are the annual taxes for 10 Three Ponds Lane W?

Annual taxes for this condo are estimated at $35,259.

How does 10 Three Ponds Lane W compare to other condos in Woodbury?

This condo is listed 56% above the average price for condos in Woodbury and has been on the market for 104 less days than the typical home in this area.

What is the square footage on this condo?

According to the MLS, this listing is 2,703 sqft.

10 Three Ponds Lane W is a 3-bedroom, 4-bath condo for sale in Woodbury NY 11797. On Prevu for 16 days at $1,975,000. This property features 2,703 square feet of living space, located in Woodbury. The median listing price for condos in this area is $1,899,999. Nearby schools include Walt Whitman Elementary School, H B Thompson Middle School, and Syosset Senior High School. Property amenities include private outdoor space, dishwasher, pets allowed, air conditioning, fitness center, parking, swimming pool, and washer/dryer. Explore more condo listings in Nassau County.

The data relating to real estate for sale on this website comes in part from the IDX Program of OneKey™ MLS. The source of the displayed data is either the property owner or public record provided by non-governmental third parties. It is believed to be reliable but not guaranteed. This information is provided exclusively for consumers’ personal, non-commercial use. Information Copyright 2026, OneKey™ MLS. All Rights Reserved.

Full MLS Disclaimers

Rebate estimate is indicative only and based on listing price and estimated buyer's agent commission paid by owner, if applicable. Final rebates are subject to Terms of Use and may vary due to final negotiated transaction terms.