

Prevu by reAlpha
BuySellBlogBrowse Listings

10 Suffolk RdSharon, MA 02067

For Sale

$650,000

Smart Buyer Rebate - Ask

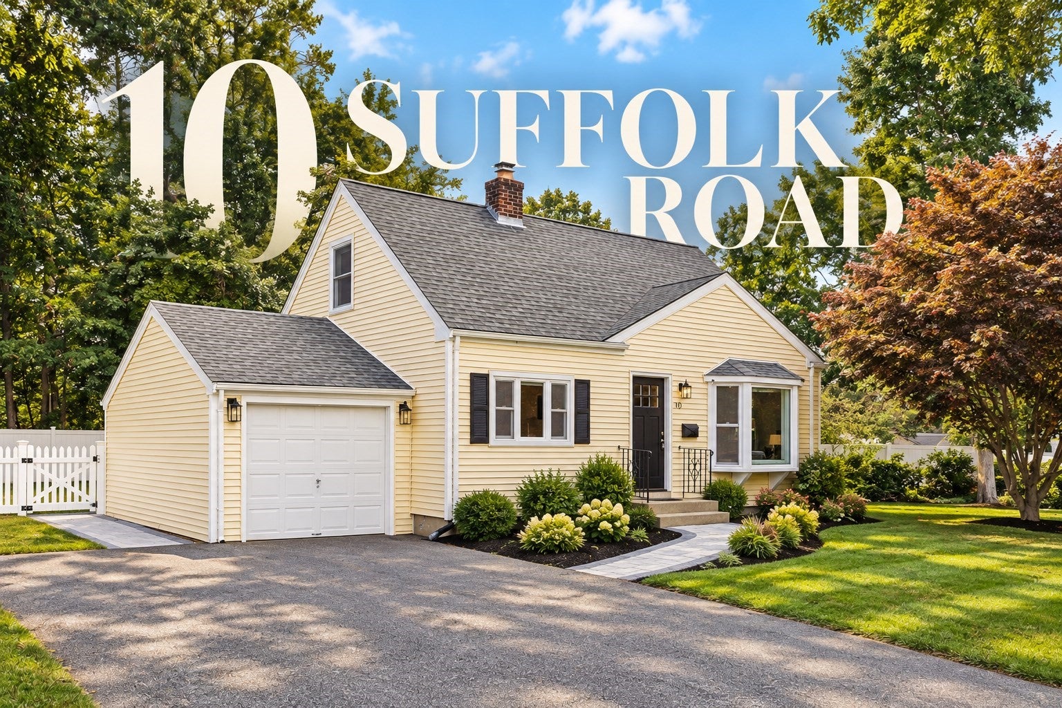
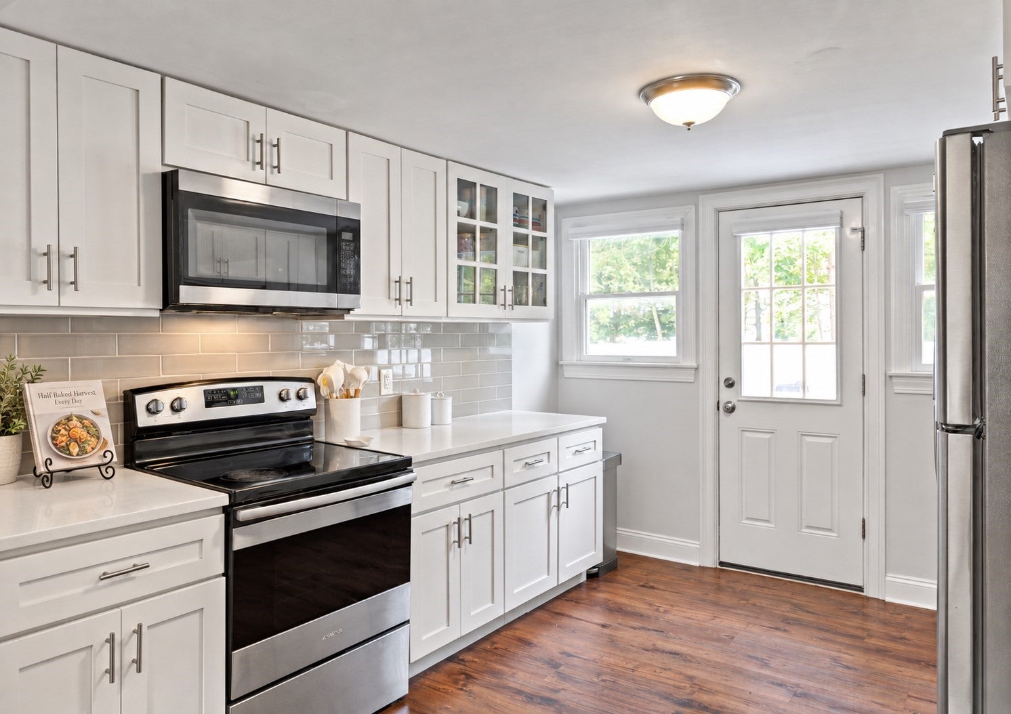
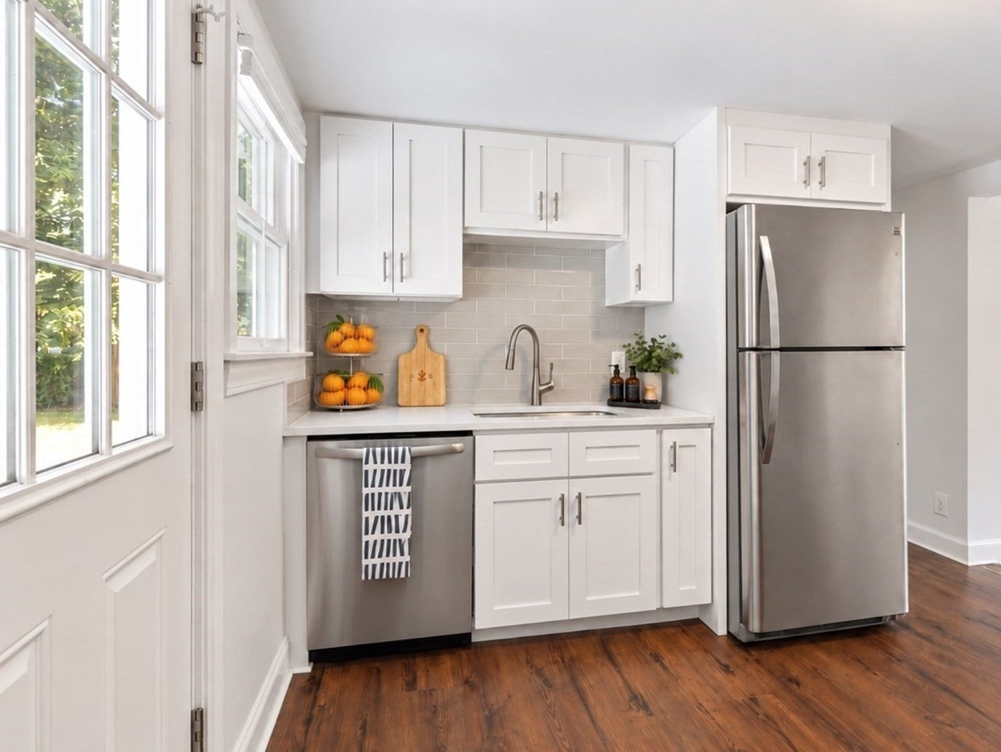
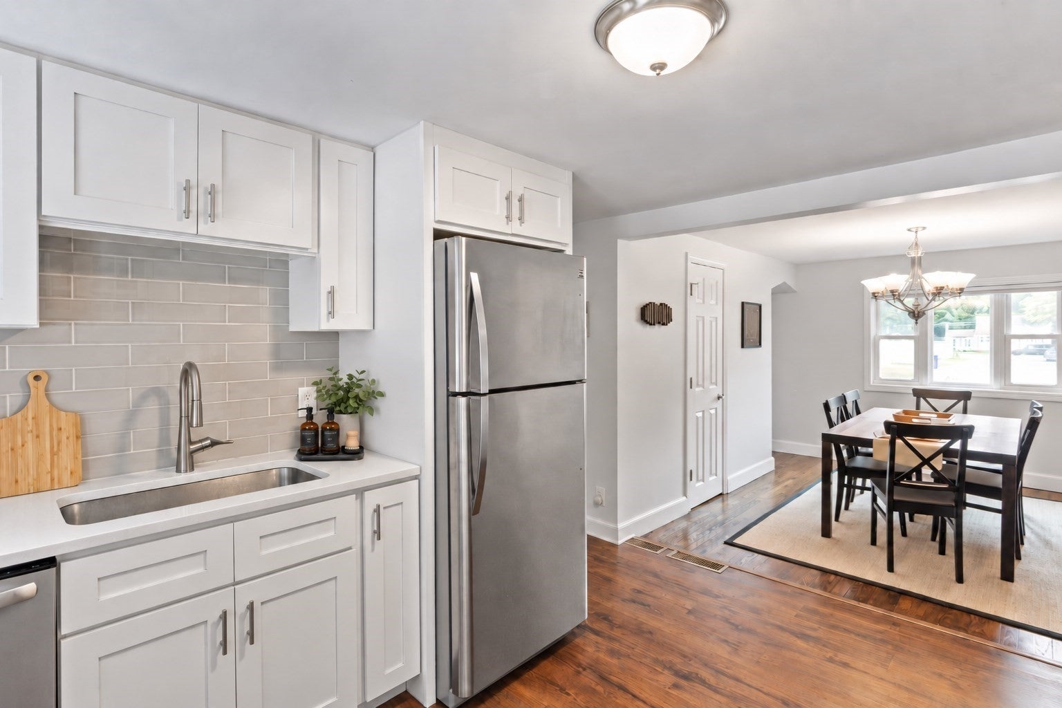
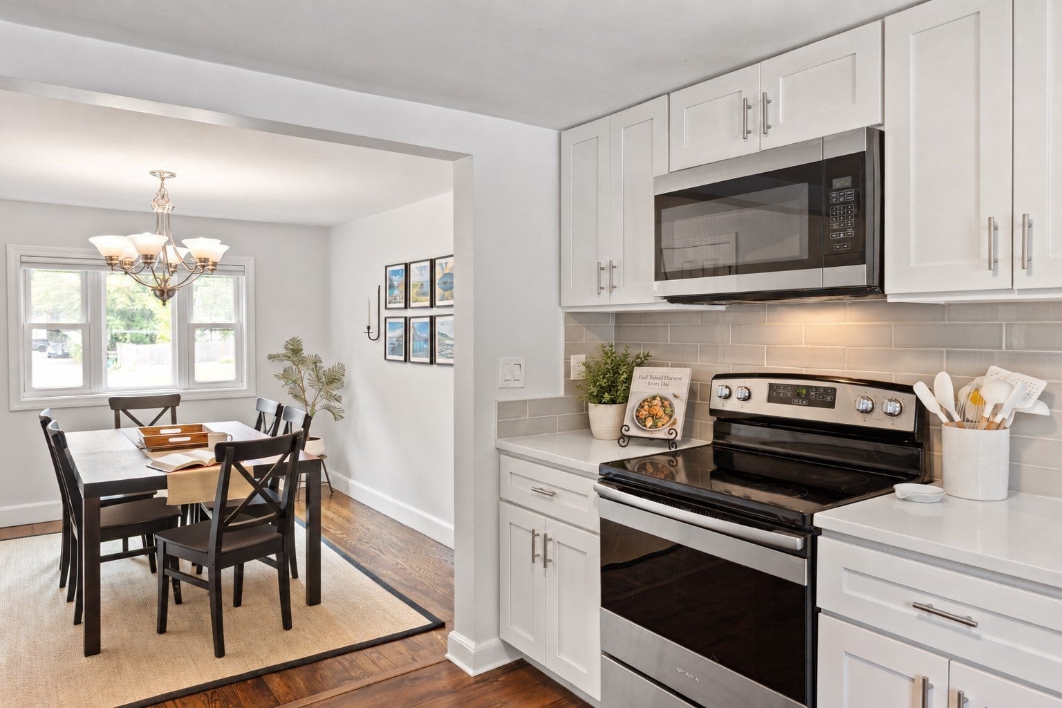
Some homes give you more than the numbers suggest—and 10 Suffolk is one of them. Tucked onto a quiet Sharon neighborhood street, this charming 3-bedroom Cape delivers the spaces you need, the backyard you’ve been hoping for, and a location that makes everyday life just a little easier.Step inside to a bright, welcoming main level where hardwood floors flow through a sun-filled living room, dining room and updated kitchen with stainless appliances, stone counters and tile backsplash. Just beyond the kitchen, the deck becomes an extension of the home—overlooking a patio and spacious, newly fenced backyard made for morning coffee, summer dinners, four-legged friends, and weekends outside.A first-floor bedroom and full bath offer rare flexibility for one-level living, guests or a home office, while two additional bedrooms upstairs create private retreats away from the main living spaces.And then there’s the lower level—because this home lives much bigger than you’d expect. A finished family room is ready for movie nights, game days or a second living area, while an additional bonus room gives you options for a home office, gym, playroom, hobby space or guest overflow. Its tucked-away location also makes it an especially great fit for overnight guests, or anyone working nontraditional hours who appreciates a quieter, darker space for daytime sleep. There’s also basement laundry, storage, interior access, and space for a workshop!Central air, an attached 1-car garage, and thoughtful improvements add everyday comfort, including a new backyard fence and Mass Save–coordinated blown-in insulation added to attic areas. Major updates include FENCE (2024); MASS SAVE (2024); ROOF (2017); SIDING (2017); WINDOWS (2017); OIL TANK (2017); GARAGE DOOR (2017); APPLIANCES (2017); HOT WATER TANK (2017)But perhaps the best feature is the one you can’t renovate: Sharon. Enjoy convenient access to schools, commuter rail, Lake Massapoag, outdoor recreation, shopping and major routes—all while coming home to your own private backyard, and home with thoughtfully curated moments sure to check all of your boxes and needs!10 Suffolk isn’t about having more house than you need. It’s about having the right spaces, in the right town, with room for real life to happen. Welcome home!

Last updated September 14, 2026

·

Source: MLSPin #73576471

Listing Facts

  • TypeSingle-family
  • NeighborhoodSharon
  • Bedrooms3
  • Bathrooms1
  • Days on Prevu2
  • Taxes$9,225/year
  • Size1,402 sqft
  • Price per sqft$464

Amenities

  • Dishwasher
  • Private Outdoor Space
  • Washer/Dryer
  • Air Conditioning
  • Parking

Location

Mortgage Calculator

Listing History

09/13/2026
Listed by
$650,000
  1. 09/13/2026$650,000
    Listed by

Property Details for 10 Suffolk Rd

Association

Amenities

  • Community Features: Tennis Court(s), Park

Exterior

Construction

  • Property Attached: Yes
  • Roof: Shingle
  • Year Built: 1950
  • Year Built Details: Actual
  • Architectural Style: Cape
  • Construction Materials: Frame

Features

  • Fencing: Fenced
  • Patio And Porch Features: Patio, Deck

Measurements

  • Building Area Total: 1,402
  • Building Area Units: Square Feet
  • Lot Features: Level
  • Lot Size Acres: 0.28
  • Lot Size Area: 0
  • Lot Size Square Feet: 12,094
  • Lot Size Units: Acres

Financial

Taxes

  • Parcel Number: M:0069 B:0246 L:0000,222204
  • Tax Annual Amount: $9,225.00
  • Tax Assessed Value: $537,900.00
  • Tax Year: 2026

Interior

Features

  • Appliances: Water Heater, Range, Dishwasher, Microwave, Refrigerator, Freezer, Washer, Dryer
  • Flooring: Wood, Tile, Vinyl
  • Interior Features: Master Downstairs, Open Floorplan

Measurements

  • Living Area: 1,402

Rooms

  • Basement: Partially Finished, Interior Entry, Sump Pump
  • Has Basement: Yes
  • Bathrooms Full: 1
  • Bathrooms Total Integer: 1
  • Bedrooms Total: 3
  • Rooms Total: 6

Parking

Parking

  • Attached Garage: Yes
  • Covered Spaces: 1
  • Garage Spaces: 1
  • Garage: Yes
  • Open Parking Spaces: 4
  • Open Parking: Yes
  • Parking Features: Paved, Attached, Off Street, Garage
  • Parking Total: 5

Schools

Elementary School

  • Elementary School: Heights

High School

  • High School: Sharon

Middle or Junior School

  • Middle Or Junior School: Sharon

Utilities

Equipment

  • Cooling: Central Air
  • Has Cooling: Yes
  • Heating: Forced Air, Oil
  • Has Heating: Yes
  • Laundry Features: In Basement
  • Sewer: Private Sewer
  • Water Source: Public

Frequently Asked Questions

How many bedrooms and bathrooms does this single-family home have?

There are 3 bedrooms and 1 bathroom in this single-family home at 10 Suffolk Rd.

What schools are nearby to 10 Suffolk Rd?

Nearby schools include the Heights Elementary School, Sharon Middle School, and Sharon High School.

Does this single-family home have parking?

Yes, there is 1 parking space available for 10 Suffolk Rd.

What are the annual taxes for 10 Suffolk Rd?

Annual taxes for this single-family home are estimated at $9,225.

How does 10 Suffolk Rd compare to other single-family homes in Sharon?

This single-family home is listed 50% below the average price for single-family homes in Sharon and has been on the market for 40 less days than the typical home in this area.

What is the square footage on this single-family home?

According to the MLS, this listing is 1,402 sqft.

10 Suffolk Rd is a 3-bedroom, 1-bath single-family home for sale in Sharon MA 02067. On Prevu for 2 days at $650,000. This home features 1,402 square feet of living space, located in Sharon. The median listing price for single-family homes in this area is $1,350,000. Nearby schools include Heights Elementary School, Sharon Middle School, and Sharon High School. Property amenities include private outdoor space, dishwasher, air conditioning, parking, and washer/dryer. View other single-family home listings in Norfolk County.

The property listing data and information, or the Images, set forth herein were provided to MLS Property Information Network, Inc. from third party sources, including sellers, lessors, landlords and public records, and were compiled by MLS Property Information Network, Inc. The property listing data and information, and the Images, are for the personal, non commercial use of consumers having a good faith interest in purchasing, leasing or renting listed properties of the type displayed to them and may not be used for any purpose other than to identify prospective properties which such consumers may have a good faith interest in purchasing, leasing or renting. MLS Property Information Network, Inc. and its subscribers disclaim any and all representations and warranties as to the accuracy of the property listing data and information, or as to the accuracy of any of the Images, set forth herein.

Full MLS Disclaimers

Rebate estimate is indicative only and based on listing price and estimated buyer's agent commission paid by owner, if applicable. Final rebates are subject to Terms of Use and may vary due to final negotiated transaction terms.