Prevu by reAlpha
BuySellBlogBrowse Listings

10 Steep Hollow LaneCos Cob, CT 06807

For Sale

$2,499,000

Smart Buyer Rebate $24,990

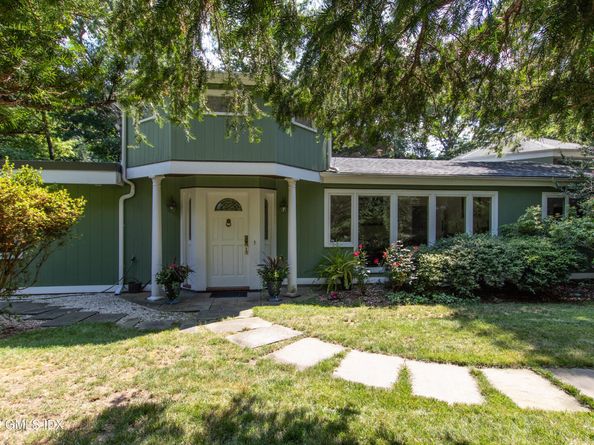
Tucked away in a private Cos Cob setting, this thoughtfully designed home offers easy single-level living with a flexible second-floor bonus space perfect for a home office, gym, media room or playroom. Sunlit interiors include a welcoming foyer, spacious living room with a wood-burning fireplace, & a stunning glass sunroom that brings the outdoors in. The dining room flows into an eat-in kitchen with a charming greenhouse breakfast nook. A home office, wet bar, powder room, laundry & attached two-car garage add everyday convenience. The bedroom wing features a spacious primary suite, two additional bedrooms, a hall bath, and a fourth bedroom with direct access to the fenced deck, sparkling pool and inviting outdoor entertaining spaces--all just moments from the best of Cos Cob. Sold As Is


Listed by Fiona Porter

·

License #RES.0798002

·

Keller Williams Prestige Props

·

203-434-0493

Last updated July 20, 2026

·

Source: FlexMLS #125420

Listing Facts

  • TypeSingle-family
  • NeighborhoodCos Cob
  • Bedrooms4
  • Bathrooms2.5
  • Days on Prevu22
  • Taxes$13,400/year
  • Size3,852 sqft
  • Price per sqft$649

Amenities

  • Washer/Dryer
  • Parking

Location

Mortgage Calculator

Listing History

07/10/2026
Listed by Keller Williams Prestige Props
$2,499,000

Property Details for 10 Steep Hollow Lane

Exterior

Construction

  • Roof: Asphalt, Other
  • Year Built: 1953
  • Architectural Style: Contemporary
  • Construction Materials: See Remarks

Features

  • Other Structures: Shed(s)
  • Patio And Porch Features: Screened Porch, Deck
  • Pool Private: Yes

Measurements

  • Building Area Total: 3,852
  • Lot Features: Fenced, Level
  • Lot Size Acres: 2.00
  • Lot Size Area: 2
  • Lot Size Square Feet: 87,120
  • Lot Size Units: Acres

Financial

Taxes

  • Parcel Number: 08-3381
  • Tax Annual Amount: $13,400.00
  • Tax Assessed Value: $1,112,930.00

Interior

Features

  • Fireplace: Yes
  • Fireplaces Total: 1
  • Interior Features: Eat-in Kitchen

Rooms

  • Bathrooms Full: 2
  • Bathrooms Half: 1
  • Bathrooms Total Integer: 3
  • Bedrooms Total: 4

Other

Location

  • City Region: Cos Cob

Parking

Parking

  • Garage Spaces: 2
  • Parking Features: Attached Garage, Off Street, Garage Door Opener

Schools

Elementary School

  • Elementary School: North Street

Middle or Junior School

  • Middle Or Junior School: Central

Utilities

Equipment

  • Cooling: Partial A/C, Wall Unit(s)
  • Has Cooling: Yes
  • Heating: Combination, Oil
  • Has Heating: Yes
  • Laundry Features: In Kitchen
  • Other Equipment: Generator
  • Sewer: Septic Tank
  • Utilities: Cable Connected
  • Water Source: Public

Frequently Asked Questions

How many bedrooms and bathrooms does this single-family home have?

There are 4 bedrooms and 2.5 bathrooms in this single-family home at 10 Steep Hollow Lane.

What schools are nearby to 10 Steep Hollow Lane?

Nearby schools include the North Street Elementary School and Central Middle School.

Does this single-family home have parking?

Yes, there are 2 parking spaces available for 10 Steep Hollow Lane.

What are the annual taxes for 10 Steep Hollow Lane?

Annual taxes for this single-family home are estimated at $13,400.

How does 10 Steep Hollow Lane compare to other single-family homes in Cos Cob?

This single-family home is listed 11% below the average price for single-family homes in Cos Cob and has been on the market for 36 less days than the typical home in this area.

What is the square footage on this single-family home?

According to the MLS, this listing is 3,852 sqft.

10 Steep Hollow Lane is a 4-bedroom, 2.5-bath single-family home for sale in Cos Cob CT 06807. On Prevu for 22 days at $2,499,000. This residence features 3,852 square feet of living space, located in Cos Cob. The median listing price for single-family homes in this area is $2,499,000. Nearby schools include North Street Elementary School and Central Middle School. The home offers parking and washer/dryer. View other single-family home listings in Fairfield County.

Based on information from Greenwich Multiple Listing Service, Inc. and/or other sources. All data, including all measurements and calculations of area, is obtained from various sources and has not been, and will not be, verified by Prevu or the MLS. Information is provided exclusively for consumer's personal, non-commercial use and may not be used for any purpose other than to identify prospective properties consumer may be interested in purchasing.

Full MLS Disclaimers

Rebate estimate is indicative only and based on listing price and estimated buyer's agent commission paid by owner, if applicable. Final rebates are subject to Terms of Use and may vary due to final negotiated transaction terms.