

Prevu by reAlpha
BuySellBlogBrowse Listings

10 Skyview DriveArmonk, NY 10504

For Sale

$1,585,000

Smart Buyer Rebate $15,850

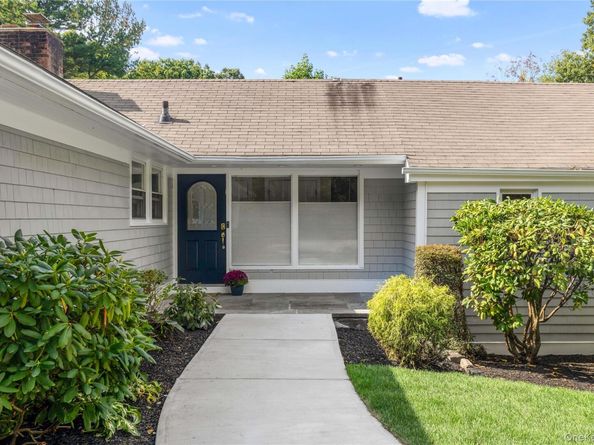
Discover timeless elegance and exceptional privacy at this inviting Armonk residence, where classic charm meets modern comfort. Set on a private property amid picturesque surroundings, this beautifully updated home has been thoughtfully expanded and renovated over the years, offering gracious living spaces, warm architectural details and a flexible layout that adapts easily to today’s lifestyle. Abundant natural light fills the rooms throughout, creating a bright and welcoming atmosphere in every season.

Originally built circa 1947, the home blends its original character with the conveniences buyers want most. At its heart, the remodeled kitchen opens seamlessly to the family room, creating an open concept space ideal for everyday living and entertaining alike. The private primary suite offers a peaceful retreat, complete with an updated bath. Generously sized bedrooms provide comfort and flexibility for family and guests, while additional finished living space offers room to work, play or relax. Multiple fireplaces create inviting gathering spots throughout the colder months.

Step outside to enjoy an effortless connection between indoor and outdoor living, centered around the in-ground pool, perfect for summer afternoons and evening gatherings. Hot-water heat, central air conditioning and a two-car garage complete this wonderful offering.

A rare combination of privacy, light, space and comfort, all in the heart of Armonk.

Listed by Amy Smith Sroka

·

Julia B Fee Sothebys Int. Rlty

·

914-523-0678

Listed by Joanna Rizoulis

·

Julia B Fee Sothebys Int. Rlty

Last updated October 29, 2026

·

Source: OneKey #1062512

Listing Facts

  • TypeSingle-family
  • NeighborhoodArmonk
  • Bedrooms3
  • Bathrooms3
  • Days on Prevu9
  • Taxes$23,857.53/year
  • Size3,094 sqft
  • Price per sqft$512

Amenities

  • Dishwasher
  • Washer/Dryer
  • Air Conditioning
  • Parking
  • Swimming Pool

Location

Mortgage Calculator

Listing History

10/22/2026
Status changed to Active
$1,585,000
10/22/2026
Listed by Julia B Fee Sothebys Int. Rlty
$1,585,000
  1. 10/22/2026$1,585,000
    Status changed to Active
  2. 10/22/2026$1,585,000
    Listed by Julia B Fee Sothebys Int. Rlty

Property Details for 10 Skyview Drive

Exterior

Construction

  • Year Built: 1947
  • Architectural Style: Exp Ranch, Ranch
  • Construction Materials: Clapboard, Frame

Features

  • Fencing: Partial
  • Pool Features: In Ground
  • Pool Private: Yes
  • Road Frontage Type: Municipal
  • View: Skyline

Measurements

  • Building Area Total: 3,594
  • Building Area Units: Square Feet
  • Frontage Type: Municipal
  • Lot Features: Landscaped, Level, Private
  • Lot Size Acres: 1.09
  • Lot Size Square Feet: 47,905

Financial

Taxes

  • Parcel Number: 3800-101-000-00003-000-0003-054-0000
  • Tax Annual Amount: $23,857.53
  • Tax Assessed Value: $21,300.00
  • Tax Year: 2026

Interior

Features

  • Appliances: Cooktop, Dishwasher, Dryer, Gas Range, Microwave, Refrigerator, Stainless Steel Appliance(s), Washer
  • Fireplace Features: Family Room, Living Room, Masonry, Wood Burning
  • Fireplace: Yes
  • Fireplaces Total: 2
  • Flooring: Ceramic Tile, Hardwood
  • Interior Features: First Floor Bedroom, First Floor Full Bath, Chefs Kitchen, Eat-in Kitchen, Formal Dining, Kitchen Island, Open Floorplan, Primary Bathroom, Storage, Walk-In Closet(s)

Measurements

  • Living Area: 3,094
  • Living Area Source: Public Records

Rooms

  • Basement: Partially Finished
  • Has Basement: Yes
  • Bathrooms Full: 2
  • Bathrooms Half: 1
  • Bathrooms Total Integer: 3
  • Bedrooms Total: 3
  • Rooms Total: 7

Parking

Parking

  • Garage Spaces: 2
  • Garage: Yes
  • Parking Features: Garage

Schools

Elementary School

  • Elementary School: Wampus
  • Elementary School District: Byram Hills

High School

  • High School: Byram Hills High School
  • High School District: Byram Hills

Middle or Junior School

  • Middle Or Junior School: H C Crittenden Middle School
  • Middle Or Junior School District: Byram Hills

Utilities

Equipment

  • Cooling: Central Air
  • Heating: Baseboard, Ducts, Hot Water, Oil
  • Laundry Features: In Hall, Laundry Room
  • Sewer: Septic Tank
  • Utilities: See Remarks
  • Water Source: Well

Frequently Asked Questions

How many bedrooms and bathrooms does this single-family home have?

There are 3 bedrooms and 3 bathrooms in this single-family home at 10 Skyview Drive.

What schools are nearby to 10 Skyview Drive?

Nearby schools include the Wampus Elementary School, H C Crittenden Middle School, and Byram Hills High School.

Does this single-family home have parking?

Yes, there are 2 parking spaces available for 10 Skyview Drive.

What are the annual taxes for 10 Skyview Drive?

Annual taxes for this single-family home are estimated at $23,857.

How does 10 Skyview Drive compare to other single-family homes in Armonk?

This single-family home is listed 35% below the average price for single-family homes in Armonk and has been on the market for 85 less days than the typical home in this area.

What is the square footage on this single-family home?

According to the MLS, this listing is 3,094 sqft.

10 Skyview Drive is a 3-bedroom, 3-bath single-family home for sale in Armonk NY 10504. Available on Prevu for 9 days at $1,585,000. This home features 3,094 square feet of living space, located in Armonk. The median listing price for single-family homes in this area is $1,637,000. Nearby schools include Wampus Elementary School, H C Crittenden Middle School, and Byram Hills High School. Property amenities include dishwasher, air conditioning, parking, swimming pool, and washer/dryer. Browse more single-family home listings in Westchester County.

The data relating to real estate for sale on this website comes in part from the IDX Program of OneKey™ MLS. The source of the displayed data is either the property owner or public record provided by non-governmental third parties. It is believed to be reliable but not guaranteed. This information is provided exclusively for consumers’ personal, non-commercial use. Information Copyright 2026, OneKey™ MLS. All Rights Reserved.

Full MLS Disclaimers

Rebate estimate is indicative only and based on listing price and estimated buyer's agent commission paid by owner, if applicable. Final rebates are subject to Terms of Use and may vary due to final negotiated transaction terms.