

Prevu by reAlpha
BuySellBlogBrowse Listings

10 Sally LaneRidge, NY 11961

For Sale

$925,000

Smart Buyer Rebate $9,250

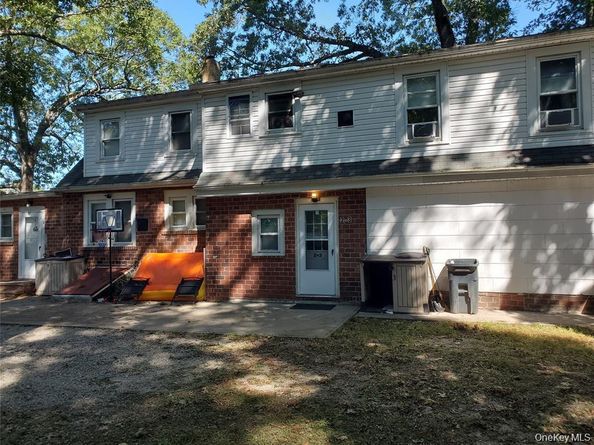
A great Investment Opportunity in Suffolk County. A rare, Legal THREE family (by CO) fully occupied, producing very good income. The house is well maintained and updated, located in a quiet residential area, on a large .75 acre lot, partially cleared with a private wooded surrounding. Off street parking in the rear of the property and close to 2 major highways, LIRR, Schools and shopping. Tenants pay for their own electric and heat, owner pays for taxes, water, insurance & low maintenance expenses) The property is currently generating NOI of over $68,000/year providing a CAP Rate over 7% this year (Pro-forma is attached). Don't miss this opportunity for generating great passive income.

Listed by Carmine Capobianco

·

Coldwell Banker American Homes

·

631-588-9090

Last updated July 29, 2026

·

Source: OneKey #1029889

Listing Facts

  • TypeMulti-family
  • NeighborhoodRidge
  • Bedrooms6
  • Bathrooms3
  • Days on Prevu8
  • Taxes$14,356/year

Amenities

  • Private Outdoor Space
  • Parking

Location

Mortgage Calculator

Listing History

07/23/2026
Listed by Coldwell Banker American Homes
$925,000

Property Details for 10 Sally Lane

Exterior

Construction

  • Number Of Units Total: 3
  • Property Condition: Updated/Remodeled
  • Window Features: Double Pane Windows
  • Year Built: 1960
  • Architectural Style: Exp Cape
  • Construction Materials: Brick, Vinyl Siding

Features

  • Direction Faces: North
  • Other Structures: Shed(s)
  • Road Frontage Type: Municipal
  • View: Trees/Woods

Measurements

  • Building Area Total: 2,970
  • Building Area Units: Square Feet
  • Frontage Type: Municipal
  • Lot Features: Back Yard, Cleared, Level, Wooded
  • Lot Size Acres: 0.75
  • Lot Size Dimensions: 32,670
  • Lot Size Square Feet: 32,670

Financial

Residential Income

  • Cap Rate: 744.0
  • Gross Income: $91,500.00
  • Operating Expense: $22,677.00

Taxes

  • Parcel Number: 200-326-00-01-00-006-002
  • Tax Annual Amount: $14,356.00
  • Tax Year: 2026

Interior

Features

  • Flooring: Carpet, Laminate, Vinyl
  • Interior Features: First Floor Bedroom, First Floor Full Bath, Eat-in Kitchen

Rooms

  • Basement: Bilco Door(s), Partial
  • Has Basement: Yes
  • Bathrooms Full: 3
  • Bathrooms Total Integer: 3
  • Bedrooms Total: 6

Parking

Parking

  • Parking Features: Driveway, Off Street, Parking Lot, Private
  • Parking Total: 5

Schools

Elementary School

  • Elementary School: Ridge Elementary School
  • Elementary School District: Longwood

High School

  • High School: Longwood High School
  • High School District: Longwood

Middle or Junior School

  • Middle Or Junior School: Longwood Junior High School
  • Middle Or Junior School District: Longwood

Utilities

Equipment

  • Cooling: Wall/Window Unit(s)
  • Heating: Hot Water, Oil
  • Sewer: Cesspool
  • Utilities: See Remarks
  • Water Source: Public

Frequently Asked Questions

How many bedrooms and bathrooms does this multi-family home have?

There are 6 bedrooms and 3 bathrooms in this multi-family home at 10 Sally Lane.

What schools are nearby to 10 Sally Lane?

Nearby schools include the Ridge Elementary School, Longwood Junior High School, and Longwood High School.

Does this multi-family home have parking?

Yes, there are 5 parking spaces available for 10 Sally Lane.

What are the annual taxes for 10 Sally Lane?

Annual taxes for this multi-family home are estimated at $14,356.

How does 10 Sally Lane compare to other multi-family homes in Ridge?

This multi-family home is listed 0% below the average price for multi-family homes in Ridge and has been on the market for 41 less days than the typical home in this area.

10 Sally Lane is a 6-bedroom, 3-bath multi-family home for sale in Ridge NY 11961. On Prevu for 8 days at $925,000. This property is located in Ridge. The median listing price for multi-family homes in this area is $549,900. Nearby schools include Ridge Elementary School, Longwood Junior High School, and Longwood High School. The home offers private outdoor space and parking. Explore more multi-family home listings in Suffolk County.

The data relating to real estate for sale on this website comes in part from the IDX Program of OneKey™ MLS. The source of the displayed data is either the property owner or public record provided by non-governmental third parties. It is believed to be reliable but not guaranteed. This information is provided exclusively for consumers’ personal, non-commercial use. Information Copyright 2026, OneKey™ MLS. All Rights Reserved.

Full MLS Disclaimers

Rebate estimate is indicative only and based on listing price and estimated buyer's agent commission paid by owner, if applicable. Final rebates are subject to Terms of Use and may vary due to final negotiated transaction terms.