

Prevu by reAlpha
BuySellBlogBrowse Listings

10 Pilgrim WayWalpole, MA 02032

For Sale

$799,900

Smart Buyer Rebate $3,498

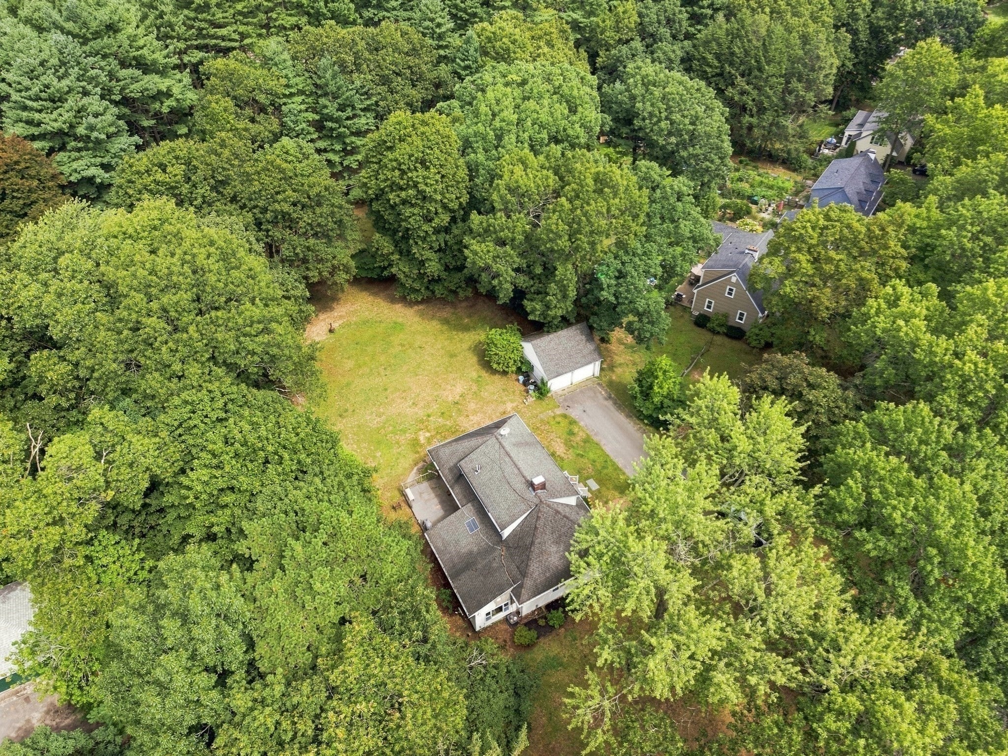
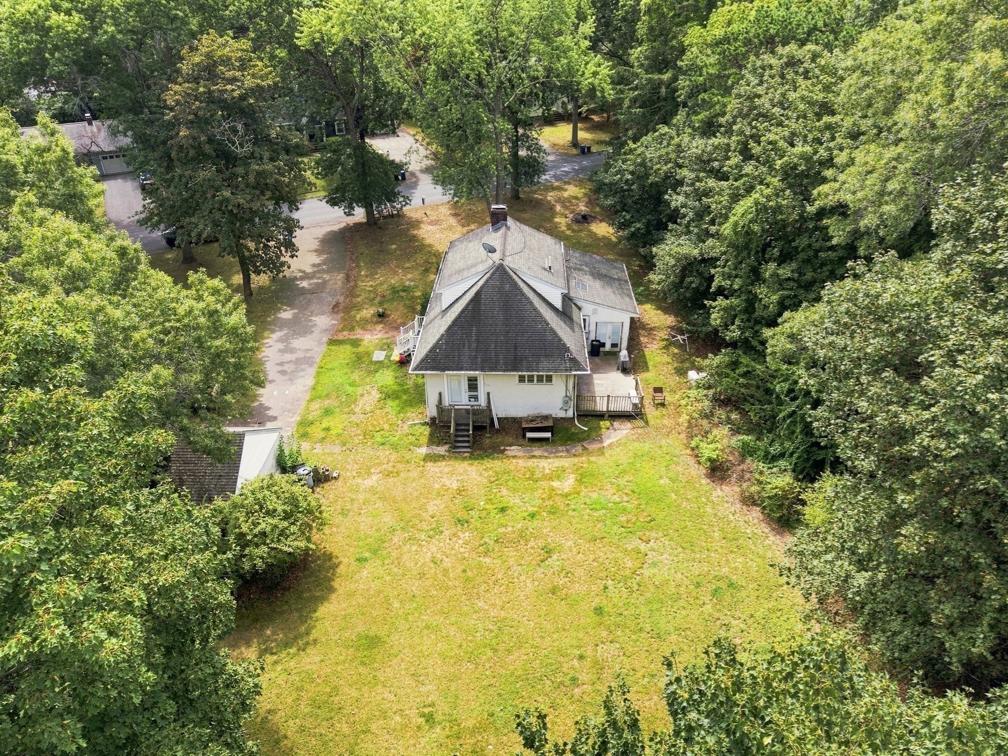
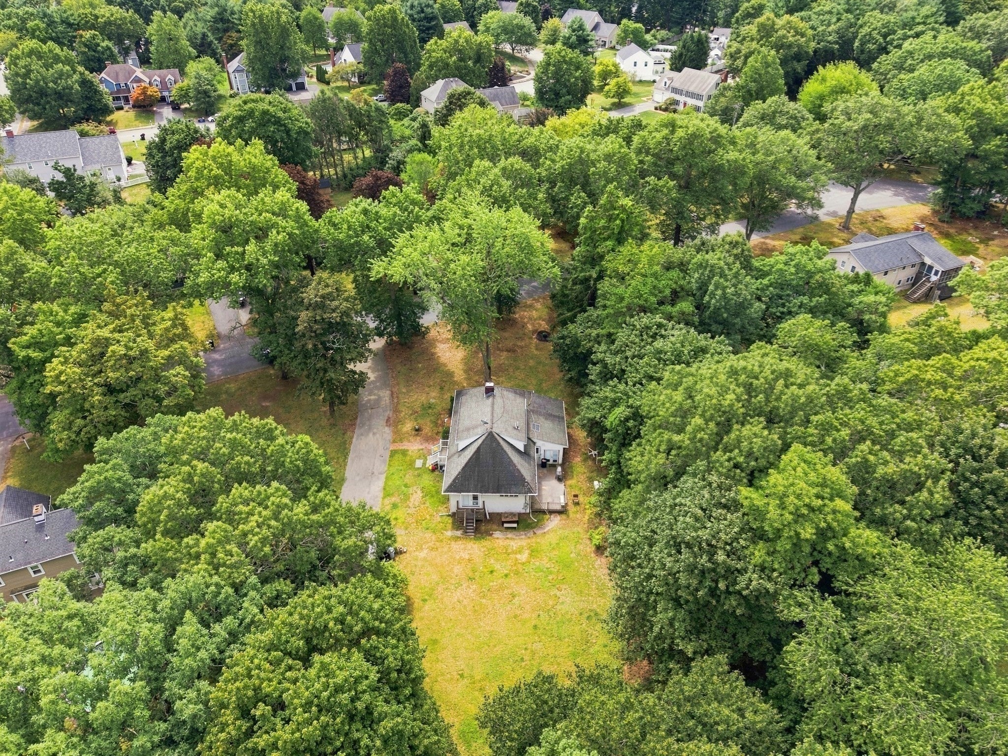
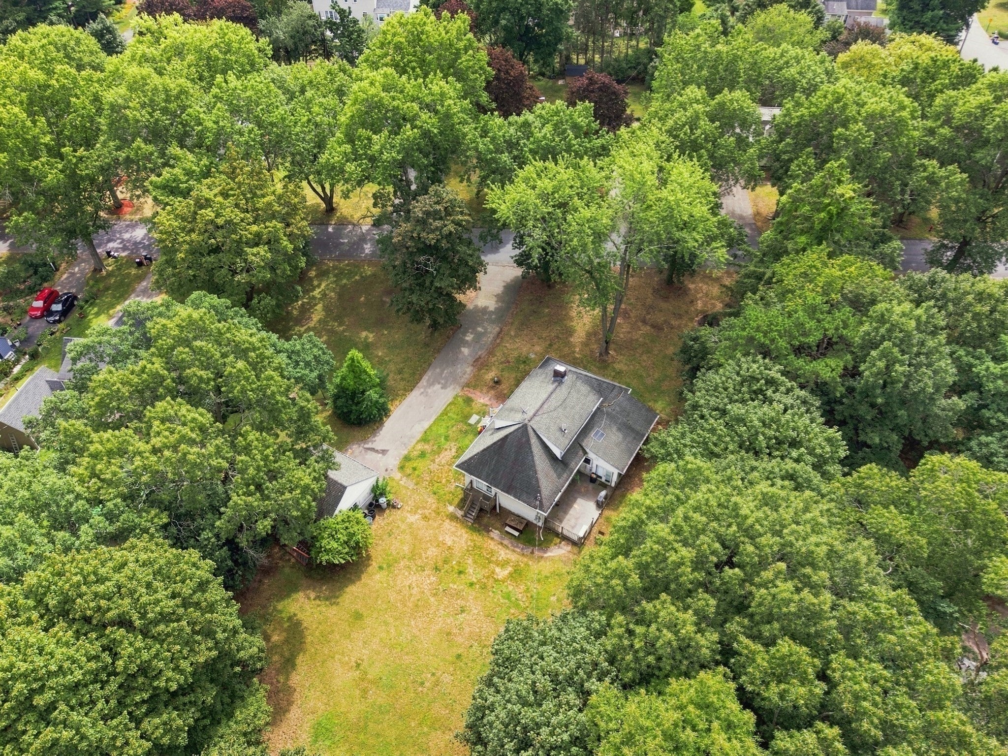
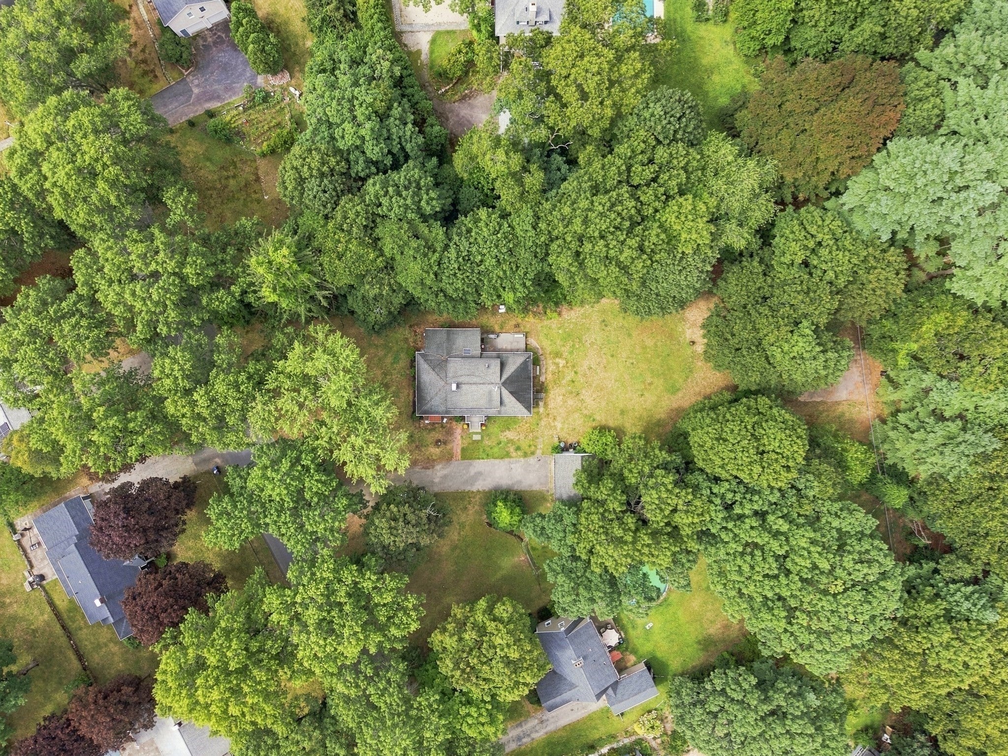
Some properties ask you to compromise. This one doesn't. 10 Pilgrim Way sits on over an acre of private, wooded land in one of East Walpole's most sought-after pockets. This is the kind of lot that almost never comes available: deep, private, running back into a pine grove, perfect for a pool, a guest house, an ADU, or all of the above. The space is here. What you do with it is up to you.The house itself already gives you a real head start. A major permitted renovation roughly 15 years ago brought the core into the modern era: custom kitchen cabinetry, new plumbing throughout both bathrooms, updated wiring and electrical panel, newer Harvey windows through much of the home, forced hot air with central air, added insulation, and refinished original hardwood floors throughout. The water heater is brand new as of August 2026. Permit cards are available for review. What's left to do is entirely cosmetic: paint, flooring, finishes. This is a home where your sweat equity and your vision go straight into making it yours, not into redoing the bones someone already took care of.The setting matches the opportunity. An old-school street with no streetlights, tucked near Bird Park, Constitution Park, and the community playhouse. Post Road Elementary is minutes away, and the new junior high opened in 2025.And Boston is closer than it feels. The city is about 20 miles away, with quick access to Route 1, Route 95, and Route 128 for the drive in. If you'd rather skip the traffic, Walpole's historic Union Station on the Franklin/Foxboro commuter rail line is about two miles from the house, with direct service to Back Bay and South Station. Close enough to the city, far enough to breathe.This is a property for someone who sees what it could be: a beautifully finished home on land that lets you actually spread out, in a location people wait years to get into. Come make it your own.

Listed by Marcelino Viereck

·

Coldwell Banker Realty - Western MA

·

6177017183

Last updated October 10, 2026

·

Source: MLSPin #73575006

Listing Facts

  • TypeSingle-family
  • NeighborhoodWalpole
  • Bedrooms5
  • Bathrooms2
  • Days on Prevu51
  • Taxes$9,843/year
  • Size2,437 sqft
  • Price per sqft$328

Amenities

  • Air Conditioning
  • Parking

Location

Mortgage Calculator

Listing History

10/07/2026
Price Decreased
$799,900
09/10/2026
Listed by Coldwell Banker Realty - Western MA
$839,900
  1. 10/07/2026$799,900
    Price Decreased
  2. 09/10/2026$839,900
    Listed by Coldwell Banker Realty - Western MA

Property Details for 10 Pilgrim Way

Association

Amenities

  • Community Features: Tennis Court(s), Park

Exterior

Construction

  • Roof: Shingle
  • Window Features: Insulated Windows
  • Year Built: 1900
  • Year Built Details: Approximate
  • Architectural Style: Other (See Remarks)
  • Construction Materials: Frame

Measurements

  • Building Area Total: 2,437
  • Building Area Units: Square Feet
  • Lot Features: Wooded
  • Lot Size Acres: 1.05
  • Lot Size Area: 1
  • Lot Size Square Feet: 45,591
  • Lot Size Units: Acres

Financial

Taxes

  • Parcel Number: 247940
  • Tax Annual Amount: $9,843.00
  • Tax Assessed Value: $767,200.00
  • Tax Year: 2025

Interior

Features

  • Appliances: Electric Water Heater
  • Fireplace: Yes
  • Fireplaces Total: 1

Measurements

  • Living Area: 2,437
  • Living Area Source: Public Records

Rooms

  • Basement: Partial, Concrete, Unfinished
  • Has Basement: Yes
  • Bathrooms Full: 2
  • Bathrooms Total Integer: 2
  • Bedrooms Total: 5
  • Rooms Total: 8

Parking

Parking

  • Covered Spaces: 2
  • Garage Spaces: 2
  • Garage: Yes
  • Open Parking Spaces: 8
  • Open Parking: Yes
  • Parking Features: Detached, Off Street, Paved
  • Parking Total: 10

Utilities

Equipment

  • Cooling: Central Air
  • Has Cooling: Yes
  • Heating: Forced Air, Oil, Electric
  • Has Heating: Yes
  • Sewer: Public Sewer
  • Water Source: Public

Frequently Asked Questions

How many bedrooms and bathrooms does this single-family home have?

There are 5 bedrooms and 2 bathrooms in this single-family home at 10 Pilgrim Way.

Does this single-family home have parking?

Yes, there are 2 parking spaces available for 10 Pilgrim Way.

What are the annual taxes for 10 Pilgrim Way?

Annual taxes for this single-family home are estimated at $9,843.

How does 10 Pilgrim Way compare to other single-family homes in Walpole?

This single-family home is listed 15% below the average price for single-family homes in Walpole and has been on the market for 30 less days than the typical home in this area.

What is the square footage on this single-family home?

According to the MLS, this listing is 2,437 sqft.

10 Pilgrim Way is a 5-bedroom, 2-bath single-family home for sale in Walpole MA 02032. On Prevu for 51 days at $799,900. This includes a recent price decrease of $40,000. This property features 2,437 square feet of living space, located in Walpole. The median listing price for single-family homes in this area is $699,000. Property amenities include air conditioning and parking. View other single-family home listings in Norfolk County.

The property listing data and information, or the Images, set forth herein were provided to MLS Property Information Network, Inc. from third party sources, including sellers, lessors, landlords and public records, and were compiled by MLS Property Information Network, Inc. The property listing data and information, and the Images, are for the personal, non commercial use of consumers having a good faith interest in purchasing, leasing or renting listed properties of the type displayed to them and may not be used for any purpose other than to identify prospective properties which such consumers may have a good faith interest in purchasing, leasing or renting. MLS Property Information Network, Inc. and its subscribers disclaim any and all representations and warranties as to the accuracy of the property listing data and information, or as to the accuracy of any of the Images, set forth herein.

Full MLS Disclaimers

Rebate estimate is indicative only and based on listing price and estimated buyer's agent commission paid by owner, if applicable. Final rebates are subject to Terms of Use and may vary due to final negotiated transaction terms.