Prevu by reAlpha
BuySellBlogBrowse Listings

10 Osborne STSalem, MA 01970

For Sale

$775,000

Smart Buyer Rebate $3,000

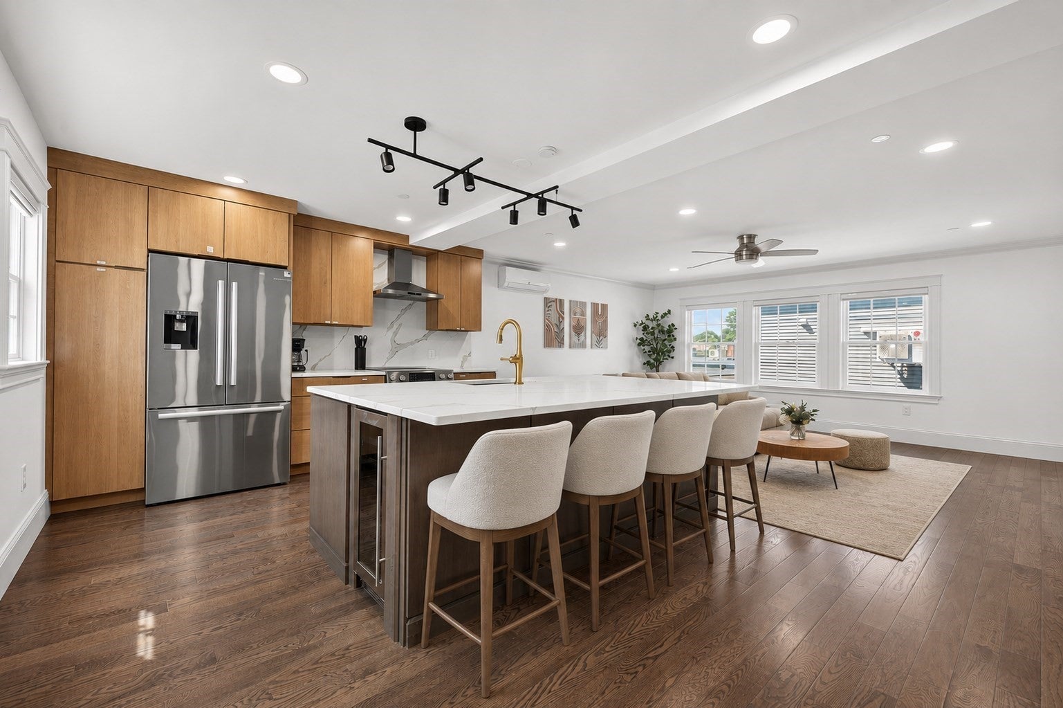
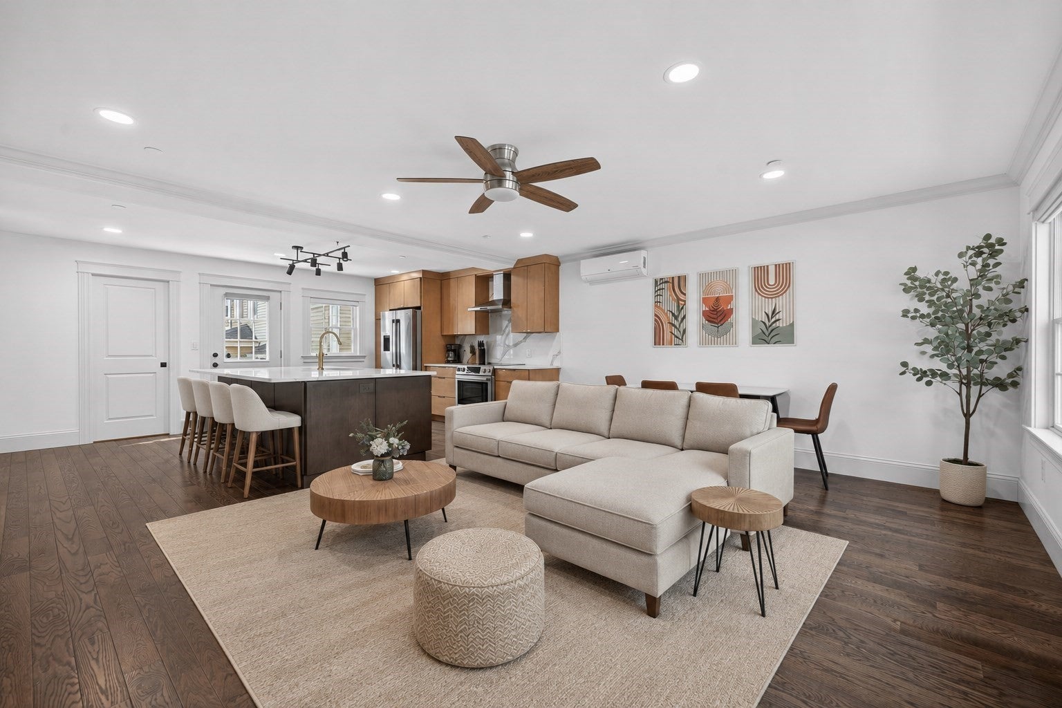
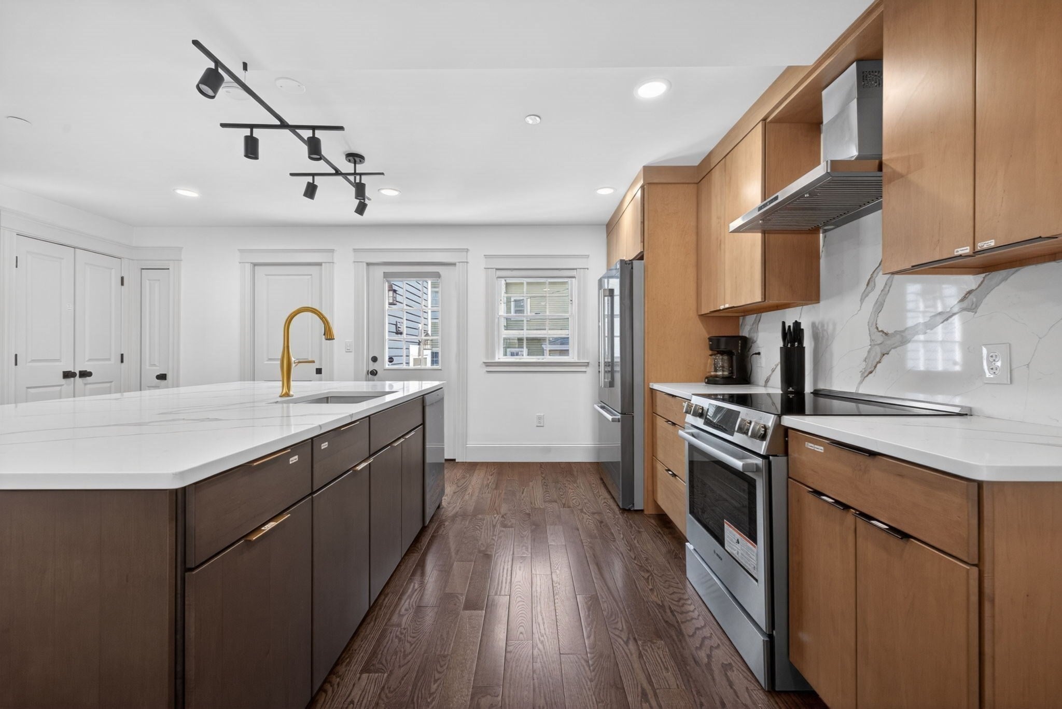
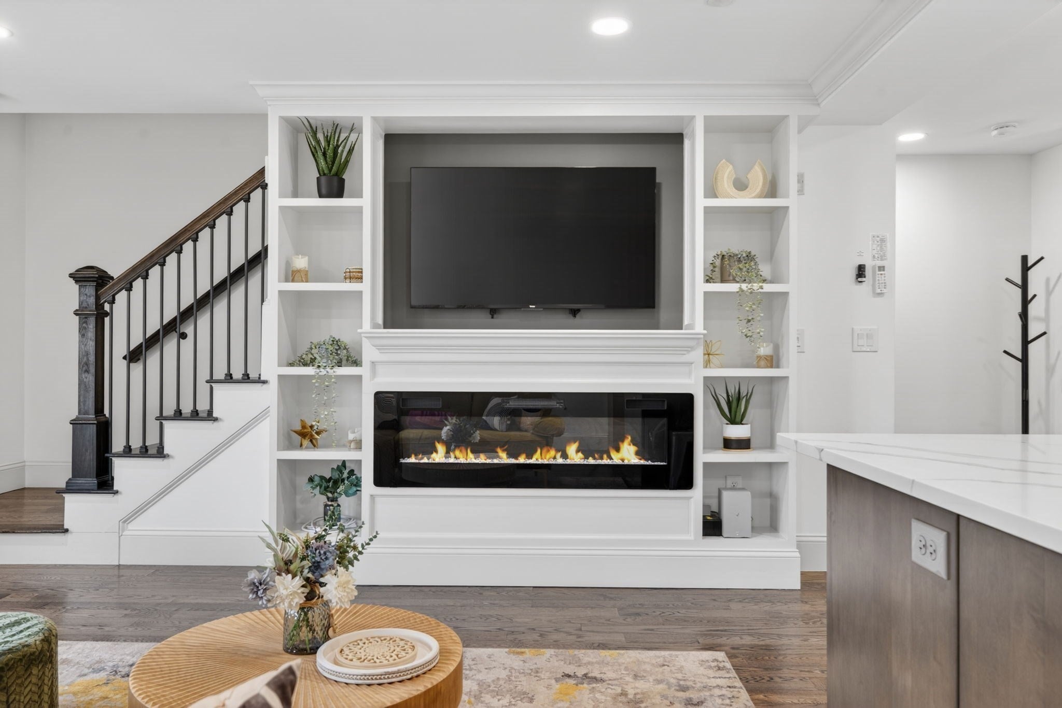
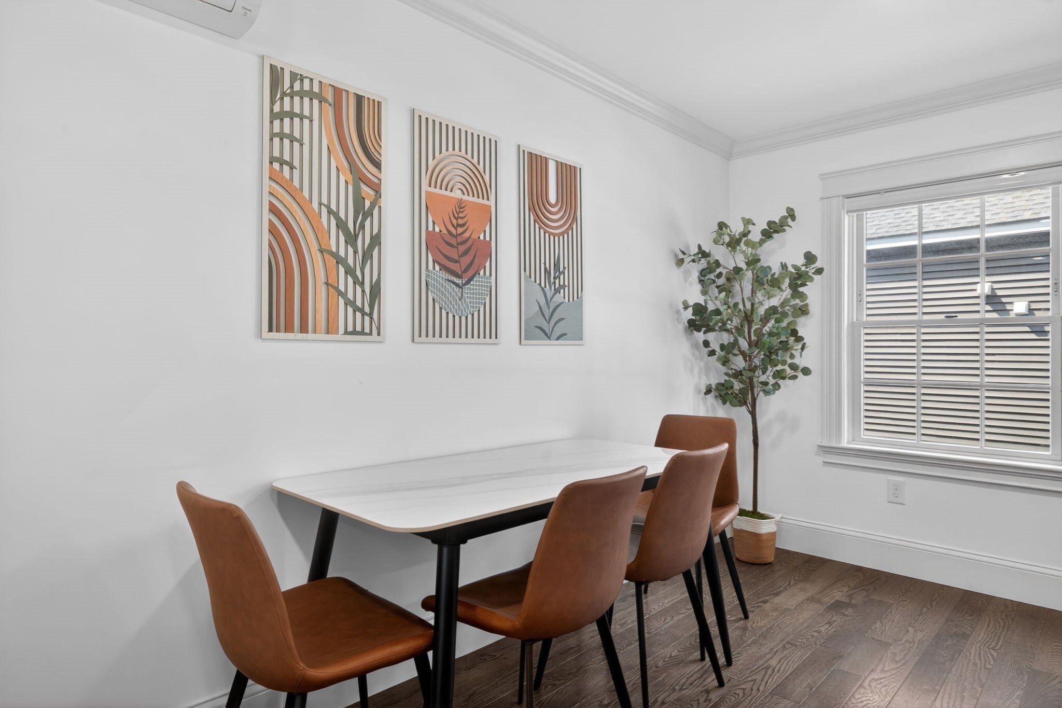
This is a townhouse functions more like a single single family than condo. It's beautifully designed townhome built in 2024 and perfectly positioned to enjoy the best of Salem living. Start your mornings with coffee from a nearby café, hop on the commuter rail less than .5 mile away, or spend evenings exploring Salem’s restaurants, waterfront parks, and historic charm. Inside, the sunny open-concept layout was made for entertaining, featuring a cozy fireplace, custom built-ins, and a designer kitchen with quartz countertops, Bosch appliances, beverage cooler, and oversized island. Two spacious bedrooms and laundry make up the second floor, while the entire third level is dedicated to a private primary retreat with a walk-in closet and show-stopping spa-like bathroom. Complete with 2 parking spaces, including direct-entry garage access, this high-quality turnkey home blends style, comfort, and convenience in one exceptional location.HVAC, plumbing, electric, roof, windows all 202


Last updated September 14, 2026

·

Source: MLSPin #73550286

Listing Facts

  • TypeSingle-family
  • NeighborhoodNorth Salem
  • Bedrooms3
  • Bathrooms3
  • Days on Prevu62
  • Taxes$7,395/year
  • Size1,843 sqft
  • Price per sqft$421

Amenities

  • Dishwasher
  • Washer/Dryer
  • Parking

Location

Mortgage Calculator

Listing History

07/15/2026
Listed by
$775,000
  1. 07/15/2026$775,000
    Listed by

Property Details for 10 Osborne ST

Exterior

Construction

  • Property Attached: Yes
  • Year Built: 2025
  • Year Built Details: Actual
  • Architectural Style: Other (See Remarks)

Measurements

  • Building Area Total: 1,843
  • Building Area Units: Square Feet
  • Lot Features: Other
  • Lot Size Acres: 0.07
  • Lot Size Area: 0
  • Lot Size Square Feet: 3,000
  • Lot Size Units: Acres

Financial

Taxes

  • Parcel Number: 23576638
  • Tax Annual Amount: $7,395.00
  • Tax Assessed Value: $686,900.00
  • Tax Year: 2026

Interior

Features

  • Appliances: Dishwasher, Microwave, Refrigerator, Freezer, Washer, Dryer, Wine Refrigerator
  • Fireplace: Yes
  • Fireplaces Total: 1
  • Flooring: Wood

Measurements

  • Living Area: 1,843
  • Living Area Source: Public Records

Rooms

  • Bathrooms Full: 2
  • Bathrooms Half: 1
  • Bathrooms Total Integer: 3
  • Bedrooms Total: 3
  • Rooms Total: 4

Parking

Parking

  • Covered Spaces: 1
  • Garage Spaces: 1
  • Garage: Yes
  • Open Parking Spaces: 1
  • Parking Total: 2

Utilities

Equipment

  • Cooling: Heat Pump, Zoned
  • Has Cooling: Yes
  • Electric: 200+ Amp Service
  • Heating: Heat Pump, Zoned
  • Has Heating: Yes
  • Sewer: Public Sewer
  • Water Source: Public

Frequently Asked Questions

How many bedrooms and bathrooms does this single-family home have?

There are 3 bedrooms and 3 bathrooms in this single-family home at 10 Osborne ST.

Does this single-family home have parking?

Yes, there is 1 parking space available for 10 Osborne ST.

What are the annual taxes for 10 Osborne ST?

Annual taxes for this single-family home are estimated at $7,395.

How does 10 Osborne ST compare to other single-family homes in North Salem?

This single-family home is listed 24% above the average price for single-family homes in North Salem and has been on the market for 12 less days than the typical home in this area.

What is the square footage on this single-family home?

According to the MLS, this listing is 1,843 sqft.

10 Osborne ST is a 3-bedroom, 3-bath single-family home for sale in Salem MA 01970. Listed on Prevu for 62 days at $775,000. This residence features 1,843 square feet of living space, located in North Salem. The median listing price for single-family homes in this area is $775,000. Additional amenities include dishwasher, parking, and washer/dryer. Explore more single-family home listings in Salem.

The property listing data and information, or the Images, set forth herein were provided to MLS Property Information Network, Inc. from third party sources, including sellers, lessors, landlords and public records, and were compiled by MLS Property Information Network, Inc. The property listing data and information, and the Images, are for the personal, non commercial use of consumers having a good faith interest in purchasing, leasing or renting listed properties of the type displayed to them and may not be used for any purpose other than to identify prospective properties which such consumers may have a good faith interest in purchasing, leasing or renting. MLS Property Information Network, Inc. and its subscribers disclaim any and all representations and warranties as to the accuracy of the property listing data and information, or as to the accuracy of any of the Images, set forth herein.

Full MLS Disclaimers

Rebate estimate is indicative only and based on listing price and estimated buyer's agent commission paid by owner, if applicable. Final rebates are subject to Terms of Use and may vary due to final negotiated transaction terms.