Prevu by reAlpha
BuySellBlogBrowse Listings

10 Midwood PlaceFarmingville, NY 11738

For Sale

$449,999

Smart Buyer Rebate - Ask

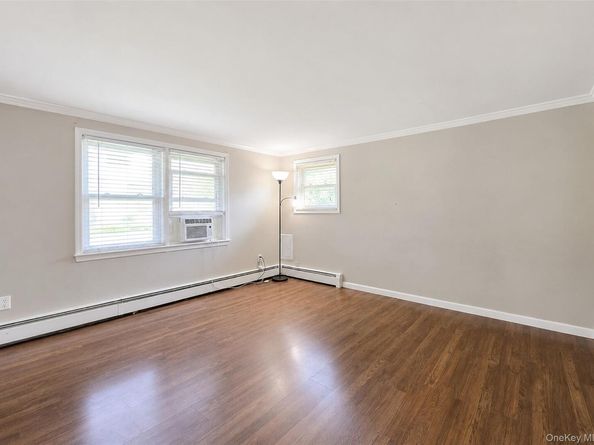
Priced to Sell! This 7Rm Home Offers A Possible 3rd Bedroom! Low Low Taxes ! Brand New Owens Corning Premium Architectural Roofing With A Transferable Long Term Warranty! Super Low Taxes!! Huge, Open Eat In Kitchen With Room For All - Brand New Vinyl Luxury Oak Flooring, Updated Stainless French Door Refrigerator & Gas Stove, Tile Backsplash, & Plenty Of Cabinet Space. Spacious Living Room With Abundant Natural Sunlight & Laminate Wood Flooring. Primary Bedroom With Vaulted Ceiling, Brand New Beige W/W Carpeting, & Ceiling Fan. 2nd Bedroom With Vaulted Ceiling, Brand New Beige W/W Carpeting, Wainscotting, Ceiling Fan, & Ample Closet Space. Gorgeous 2 Year Old Full Bath With Tub/Shower Combo Has Carrera Marble-Like Tile Flooring & Shower Wall. Updated Laundry Room With Built-In Organizers, French Door, Laminate Wood Flooring, & Front Loading Washer/Dryer. Great Home Office Space Or Playroom With Laminate Wood Flooring. Stairs Lead To A Finished Private Loft With W/W Carpet & Ample Closet Space. Cozy, Enclosed Sunroom With Ceramic Tile Flooring, Plenty Of Windows, & Great Storage Space. Partial Basement & Crawl Space With Bilco Doors - Storage & Utilities. Spacious, Private, Fenced Backyard With Patio. Outdoor Playhouse Stays. 2 Year Old Cement Driveway. Great Location With Shopping & Restaurants Near By. Minutes To The LIE. 11 Minutes From The Ronkonkoma LIRR Express Line. This Home Just Needs Some Finishing Touches To Make It Your Own!


Listed by Dorrie C. Capizzi

·

Signature Premier Properties

·

631-422-3100

Last updated July 31, 2026

·

Source: OneKey #1031343

Listing Facts

  • TypeSingle-family
  • NeighborhoodFarmingville
  • Bedrooms2
  • Bathrooms1
  • Days on Prevu4
  • Taxes$5,949/year
  • Size1,344 sqft
  • Price per sqft$335

Amenities

  • Dishwasher
  • Private Outdoor Space
  • Washer/Dryer
  • Parking

Location

Mortgage Calculator

Listing History

07/28/2026
Listed by Signature Premier Properties
$449,999

Property Details for 10 Midwood Place

Exterior

Construction

  • Property Condition: Actual
  • Window Features: Double Pane Windows
  • Year Built: 1932
  • Architectural Style: Cape Cod
  • Construction Materials: Vinyl Siding
  • Exterior Features: Mailbox

Features

  • Fencing: Back Yard, Fenced, Wood
  • Other Structures: Shed(s)
  • Patio And Porch Features: Patio
  • Road Frontage Type: Municipal

Measurements

  • Building Area Units: Square Feet
  • Frontage Type: Municipal
  • Lot Features: Back Yard, Cleared, Front Yard, Level, Near Public Transit, Near School, Near Shops, Private, Sprinklers In Front
  • Lot Size Acres: 0.21
  • Lot Size Square Feet: 9,148

Financial

Taxes

  • Parcel Number: 0200-628-00-09-00-024-000
  • Tax Annual Amount: $5,949.00
  • Tax Year: 2026

Interior

Features

  • Appliances: Convection Oven, Dishwasher, Dryer, Gas Oven, Refrigerator, Stainless Steel Appliance(s), Washer
  • Flooring: Carpet, Ceramic Tile, Laminate, Vinyl
  • Interior Features: First Floor Bedroom, First Floor Full Bath, Built-in Features, Ceiling Fan(s), Chandelier, Eat-in Kitchen, High Ceilings, Open Kitchen, Master Downstairs, Recessed Lighting, Storage, Walk Through Kitchen, Washer/Dryer Hookup

Measurements

  • Living Area: 1,344
  • Living Area Source: Public Records

Rooms

  • Basement: Bilco Door(s), Crawl Space, Partial, See Remarks, Storage Space, Walk-Out Access
  • Has Basement: Yes
  • Bathrooms Full: 1
  • Bathrooms Total Integer: 1
  • Bedrooms Total: 2
  • Rooms Total: 7

Parking

Parking

  • Parking Features: Driveway
  • Parking Total: 2

Schools

Elementary School

  • Elementary School: Lynwood Avenue School
  • Elementary School District: Sachem

High School

  • High School: Sachem High School East
  • High School District: Sachem

Middle or Junior School

  • Middle Or Junior School: Sagamore Middle School
  • Middle Or Junior School District: Sachem

Utilities

Equipment

  • Cooling: Multi Units
  • Heating: Oil
  • Laundry Features: Electric Dryer Hookup, Inside, Laundry Room, Washer Hookup
  • Sewer: Cesspool
  • Utilities: Electricity Connected, Trash Collection Public, Water Connected
  • Water Source: Public

Frequently Asked Questions

How many bedrooms and bathrooms does this single-family home have?

There are 2 bedrooms and 1 bathroom in this single-family home at 10 Midwood Place.

What schools are nearby to 10 Midwood Place?

Nearby schools include the Lynwood Avenue School Elementary School, Sagamore Middle School, and Sachem High School East.

Does this single-family home have parking?

Yes, there are 2 parking spaces available for 10 Midwood Place.

What are the annual taxes for 10 Midwood Place?

Annual taxes for this single-family home are estimated at $5,949.

How does 10 Midwood Place compare to other single-family homes in Farmingville?

This single-family home is listed 40% below the average price for single-family homes in Farmingville and has been on the market for 66 less days than the typical home in this area.

What is the square footage on this single-family home?

According to the MLS, this listing is 1,344 sqft.

10 Midwood Place is a 2-bedroom, 1-bath single-family home for sale in Farmingville NY 11738. On Prevu for 4 days at $449,999. This property features 1,344 square feet of living space, located in Farmingville. The median listing price for single-family homes in this area is $698,495. Nearby schools include Lynwood Avenue School Elementary School, Sagamore Middle School, and Sachem High School East. Additional amenities include private outdoor space, dishwasher, parking, and washer/dryer. Explore more single-family home listings in Suffolk County.

The data relating to real estate for sale on this website comes in part from the IDX Program of OneKey™ MLS. The source of the displayed data is either the property owner or public record provided by non-governmental third parties. It is believed to be reliable but not guaranteed. This information is provided exclusively for consumers’ personal, non-commercial use. Information Copyright 2026, OneKey™ MLS. All Rights Reserved.

Full MLS Disclaimers

Rebate estimate is indicative only and based on listing price and estimated buyer's agent commission paid by owner, if applicable. Final rebates are subject to Terms of Use and may vary due to final negotiated transaction terms.