

Prevu by reAlpha
BuySellBlogBrowse Listings

10 MarblestoneSouth Setauket, NY 11720

For Sale

$824,999

Smart Buyer Rebate $8,125

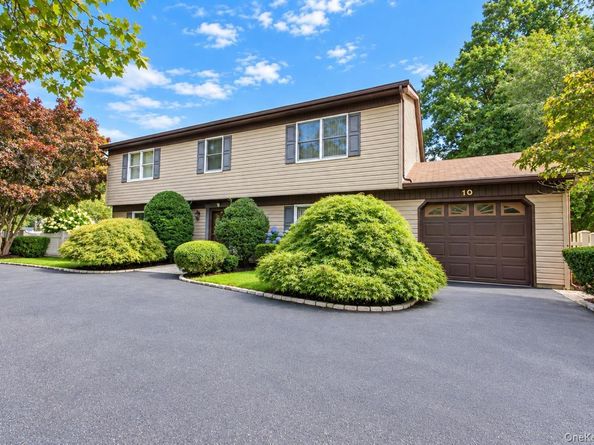
Welcome home to 10 Marble Stone Lane, where space, comfort and opportunity come together in the desirable Strathmore Village community of South Setauket. Set on .42 acres, this spacious 5-bedroom, 2.5-bath home offers approximately 2,500 square feet with a versatile layout designed for both everyday living and entertaining.

Inside, you’ll find wood flooring throughout much of the home, generously sized living spaces and plenty of flexibility for today’s needs. The kitchen is appointed with stainless steel appliances and Silestone countertops, while a wood-burning stove creates a warm and inviting atmosphere during the cooler months.

Enjoy the convenience of natural gas heat, central air conditioning, 200-amp electric and a seven-zone in-ground sprinkler system. The home also features an attached one-car garage, Andersen windows and LeafFilter gutter guards.

Step outside to a spacious backyard with a patio and storage shed, offering plenty of room to relax, entertain or create the outdoor space you’ve been envisioning.

With five bedrooms, abundant living space and a convenient South Setauket location, this home offers the space and flexibility to truly make it your own.

Listed by Traci Conforti

·

BH&G R E Realty Connect

·

631-881-5160

Listed by Nicholas Migliore

·

BH&G R E Realty Connect

Last updated October 26, 2026

·

Source: OneKey #1057730

Listing Facts

  • TypeSingle-family
  • NeighborhoodCentereach
  • Bedrooms5
  • Bathrooms3
  • Days on Prevu21
  • Taxes$15,539/year
  • Size2,437 sqft
  • Price per sqft$339

Amenities

  • Private Outdoor Space
  • Air Conditioning
  • Parking

Location

Mortgage Calculator

Listing History

10/10/2026
Status changed to Active
$824,999
10/10/2026
Listed by BH&G R E Realty Connect
$824,999
  1. 10/10/2026$824,999
    Status changed to Active
  2. 10/10/2026$824,999
    Listed by BH&G R E Realty Connect

Property Details for 10 Marblestone

Exterior

Construction

  • Year Built: 1974
  • Architectural Style: Colonial
  • Construction Materials: Frame
  • Exterior Features: Awning(s)

Features

  • Fencing: Back Yard
  • Other Structures: Shed(s)
  • Patio And Porch Features: Covered, Patio

Measurements

  • Building Area Units: Square Feet
  • Lot Features: Back Yard, Corner Lot
  • Lot Size Acres: 0.42
  • Lot Size Square Feet: 18,295

Financial

Taxes

  • Parcel Number: 0200-333.00-05.00-024.000
  • Tax Annual Amount: $15,539.00
  • Tax Year: 2026

Interior

Features

  • Appliances: Oven, Range, Refrigerator
  • Fireplace Features: Wood Burning Stove
  • Fireplace: Yes
  • Fireplaces Total: 1
  • Interior Features: Eat-in Kitchen

Measurements

  • Living Area: 2,437
  • Living Area Source: Public Records

Rooms

  • Bathrooms Full: 2
  • Bathrooms Half: 1
  • Bathrooms Total Integer: 3
  • Bedrooms Total: 5
  • Rooms Total: 9

Other

Location

  • Subdivision Name: Strathmore Village

Parking

Parking

  • Garage Spaces: 1
  • Garage: Yes
  • Parking Features: Driveway, Garage

Schools

Elementary School

  • Elementary School: Arrowhead Elementary School
  • Elementary School District: Three Village

High School

  • High School: Ward Melville Senior High School
  • High School District: Three Village

Middle or Junior School

  • Middle Or Junior School: Robert Cushman Murphy Jr High School
  • Middle Or Junior School District: Three Village

Utilities

Equipment

  • Cooling: Central Air
  • Heating: Baseboard
  • Sewer: Public Sewer
  • Utilities: Cable Connected, Electricity Connected, Natural Gas Connected
  • Water Source: Public

Frequently Asked Questions

How many bedrooms and bathrooms does this single-family home have?

There are 5 bedrooms and 3 bathrooms in this single-family home at 10 Marblestone.

What schools are nearby to 10 Marblestone?

Nearby schools include the Arrowhead Elementary School, Robert Cushman Murphy Jr High School Middle School, and Ward Melville Senior High School.

Does this single-family home have parking?

Yes, there is 1 parking space available for 10 Marblestone.

What are the annual taxes for 10 Marblestone?

Annual taxes for this single-family home are estimated at $15,539.

How does 10 Marblestone compare to other single-family homes in Centereach?

This single-family home is listed 16% above the average price for single-family homes in Centereach and has been on the market for 51 less days than the typical home in this area.

What is the square footage on this single-family home?

According to the MLS, this listing is 2,437 sqft.

10 Marblestone is a 5-bedroom, 3-bath single-family home for sale in South Setauket NY 11720. Available on Prevu for 21 days at $824,999. This residence features 2,437 square feet of living space, located in Centereach. The median listing price for single-family homes in this area is $689,000. Nearby schools include Arrowhead Elementary School, Robert Cushman Murphy Jr High School Middle School, and Ward Melville Senior High School. The home offers private outdoor space, air conditioning, and parking. Browse more single-family home listings in Suffolk County.

The data relating to real estate for sale on this website comes in part from the IDX Program of OneKey™ MLS. The source of the displayed data is either the property owner or public record provided by non-governmental third parties. It is believed to be reliable but not guaranteed. This information is provided exclusively for consumers’ personal, non-commercial use. Information Copyright 2026, OneKey™ MLS. All Rights Reserved.

Full MLS Disclaimers

Rebate estimate is indicative only and based on listing price and estimated buyer's agent commission paid by owner, if applicable. Final rebates are subject to Terms of Use and may vary due to final negotiated transaction terms.