Prevu by reAlpha
BuySellBlogBrowse Listings

10 Leopard DriveNewtown, CT 06482

Coming Soon

$825,000

Smart Buyer Rebate $8,125

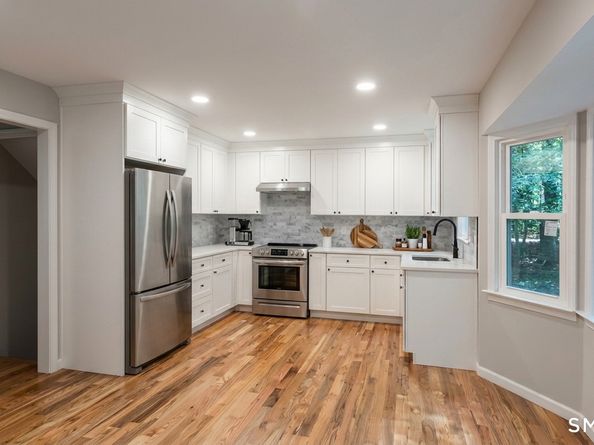
Turn-Key Elegance at the End of the Cul-de-Sac.... Step into a seamless blend of charm and modern luxury. Beautifully reimagined from top to bottom, this captivating 4BR/2.5BTH Colonial leaves absolutely nothing left to do but unpack. Every inch of this home has been thoughtfully renovated to deliver modern comfort and peace of mind-right down to a Brand-New septic system, propane HVAC system, Roof and much more.... The open and airy layout invites effortless entertaining and comfortable daily living, featuring stylish updates, contemporary finishes and crisp design choices throughout. PLUS, 3 fireplaces and a finished basement that adds 700 sq ft of living space. Nestled at the very end of a peaceful Sandy Hook cul-de-sac, this property offers a private sanctuary with minimal traffic. Yet, convenience is never sacrificed: you're just minutes from Route 34, I-84 and the full vibrant array of dining, parks and local charm that Newtown has to offer.


Listed by Gregg Leonard

·

William Raveis Real Estate

·

(860) 626-5004

Last updated July 30, 2026

·

Source: SmartMLS #24193035

Listing Facts

  • TypeSingle-family
  • NeighborhoodFairfield County
  • Bedrooms4
  • Bathrooms3
  • Taxes$9,511/year
  • Size3,196 sqft
  • Price per sqft$258

Location

Mortgage Calculator

Property Details for 10 Leopard Drive

Exterior

Construction

  • New Construction: No/Resale
  • Roof: Asphalt Shingle
  • Year Built: 1978
  • Year Built Details: Public Records
  • Architectural Style: Colonial
  • Construction Materials: Frame
  • Exterior Features: Deck, Gutters

Features

  • Waterfront Features: Not Applicable

Measurements

  • Lot Features: Lightly Wooded, Level Lot, On Cul-De-Sac
  • Lot Size Acres: 1.03

Financial

Taxes

  • Parcel Number: 212041
  • Tax Annual Amount: $9,511.00
  • Tax Year: 25

Interior

Features

  • Appliances: Oven/Range, Microwave, Refrigerator, Dishwasher
  • Fireplaces Total: 3

Measurements

  • Living Area: 2,476

Rooms

  • Basement: Full, Fully Finished
  • Bathrooms Full: 2
  • Bathrooms Half: 1
  • Bathrooms Total Integer: 3
  • Bedrooms Total: 4
  • Rooms Total: 9

Parking

Parking

  • Attached Garage: Attached Garage, Under House Garage, Paved, Off Street Parking
  • Garage Spaces: 2
  • Parking Total: 8

Schools

Elementary School

  • Elementary School: Sandy Hook

High School

  • High School: Newtown

Middle or Junior School

  • Middle Or Junior School: Newtown

Utilities

Equipment

  • Cooling: Central Air
  • Heating: Hot Air, Zoned
  • Laundry Features: Upper Level
  • Sewer: Septic
  • Water Source: Private Well

Frequently Asked Questions

How many bedrooms and bathrooms does this single-family home have?

There are 4 bedrooms and 3 bathrooms in this single-family home at 10 Leopard Drive.

What schools are nearby to 10 Leopard Drive?

Nearby schools include the Sandy Hook Elementary School, Newtown Middle School, and Newtown High School.

Does this single-family home have parking?

Yes, there are 2 parking spaces available for 10 Leopard Drive.

What are the annual taxes for 10 Leopard Drive?

Annual taxes for this single-family home are estimated at $9,511.

How does 10 Leopard Drive compare to other single-family homes in Fairfield County?

This single-family home is listed 66% below the average price for single-family homes in Fairfield County and has been on the market for 56 less days than the typical home in this area.

What is the square footage on this single-family home?

According to the MLS, this listing is 3,196 sqft.

10 Leopard Drive is a 4-bedroom, 3-bath single-family home for sale in Newtown CT 06482. This property features 3,196 square feet of living space, located in Fairfield County. The median listing price for single-family homes in this area is $815,000. Nearby schools include Sandy Hook Elementary School, Newtown Middle School, and Newtown High School. View other single-family home listings in Connecticut.

The data relating to real estate for sale on this website appears in part through the SMARTMLS Internet Data Exchange program, a voluntary cooperative exchange of property listing data between licensed real estate brokerage firms, and is provided by SMARTMLS through a licensing agreement. Listing information is from various brokers who participate in the SMARTMLS IDX program and not all listings may be visible on the site. The property information being provided on or through the website is for the personal, non-commercial use of consumers and such information may not be used for any purpose other than to identify prospective properties consumers may be interested in purchasing. Some properties which appear for sale on the website may no longer be available because they are for instance, under contract, sold or are no longer being offered for sale. Property information displayed is deemed reliable but is not guaranteed. Copyright 2026 SmartMLS, Inc.

Full MLS Disclaimers

Rebate estimate is indicative only and based on listing price and estimated buyer's agent commission paid by owner, if applicable. Final rebates are subject to Terms of Use and may vary due to final negotiated transaction terms.