

Prevu by reAlpha
BuySellBlogBrowse Listings

10 Laurel Glen CtHolliston, MA 01746

For Sale

$1,499,900

Smart Buyer Rebate $7,500

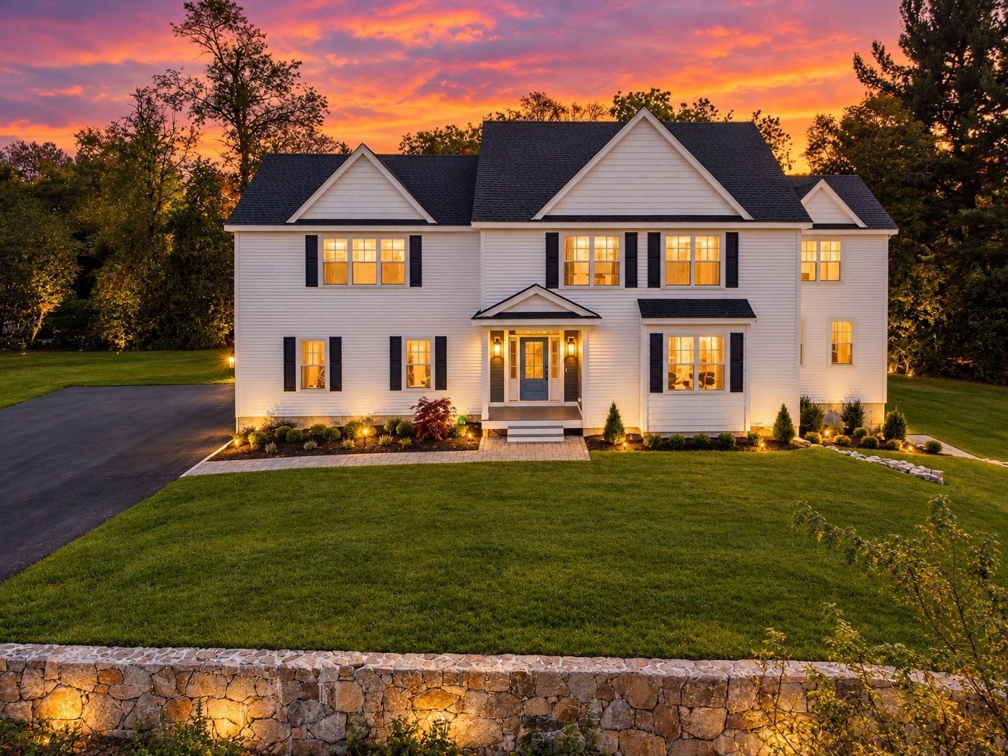
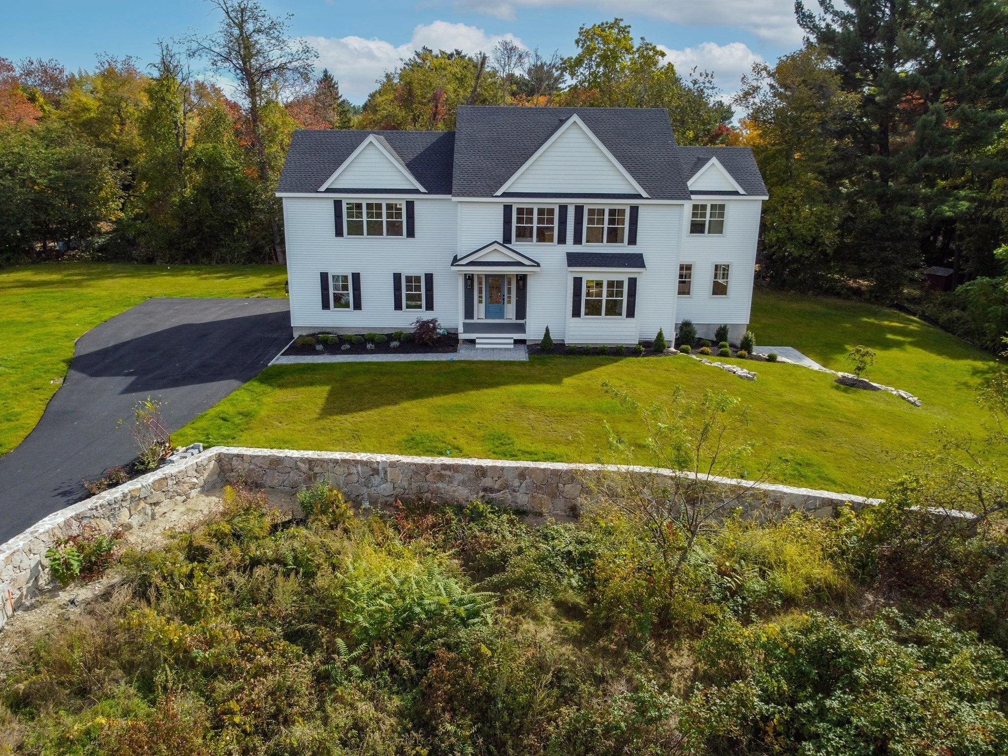
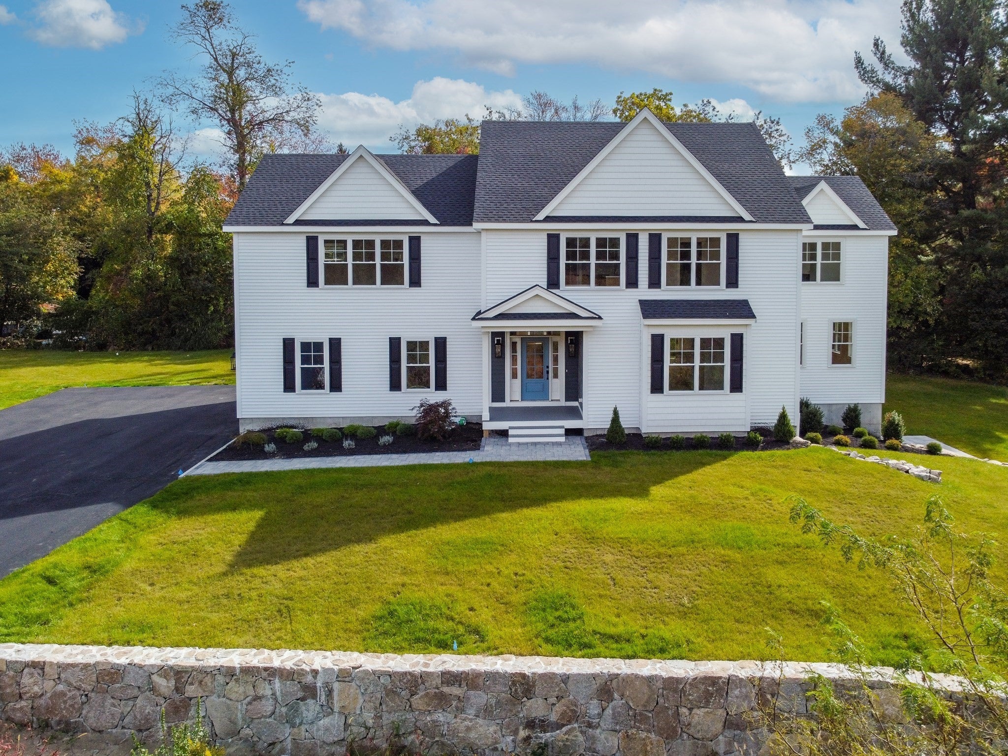
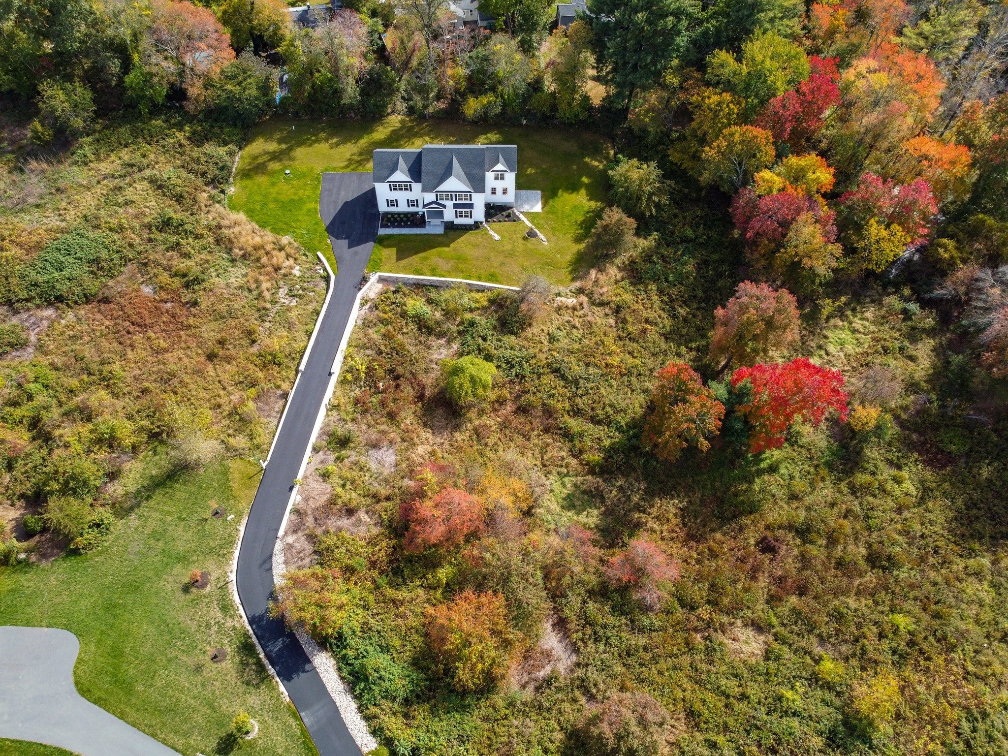
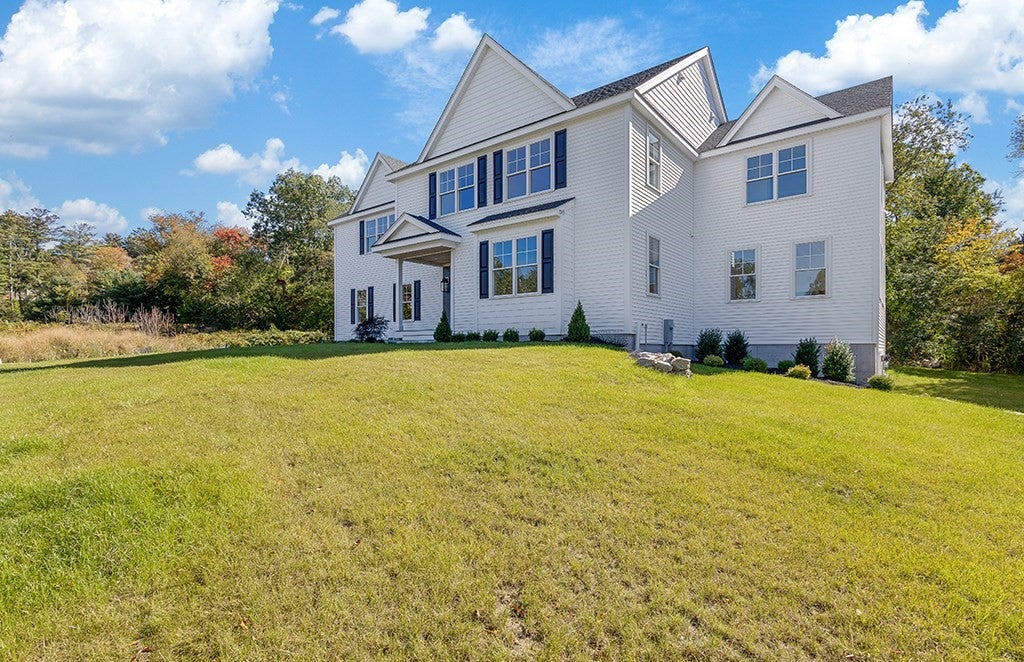
Luxury curated for the way you live!! A thoughtfully designed home with all the bells and whistles! Top brands like Subzero, Wolf, are a dream for a chef inspired kitchen with beautiful quartz countertops and backsplashes. Skylights let the sunshine pour in while your studio McGee Audrine sink helps with clean up. The dining area leads to an outside oversized blue stone patio which invites you to enjoy nature and migrate dinners from the table to meaningful patio conversations. High end plumbing fixtures such as Waterworks, Kohler, Toto, Signature, and Brizo kitchen faucets are featured throughout the home. Relax in your sun-drenched family room that features built in cabinetry with a gas fireplace. This home also has a lower-level room with a full bath and full walk-out for anyone seeking accommodations for an in-law, or home office, or secondary family room. Drive up your driveway with stone walls to come home to your personal oasis. Finally, after a long day retreat to your primary bedroom with your private spa like bath featuring a soaking tub and tiled shower to unwind from life's demands. This environment is created to calm the mind and restore the spirit. This parcel abuts 2 large tracts of restricted conservation land assuring you that you will always hear the birds singing.

Listed by Sherry Widak

·

Sherry Widak Real Estate

·

5089547776

Last updated October 31, 2026

·

Source: MLSPin #73595472

Listing Facts

  • TypeSingle-family
  • NeighborhoodHolliston
  • Bedrooms4
  • Bathrooms4
  • Days on Prevu4
  • Taxes$4,438/year
  • Size4,226 sqft
  • Price per sqft$355

Amenities

  • Dishwasher
  • Private Outdoor Space
  • Air Conditioning
  • Parking

Location

Mortgage Calculator

Listing History

10/27/2026
Listed by Sherry Widak Real Estate
$1,499,900
  1. 10/27/2026$1,499,900
    Listed by Sherry Widak Real Estate

Property Details for 10 Laurel Glen Ct

Exterior

Construction

  • Roof: Shingle
  • Window Features: Insulated Windows
  • Year Built: 2026
  • Year Built Details: Actual
  • Architectural Style: Colonial
  • Construction Materials: Frame

Features

  • Patio And Porch Features: Porch, Patio
  • Road Frontage Type: Private Road

Measurements

  • Building Area Total: 4,226
  • Building Area Units: Square Feet
  • Lot Features: Wooded, Cleared, Landscaped
  • Lot Size Acres: 0.93
  • Lot Size Area: 0
  • Lot Size Square Feet: 40,613
  • Lot Size Units: Acres

Financial

Taxes

  • Parcel Number: M:0136 L:011.000080347.,4942449
  • Tax Annual Amount: $4,438.00
  • Tax Assessed Value: $310,600.00
  • Tax Year: 2026

Interior

Features

  • Appliances: Water Heater, Oven, Dishwasher, Microwave, Range, Refrigerator, Freezer, Range Hood, Plumbed For Ice Maker
  • Fireplace: Yes
  • Fireplaces Total: 1
  • Flooring: Carpet, Hardwood
  • Interior Features: Wet Bar

Measurements

  • Living Area: 4,226
  • Living Area Source: Owner

Rooms

  • Basement: Full, Partially Finished
  • Has Basement: Yes
  • Bathrooms Full: 3
  • Bathrooms Half: 1
  • Bathrooms Total Integer: 4
  • Bedrooms Total: 4
  • Rooms Total: 11

Other

Environmental

  • Green Energy Efficient: Thermostat

Parking

Parking

  • Attached Garage: Yes
  • Covered Spaces: 2
  • Garage Spaces: 2
  • Garage: Yes
  • Open Parking Spaces: 3
  • Open Parking: Yes
  • Parking Features: Paved, Attached, Garage Door Opener, Oversized, Off Street, Garage
  • Parking Total: 5

Utilities

Equipment

  • Cooling: Central Air, Zoned
  • Has Cooling: Yes
  • Electric: 200+ Amp Service
  • Heating: Forced Air, Propane, Zoned
  • Has Heating: Yes
  • Laundry Features: Electric Dryer Hookup, Washer Hookup
  • Sewer: Private Sewer
  • Water Source: Private

Frequently Asked Questions

How many bedrooms and bathrooms does this single-family home have?

There are 4 bedrooms and 4 bathrooms in this single-family home at 10 Laurel Glen Ct.

Does this single-family home have parking?

Yes, there are 2 parking spaces available for 10 Laurel Glen Ct.

What are the annual taxes for 10 Laurel Glen Ct?

Annual taxes for this single-family home are estimated at $4,438.

How does 10 Laurel Glen Ct compare to other single-family homes in Holliston?

This single-family home is listed 52% above the average price for single-family homes in Holliston and has been on the market for 87 less days than the typical home in this area.

What is the square footage on this single-family home?

According to the MLS, this listing is 4,226 sqft.

10 Laurel Glen Ct is a 4-bedroom, 4-bath single-family home for sale in Holliston MA 01746. On Prevu for 4 days at $1,499,900. This residence features 4,226 square feet of living space, located in Holliston. The median listing price for single-family homes in this area is $799,900. Property amenities include private outdoor space, dishwasher, air conditioning, and parking. Browse more single-family home listings in Middlesex County.

The property listing data and information, or the Images, set forth herein were provided to MLS Property Information Network, Inc. from third party sources, including sellers, lessors, landlords and public records, and were compiled by MLS Property Information Network, Inc. The property listing data and information, and the Images, are for the personal, non commercial use of consumers having a good faith interest in purchasing, leasing or renting listed properties of the type displayed to them and may not be used for any purpose other than to identify prospective properties which such consumers may have a good faith interest in purchasing, leasing or renting. MLS Property Information Network, Inc. and its subscribers disclaim any and all representations and warranties as to the accuracy of the property listing data and information, or as to the accuracy of any of the Images, set forth herein.

Full MLS Disclaimers

Rebate estimate is indicative only and based on listing price and estimated buyer's agent commission paid by owner, if applicable. Final rebates are subject to Terms of Use and may vary due to final negotiated transaction terms.