

Prevu by reAlpha
BuySellBlogBrowse Listings

10 Hayward StRandolph, MA 02368

For Sale

$499,900

Smart Buyer Rebate - Ask

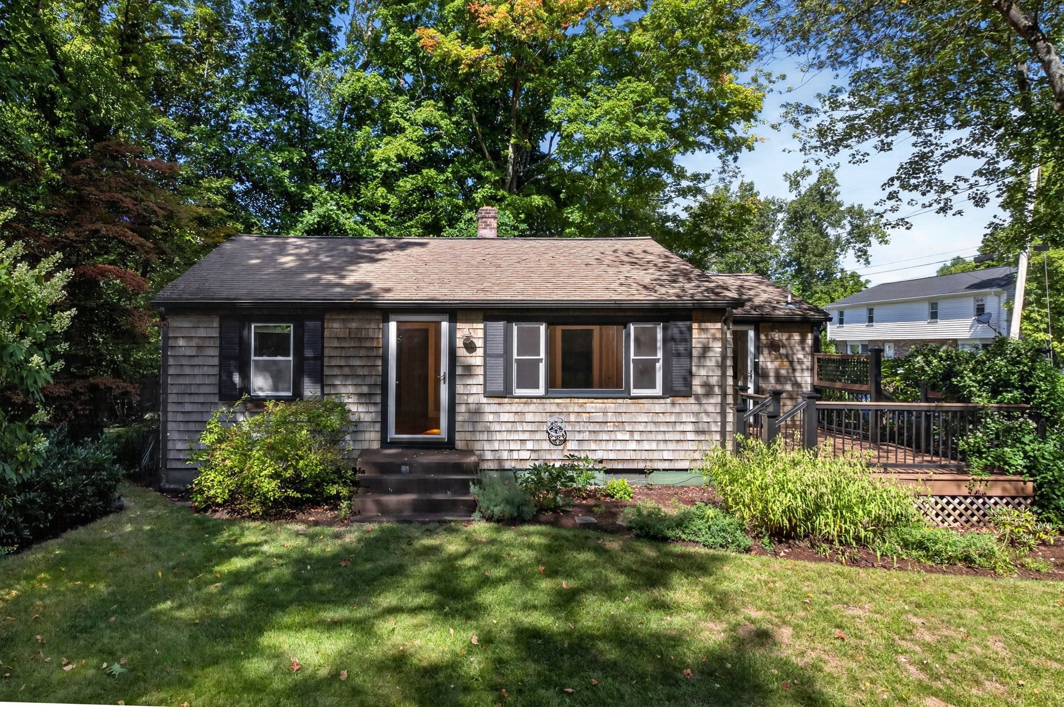
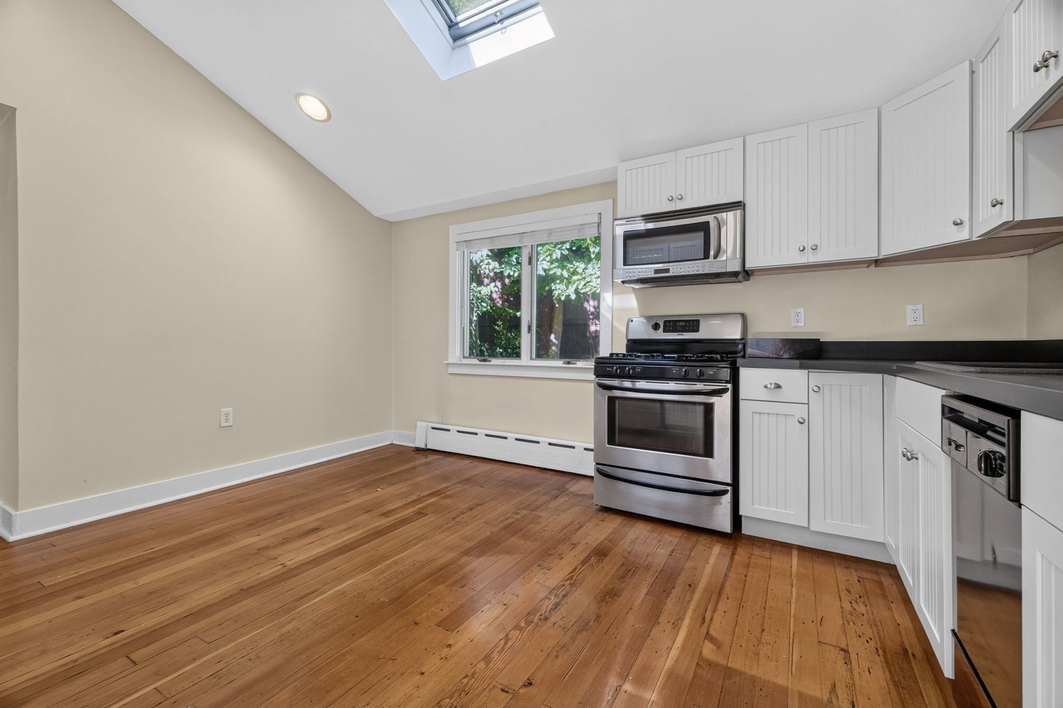
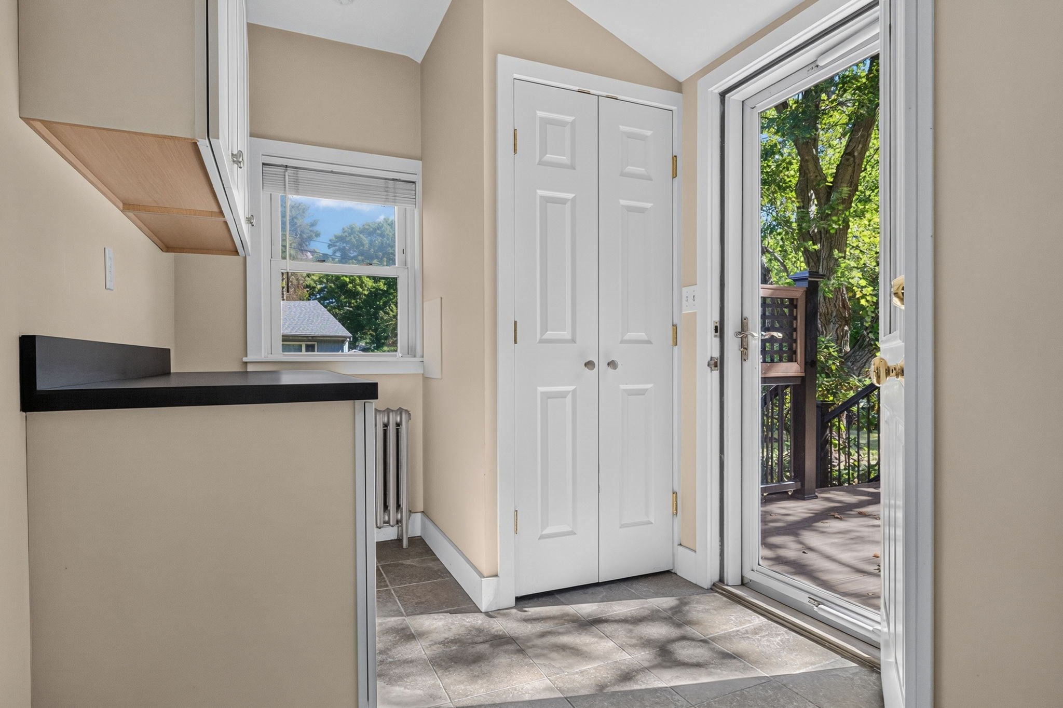
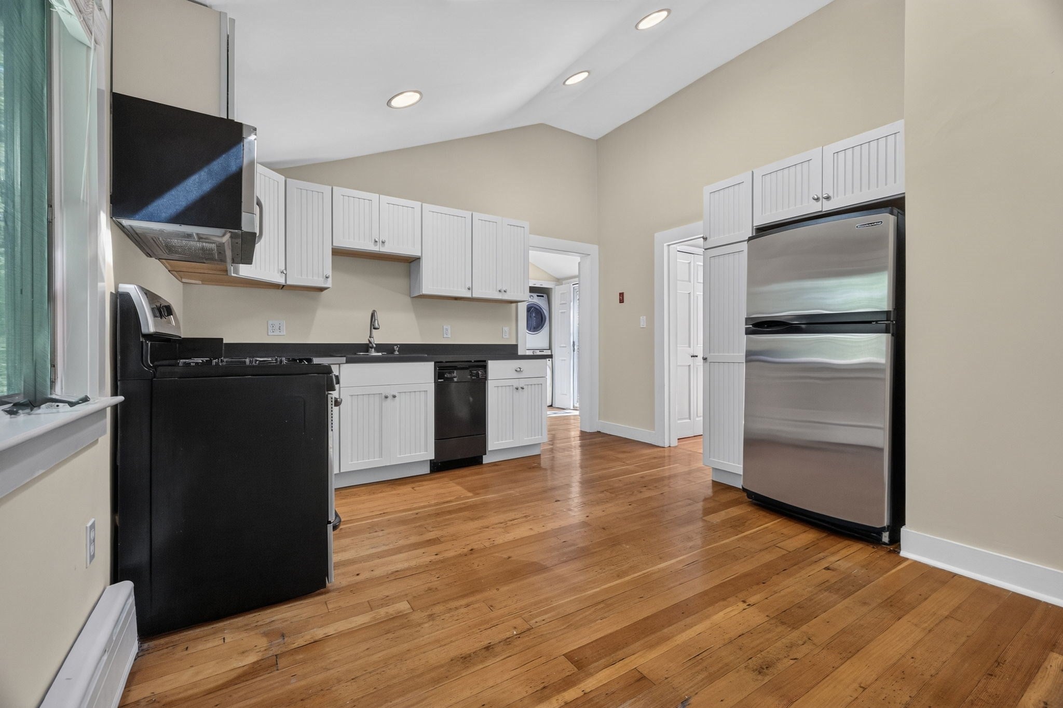
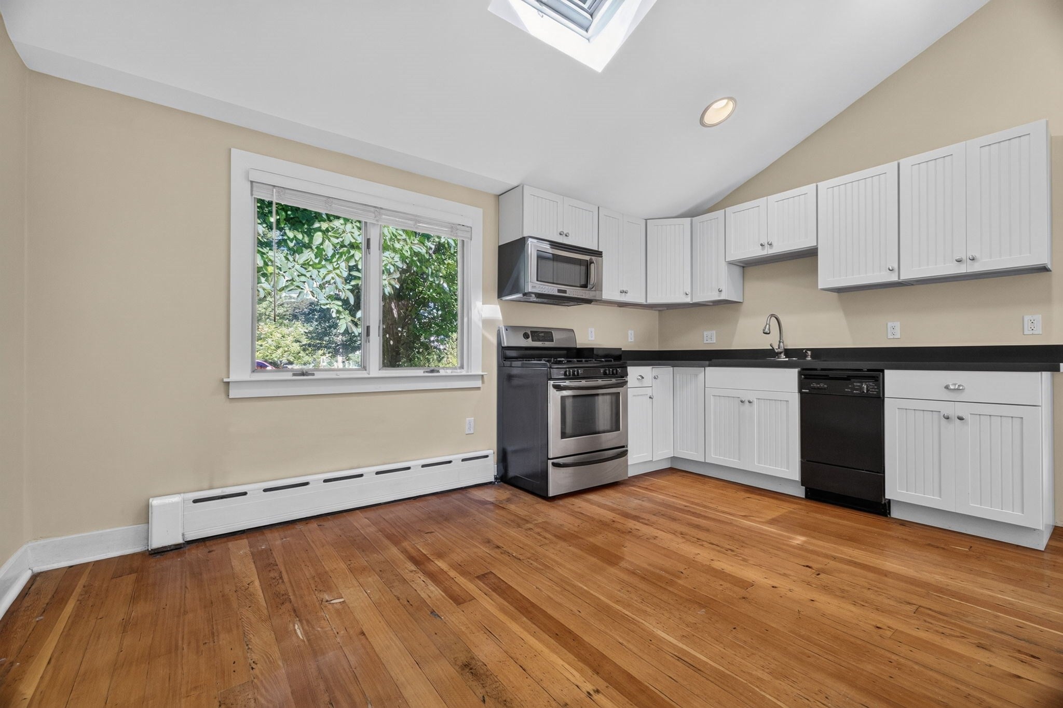
Set on a quiet side street, this inviting two-bedroom, one-bath ranch offers a wonderful combination of privacy, classic character, and everyday convenience. Meticulously maintained and filled with charming architectural details, the home features hardwood flooring and flexible living accommodations surrounded by a serene outdoor setting with mature plantings.Inside, the sun-filled living room welcomes you with an expansive picture window, beautiful hardwood flooring, and a convenient coat closet.The kitchen takes center stage as the heart of the home, thoughtfully designed for both everyday living and easy entertaining. A vaulted ceiling and skylight bring an airy, contemporary feel, while beadboard cabinetry adds warmth and texture. The adjoining eat-in nook creates a welcoming gathering spot for morning coffee, casual meals, or lingering conversation, making this a space that feels both functional and connected to the rest of the home. Both well-proportioned bedrooms feature hardwood flooring and crown molding. They are served by a modernized full bath complete with a granite vanity, a spacious hallway linen closet, and a custom tiled walk-in shower with an integrated bench seat.A bonus room offers valuable flexibility for a home office, fitness studio, or creative retreat. The mudroom/laundry area, features matching beadboard cabinetry to provide practical storage and organization solutions. While a pantry cabinet adds even more functionality to the space that leads to the welcoming deck. Outside, enjoy multiple spaces for relaxing and entertaining. A Trex deck extends the living space outdoors, while a quaint, secluded patio tucked among the mature plantings offers a peaceful spot to unwind. The level yard is complemented by a generous storage shed, providing plenty of room for gardening equipment, outdoor furniture, and seasonal belongings. Enhancing the exterior of the home is leaf filter gutter guards. Off-street parking and a whole-house generator add everyday convenience and peace of mind. Advantageously positioned near commuter rail services and public transit, this home affords convenient access to Boston and surrounding areas while retaining the quiet privacy of a residential neighborhood.Charming, comfortable, and thoughtfully designed, this delightful ranch offers flexible living spaces, inviting outdoor areas, and a wonderful combination of privacy and convenience. Ready to take a closer look? Explore with the virtual tour now!

Last updated September 12, 2026

·

Source: MLSPin #73575940

Listing Facts

  • TypeSingle-family
  • NeighborhoodDowntown Randolph
  • Bedrooms2
  • Bathrooms1
  • Days on Prevu4
  • Taxes$5,569/year
  • Size940 sqft
  • Price per sqft$532

Amenities

  • Dishwasher
  • Private Outdoor Space
  • Washer/Dryer
  • Parking
  • Swimming Pool

Location

Mortgage Calculator

Listing History

09/11/2026
Listed by
$499,900
  1. 09/11/2026$499,900
    Listed by

Property Details for 10 Hayward St

Association

Amenities

  • Community Features: Pool, Tennis Court(s), Park, Stable(s), Sidewalks

Exterior

Construction

  • Roof: Shingle
  • Year Built: 1954
  • Year Built Details: Actual
  • Architectural Style: Ranch
  • Construction Materials: Frame
  • Exterior Features: Rain Gutters, Storage

Features

  • Other Structures: Storage
  • Patio And Porch Features: Patio, Deck

Measurements

  • Building Area Total: 940
  • Building Area Units: Square Feet
  • Lot Features: Wooded, Level, Landscaped
  • Lot Size Acres: 0.38
  • Lot Size Area: 0
  • Lot Size Square Feet: 16,730
  • Lot Size Units: Acres

Financial

Taxes

  • Parcel Number: M:0063 B:000D L:0003,213836
  • Tax Annual Amount: $5,569.00
  • Tax Assessed Value: $480,900.00
  • Tax Year: 2026

Interior

Features

  • Appliances: Range, Dishwasher, Disposal, Refrigerator, Washer, Dryer
  • Flooring: Tile, Vinyl, Hardwood
  • Interior Features: Master Downstairs, Crown Molding

Measurements

  • Living Area: 940
  • Living Area Source: Public Records

Rooms

  • Basement: Crawl Space, Sump Pump, Dirt Floor
  • Bathrooms Full: 1
  • Bathrooms Total Integer: 1
  • Bedrooms Total: 2
  • Main Level Bathrooms: 1
  • Rooms Total: 5

Other

Environmental

  • Green Energy Efficient: Thermostat

Parking

Parking

  • Open Parking Spaces: 3
  • Open Parking: Yes
  • Parking Features: Paved, Off Street
  • Parking Total: 3

Schools

Elementary School

  • Elementary School: Jf Kennedy

High School

  • High School: Randolph High

Middle or Junior School

  • Middle Or Junior School: Community Middle

Utilities

Equipment

  • Electric: Generator
  • Heating: Natural Gas, Steam
  • Has Heating: Yes
  • Laundry Features: Electric Dryer Hookup, Washer Hookup
  • Sewer: Public Sewer
  • Water Source: Public

Frequently Asked Questions

How many bedrooms and bathrooms does this single-family home have?

There are 2 bedrooms and 1 bathroom in this single-family home at 10 Hayward St.

What schools are nearby to 10 Hayward St?

Nearby schools include the Jf Kennedy Elementary School, Community Middle, and Randolph High.

Does this single-family home have parking?

Yes, there are 3 parking spaces available for 10 Hayward St.

What are the annual taxes for 10 Hayward St?

Annual taxes for this single-family home are estimated at $5,569.

How does 10 Hayward St compare to other single-family homes in Downtown Randolph?

This single-family home is listed 31% below the average price for single-family homes in Downtown Randolph and has been on the market for 37 less days than the typical home in this area.

What is the square footage on this single-family home?

According to the MLS, this listing is 940 sqft.

10 Hayward St is a 2-bedroom, 1-bath single-family home for sale in Randolph MA 02368. Available on Prevu for 4 days at $499,900. This property features 940 square feet of living space, located in Downtown Randolph. The median listing price for single-family homes in this area is $712,400. Nearby schools include Jf Kennedy Elementary School, Community Middle, and Randolph High. Property amenities include private outdoor space, dishwasher, parking, swimming pool, and washer/dryer. Explore more single-family home listings in Randolph Town.

The property listing data and information, or the Images, set forth herein were provided to MLS Property Information Network, Inc. from third party sources, including sellers, lessors, landlords and public records, and were compiled by MLS Property Information Network, Inc. The property listing data and information, and the Images, are for the personal, non commercial use of consumers having a good faith interest in purchasing, leasing or renting listed properties of the type displayed to them and may not be used for any purpose other than to identify prospective properties which such consumers may have a good faith interest in purchasing, leasing or renting. MLS Property Information Network, Inc. and its subscribers disclaim any and all representations and warranties as to the accuracy of the property listing data and information, or as to the accuracy of any of the Images, set forth herein.

Full MLS Disclaimers

Rebate estimate is indicative only and based on listing price and estimated buyer's agent commission paid by owner, if applicable. Final rebates are subject to Terms of Use and may vary due to final negotiated transaction terms.