

Prevu by reAlpha
BuySellBlogBrowse Listings

10 HardwickBoston, MA 02135

For Sale

$849,000

Smart Buyer Rebate $4,245

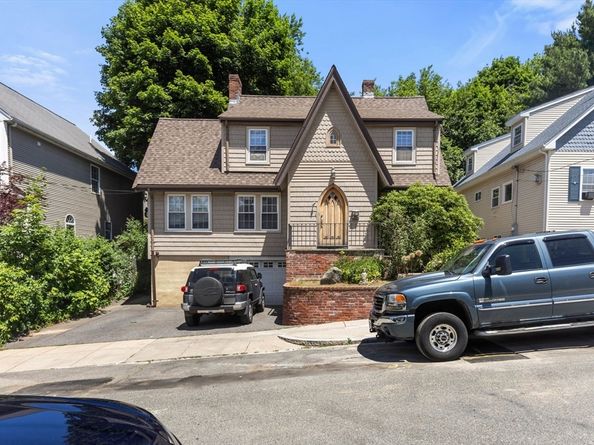
Beautiful colonial situated on a large lot in a fabulous Brighton neighborhood. This home has lots of charming features with natural woodwork throughout. A large living room with fireplace and adjacent study/office is great for entertaining. Also on the first floor is a dining room and spacious eat in kitchen with access to the rear porch. Outside the tree lined backyard offers a nice level yard with space to grill and unwind. The second level features 3 bedrooms with great closet space as well as the full bath. In the basement is a washer and dryer and utilities. There is an attached garage/Storage area and parking for 2 cars out front. Located close to public transportation shopping and the Mass Pike. Come see this beautiful home.

Listed by Christos Salpoglou

·

Jacob Realty, LLC

·

617-620-0445

Listed by Jose Feliciano

·

Jacob Realty, LLC

Last updated July 27, 2026

·

Source: MLSPin #73541994

Listing Facts

  • TypeSingle-family
  • NeighborhoodOak Square
  • Bedrooms3
  • Bathrooms1
  • Days on Prevu36
  • Taxes$9,702/year
  • Size1,548 sqft
  • Price per sqft$548

Amenities

  • Air Conditioning
  • Parking

Location

Mortgage Calculator

Listing History

07/23/2026
Price Decreased
$849,000
06/25/2026
Listed by Jacob Realty, LLC
$875,000

Property Details for 10 Hardwick

Association

Amenities

  • Community Features: Public Transportation, Shopping

Exterior

Construction

  • Year Built: 1920
  • Year Built Details: Approximate
  • Architectural Style: Colonial

Measurements

  • Building Area Total: 1,548
  • Building Area Units: Square Feet
  • Lot Size Acres: 0.11
  • Lot Size Area: 0
  • Lot Size Square Feet: 5,000
  • Lot Size Units: Acres

Financial

Taxes

  • Parcel Number: 1218820
  • Tax Annual Amount: $9,702.00
  • Tax Assessed Value: $837,000.00
  • Tax Year: 2025

Interior

Features

  • Appliances: Gas Water Heater
  • Fireplace: Yes
  • Fireplaces Total: 1

Measurements

  • Living Area: 1,548
  • Living Area Source: Public Record

Rooms

  • Basement: Partial, Walk-Out Access, Concrete
  • Bathrooms Full: 1
  • Bathrooms Total Integer: 1
  • Bedrooms Total: 3
  • Rooms Total: 7

Other

General

  • Exclusions: Tenants Personal Belongings.

Parking

Parking

  • Attached Garage: Yes
  • Covered Spaces: 1
  • Garage Spaces: 1
  • Garage: Yes
  • Open Parking Spaces: 2
  • Open Parking: Yes
  • Parking Features: Attached, Storage, Paved Drive
  • Parking Total: 3

Utilities

Equipment

  • Cooling: Central Air
  • Has Cooling: Yes
  • Electric: 220 Volts
  • Heating: Baseboard
  • Has Heating: Yes
  • Sewer: Public Sewer
  • Water Source: Public

Frequently Asked Questions

How many bedrooms and bathrooms does this single-family home have?

There are 3 bedrooms and 1 bathroom in this single-family home at 10 Hardwick.

Does this single-family home have parking?

Yes, there is 1 parking space available for 10 Hardwick.

What are the annual taxes for 10 Hardwick?

Annual taxes for this single-family home are estimated at $9,702.

How does 10 Hardwick compare to other single-family homes in Oak Square?

This single-family home is listed 34% below the average price for single-family homes in Oak Square and has been on the market for 30 less days than the typical home in this area.

What is the square footage on this single-family home?

According to the MLS, this listing is 1,548 sqft.

10 Hardwick is a 3-bedroom, 1-bath single-family home for sale in Boston MA 02135. Available on Prevu for 36 days at $849,000. This includes a recent price decrease of $26,000. This property features 1,548 square feet of living space, located in Oak Square. The median listing price for single-family homes in this area is $974,500. Property amenities include air conditioning and parking. View other single-family home listings in Boston.

The property listing data and information, or the Images, set forth herein were provided to MLS Property Information Network, Inc. from third party sources, including sellers, lessors, landlords and public records, and were compiled by MLS Property Information Network, Inc. The property listing data and information, and the Images, are for the personal, non commercial use of consumers having a good faith interest in purchasing, leasing or renting listed properties of the type displayed to them and may not be used for any purpose other than to identify prospective properties which such consumers may have a good faith interest in purchasing, leasing or renting. MLS Property Information Network, Inc. and its subscribers disclaim any and all representations and warranties as to the accuracy of the property listing data and information, or as to the accuracy of any of the Images, set forth herein.

Full MLS Disclaimers

Rebate estimate is indicative only and based on listing price and estimated buyer's agent commission paid by owner, if applicable. Final rebates are subject to Terms of Use and may vary due to final negotiated transaction terms.