

Prevu by reAlpha
BuySellBlogBrowse Listings

10 Glenmore DriveHampton Bays, NY 11946

For Sale

$1,260,000

Smart Buyer Rebate $12,600

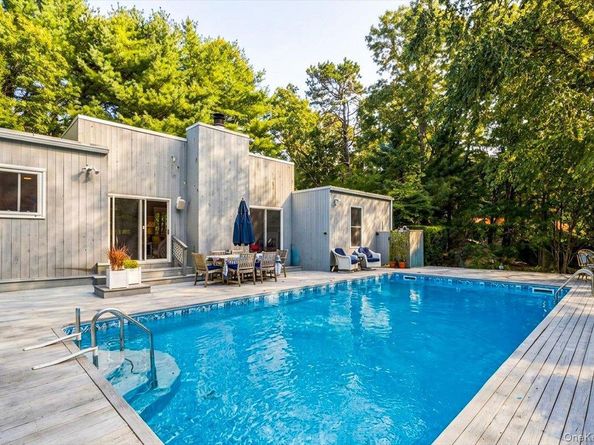
Magnificent Move In Ready post-modern ranch with every tasteful amenity imaginable. Glorious heated built-in pool, outdoor shower, wood decking, and magnificent landscaping throughout. Mature trees surrounding the property create a surprising feel of privacy across the half acre. Unexpected amenities include a commercial Pitts & Spitts smoker with grilling shed; screened gazebo with wicker furniture that creates an Adirondack feel; green lawn area for games, raised vegetable garden; and perennial gardens in park-like oasis. Spectacular for entertaining with newly renovated kitchen with stainless appliances and wine fridge. The large, light-filled, open living room welcomes guests year-round, with sliding doors out to the pool and yard in the summer and a cozy wood burning fireplace in cooler months. The property boasts three bedrooms and two newly renovated bathrooms. Master bedroom has an en-suite bathroom and access to a private side deck and the pool. The two other bedrooms are set up with king and queen beds and share the newly renovated bathroom across the living room on the guest side of the house. Partial finished basement with new washer and dryer and storage area. Close to green market, shopping, restaurants, 10-minute walk to the Tiana Bay and a quick 15-minute drive to gorgeous Ponquogue Ocean Beach.

Listed by Kevin C. Bednar CBR

·

Good Ground Rlty & Prop Mgmt

·

516-900-6389

Last updated October 26, 2026

·

Source: OneKey #1053693

Listing Facts

  • TypeSingle-family
  • NeighborhoodEast Quogue
  • Bedrooms3
  • Bathrooms2
  • Days on Prevu40
  • Taxes$8,842/year
  • Size1,783 sqft
  • Price per sqft$707

Amenities

  • Dishwasher
  • Private Outdoor Space
  • Washer/Dryer
  • Air Conditioning
  • Parking
  • Swimming Pool

Location

Mortgage Calculator

Listing History

09/21/2026
Listed by Good Ground Rlty & Prop Mgmt
$1,260,000
  1. 09/21/2026$1,260,000
    Listed by Good Ground Rlty & Prop Mgmt

Property Details for 10 Glenmore Drive

Exterior

Construction

  • Year Built: 1993
  • Architectural Style: Contemporary, Modern, Ranch
  • Construction Materials: Frame, Wood Siding
  • Exterior Features: Garden, Rain Gutters

Features

  • Direction Faces: East
  • Fencing: Back Yard, Fenced
  • Other Structures: Gazebo, Pool House, Shed(s)
  • Patio And Porch Features: Covered
  • Pool Features: Electric Heat, In Ground, Vinyl
  • Pool Private: Yes

Measurements

  • Building Area Units: Square Feet
  • Lot Features: Back Yard, Garden, Landscaped, Near Shops, Part Wooded, Secluded, Sprinklers In Front, Sprinklers In Rear
  • Lot Size Acres: 0.47
  • Lot Size Dimensions: 135,154
  • Lot Size Square Feet: 20,473

Financial

Taxes

  • Parcel Number: 0900-319-00-04-00-017-000
  • Tax Annual Amount: $8,842.00
  • Tax Year: 2025

Interior

Features

  • Appliances: Cooktop, Dishwasher, Dryer, Oven, Refrigerator, Stainless Steel Appliance(s), Washer, Gas Water Heater
  • Fireplace Features: Living Room, Wood Burning
  • Fireplace: Yes
  • Fireplaces Total: 1
  • Flooring: Hardwood
  • Interior Features: First Floor Bedroom, First Floor Full Bath, Cathedral Ceiling(s), Eat-in Kitchen, Granite Counters, High Ceilings, High Speed Internet, His And Hers Closets, Open Floorplan, Recessed Lighting, Storage

Measurements

  • Living Area: 1,783
  • Living Area Source: Other

Rooms

  • Basement: Partially Finished
  • Has Basement: Yes
  • Bathrooms Full: 2
  • Bathrooms Total Integer: 2
  • Bedrooms Total: 3
  • Rooms Total: 5

Other

Location

  • Tax Block: 04.00
  • Tax Lot: 017.000

Parking

Parking

  • Parking Features: Driveway
  • Parking Total: 5

Schools

Elementary School

  • Elementary School: East Quogue School
  • Elementary School District: East Quogue

High School

  • High School: Hampton Bays High School
  • High School District: Hampton Bays

Middle or Junior School

  • Middle Or Junior School: Hampton Bays Middle School
  • Middle Or Junior School District: Hampton Bays

Utilities

Equipment

  • Cooling: Central Air
  • Heating: Electric
  • Laundry Features: In Basement
  • Other Equipment: Dehumidifier, Pool Equip/Cover
  • Sewer: Cesspool
  • Utilities: Cable Connected, Electricity Connected, Sewer Connected, Trash Collection Private, Water Connected
  • Water Source: Public

Frequently Asked Questions

How many bedrooms and bathrooms does this single-family home have?

There are 3 bedrooms and 2 bathrooms in this single-family home at 10 Glenmore Drive.

What schools are nearby to 10 Glenmore Drive?

Nearby schools include the East Quogue School Elementary School, Hampton Bays Middle School, and Hampton Bays High School.

Does this single-family home have parking?

Yes, there are 5 parking spaces available for 10 Glenmore Drive.

What are the annual taxes for 10 Glenmore Drive?

Annual taxes for this single-family home are estimated at $8,842.

How does 10 Glenmore Drive compare to other single-family homes in East Quogue?

This single-family home is listed 33% below the average price for single-family homes in East Quogue and has been on the market for 88 less days than the typical home in this area.

What is the square footage on this single-family home?

According to the MLS, this listing is 1,783 sqft.

10 Glenmore Drive is a 3-bedroom, 2-bath single-family home for sale in Hampton Bays NY 11946. Listed on Prevu for 40 days at $1,260,000. This residence features 1,783 square feet of living space, located in East Quogue. The median listing price for single-family homes in this area is $1,449,000. Nearby schools include East Quogue School Elementary School, Hampton Bays Middle School, and Hampton Bays High School. The home offers private outdoor space, dishwasher, air conditioning, parking, swimming pool, and washer/dryer. View other single-family home listings in Suffolk County.

The data relating to real estate for sale on this website comes in part from the IDX Program of OneKey™ MLS. The source of the displayed data is either the property owner or public record provided by non-governmental third parties. It is believed to be reliable but not guaranteed. This information is provided exclusively for consumers’ personal, non-commercial use. Information Copyright 2026, OneKey™ MLS. All Rights Reserved.

Full MLS Disclaimers

Rebate estimate is indicative only and based on listing price and estimated buyer's agent commission paid by owner, if applicable. Final rebates are subject to Terms of Use and may vary due to final negotiated transaction terms.