

Prevu by reAlpha
BuySellBlogBrowse Listings

10 Garrison Heights DriveOxford, MA 01540

For Sale

$549,900

Smart Buyer Rebate - Ask

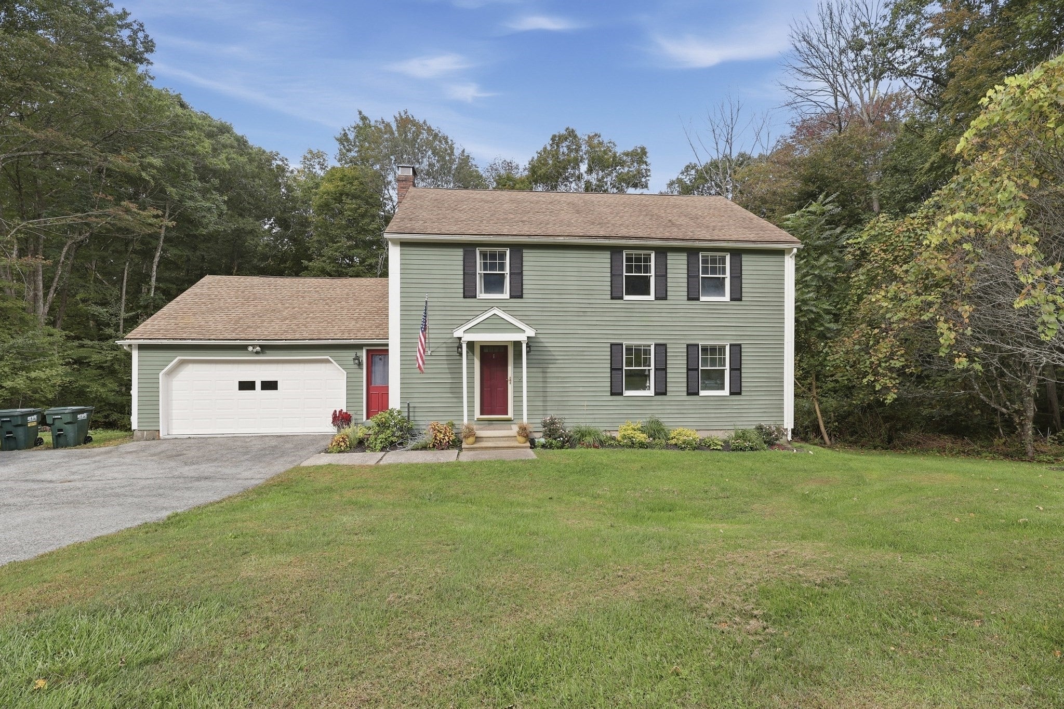
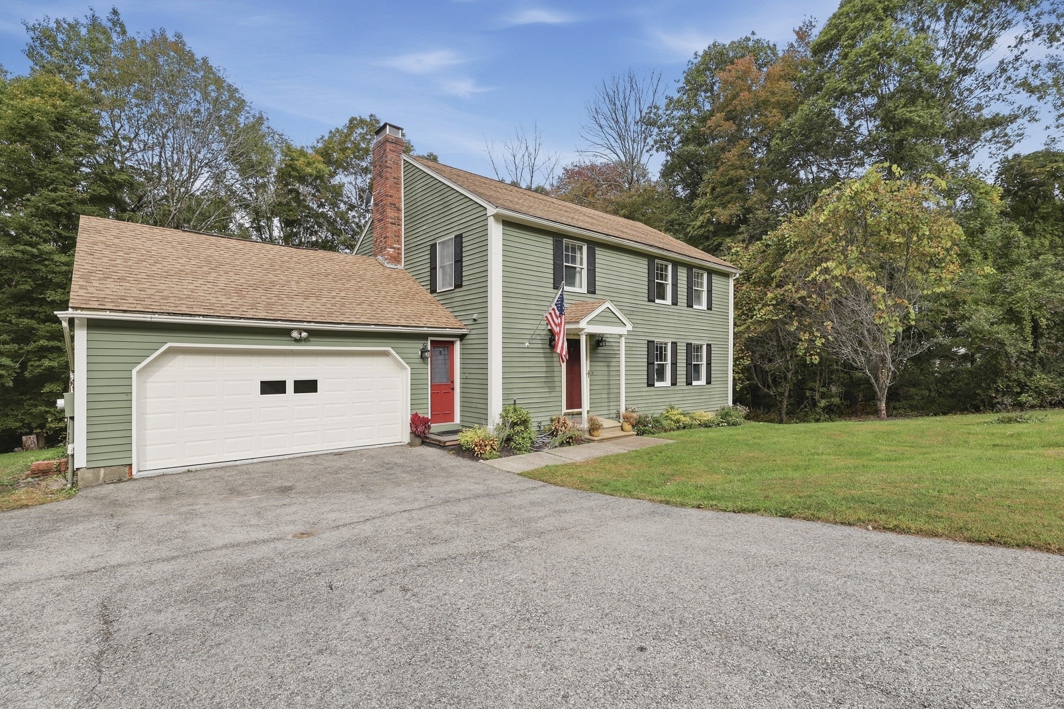
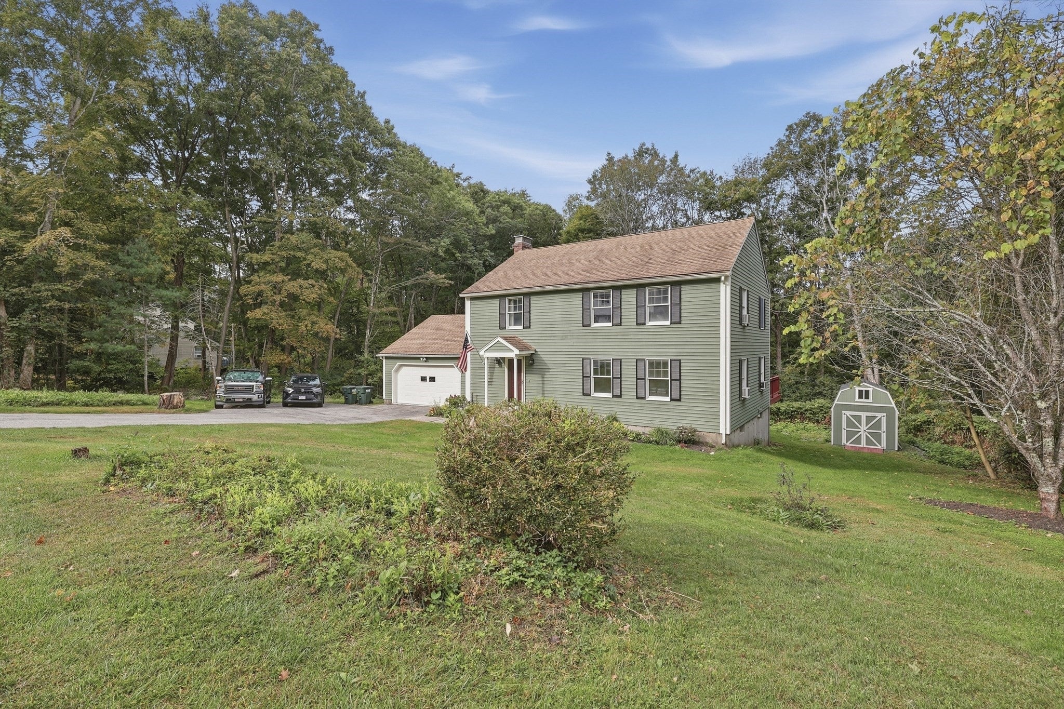
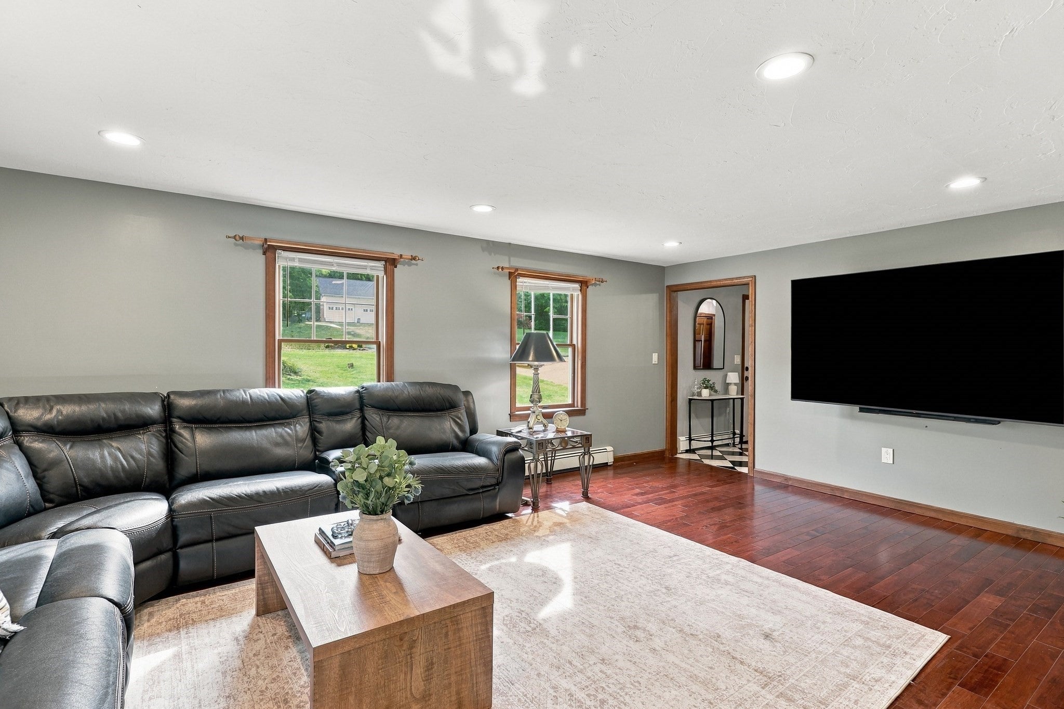
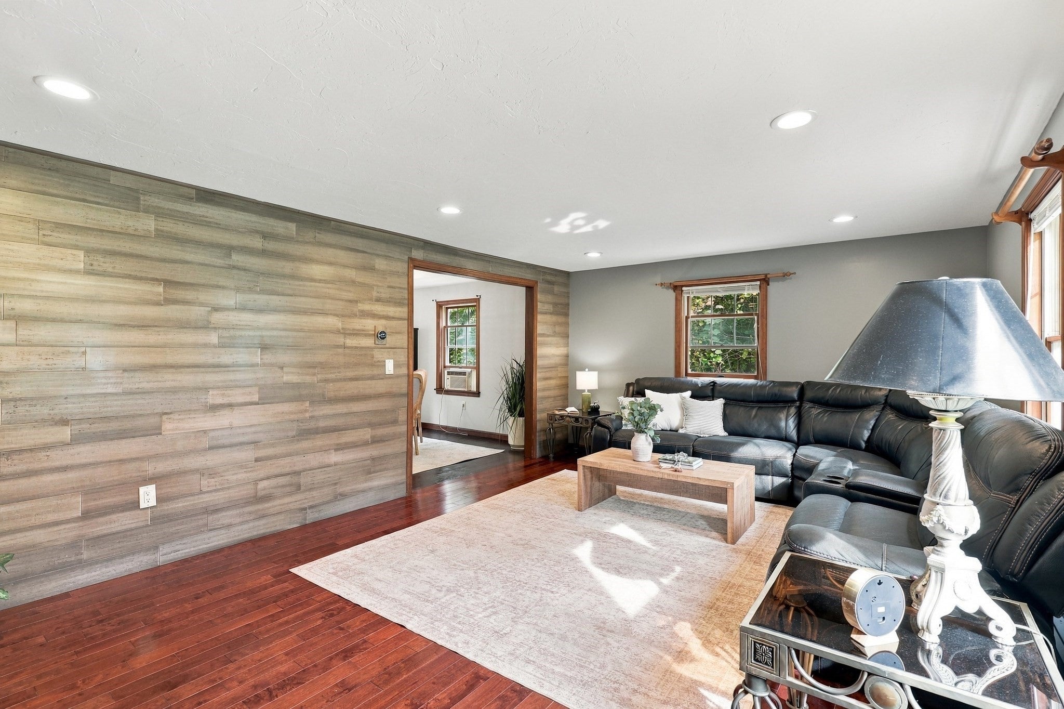
Warm hardwood floors, inviting gathering spaces, and a wooded setting give this 4-bedroom, 2.5-bath Oxford Colonial a welcoming sense of comfort and character. Enter into the foyer and continue to the living room, where recessed lighting and a distinctive shiplap accent wall set the scene for relaxing or entertaining. The adjoining dining area carries the hardwood flooring forward and connects naturally to the kitchen, featuring granite countertops, white cabinetry, a tile backsplash, and a center island that adds valuable prep space. Sliders provide convenient deck access, making it easy to take meals and gatherings outdoors. A separate family room offers another comfortable place to unwind, with a pellet stove and brick hearth creating a cozy focal point. Settle in with a good book, or head into the adjoining three-season porch to enjoy views of the surrounding greenery. A convenient first-floor half bath rounds out the main level. Upstairs, four bedrooms offer natural light and useful closet space, including a primary suite with its own en suite bath. The additional bedrooms provide options for guests, a home office, or the space you need as your lifestyle changes. Outside, the generous wood deck overlooks a broad lawn bordered by trees, with room to relax, entertain, or enjoy the outdoors. A storage shed keeps lawn equipment and seasonal items within reach. The attached two-car garage, currently arranged as a recreation and hangout space, highlights its versatility for parking, storage, and hobbies. A paved driveway and established landscaping round out the property. Just minutes from I-395, this home combines a wooded backdrop with convenient access to nearby destinations. Welcome home!

Listed by Jason Pincomb

·

Lamacchia Realty, Inc.

·

7745354867

Last updated October 18, 2026

·

Source: MLSPin #73584430

Listing Facts

  • TypeSingle-family
  • NeighborhoodOxford
  • Bedrooms4
  • Bathrooms3
  • Days on Prevu31
  • Taxes$6,398/year
  • Size1,930 sqft
  • Price per sqft$285

Amenities

  • Dishwasher
  • Private Outdoor Space
  • Washer/Dryer
  • Parking

Location

Mortgage Calculator

Listing History

10/26/2026
Price Decreased
$549,900
09/30/2026
Listed by Lamacchia Realty, Inc.
$559,900
  1. 10/26/2026$549,900
    Price Decreased
  2. 09/30/2026$559,900
    Listed by Lamacchia Realty, Inc.

Property Details for 10 Garrison Heights Drive

Association

Amenities

  • Community Features: Park

Exterior

Construction

  • Roof: Shingle
  • Year Built: 1986
  • Year Built Details: Actual
  • Architectural Style: Colonial
  • Exterior Features: Rain Gutters, Storage, Garden

Features

  • Other Structures: Storage
  • Patio And Porch Features: Deck

Measurements

  • Building Area Total: 1,930
  • Building Area Units: Square Feet
  • Lot Features: Wooded
  • Lot Size Acres: 0.98
  • Lot Size Area: 0
  • Lot Size Square Feet: 42,732
  • Lot Size Units: Acres

Financial

Taxes

  • Parcel Number: M:0052 B:0A0711 L:0000,4246693
  • Tax Annual Amount: $6,398.00
  • Tax Assessed Value: $523,100.00
  • Tax Year: 2026

Interior

Features

  • Appliances: Water Heater, Range, Dishwasher, Microwave, Refrigerator, Washer, Dryer, Range Hood
  • Fireplace: Yes
  • Fireplaces Total: 1
  • Flooring: Tile, Laminate, Hardwood
  • Interior Features: Ceiling Fan(s), Central Vacuum, Recessed Lighting

Measurements

  • Living Area: 1,930
  • Living Area Source: Public Records

Rooms

  • Basement: Full, Walk-Out Access, Interior Entry, Unfinished
  • Has Basement: Yes
  • Bathrooms Full: 2
  • Bathrooms Half: 1
  • Bathrooms Total Integer: 3
  • Bedrooms Total: 4
  • Rooms Total: 9

Other

Environmental

  • Green Energy Efficient: Thermostat

Location

  • Tax Block: 0A0711
  • Tax Lot: 0000

Parking

Parking

  • Attached Garage: Yes
  • Covered Spaces: 2
  • Garage Spaces: 2
  • Garage: Yes
  • Open Parking Spaces: 5
  • Open Parking: Yes
  • Parking Features: Paved, Attached, Garage
  • Parking Total: 7

Utilities

Equipment

  • Cooling: None, Ceiling Fan(s)
  • Electric: Circuit Breakers
  • Heating: Baseboard, Oil, Pellet Stove
  • Has Heating: Yes
  • Laundry Features: Electric Dryer Hookup, Washer Hookup, In Basement
  • Sewer: Private Sewer
  • Water Source: Private

Frequently Asked Questions

How many bedrooms and bathrooms does this single-family home have?

There are 4 bedrooms and 3 bathrooms in this single-family home at 10 Garrison Heights Drive.

Does this single-family home have parking?

Yes, there are 2 parking spaces available for 10 Garrison Heights Drive.

What are the annual taxes for 10 Garrison Heights Drive?

Annual taxes for this single-family home are estimated at $6,398.

How does 10 Garrison Heights Drive compare to other single-family homes in Oxford?

This single-family home is listed 3% above the average price for single-family homes in Oxford and has been on the market for 29 less days than the typical home in this area.

What is the square footage on this single-family home?

According to the MLS, this listing is 1,930 sqft.

10 Garrison Heights Drive is a 4-bedroom, 3-bath single-family home for sale in Oxford MA 01540. On Prevu for 31 days at $549,900. This includes a recent price decrease of $10,000. This home features 1,930 square feet of living space, located in Oxford. The median listing price for single-family homes in this area is $497,450. The home offers private outdoor space, dishwasher, parking, and washer/dryer. View other single-family home listings in Worcester County.

The property listing data and information, or the Images, set forth herein were provided to MLS Property Information Network, Inc. from third party sources, including sellers, lessors, landlords and public records, and were compiled by MLS Property Information Network, Inc. The property listing data and information, and the Images, are for the personal, non commercial use of consumers having a good faith interest in purchasing, leasing or renting listed properties of the type displayed to them and may not be used for any purpose other than to identify prospective properties which such consumers may have a good faith interest in purchasing, leasing or renting. MLS Property Information Network, Inc. and its subscribers disclaim any and all representations and warranties as to the accuracy of the property listing data and information, or as to the accuracy of any of the Images, set forth herein.

Full MLS Disclaimers

Rebate estimate is indicative only and based on listing price and estimated buyer's agent commission paid by owner, if applicable. Final rebates are subject to Terms of Use and may vary due to final negotiated transaction terms.