Prevu by reAlpha
BuySellBlogBrowse Listings

10 Gale CourtPatchogue, NY 11772

For Sale

$790,000

Smart Buyer Rebate $7,250

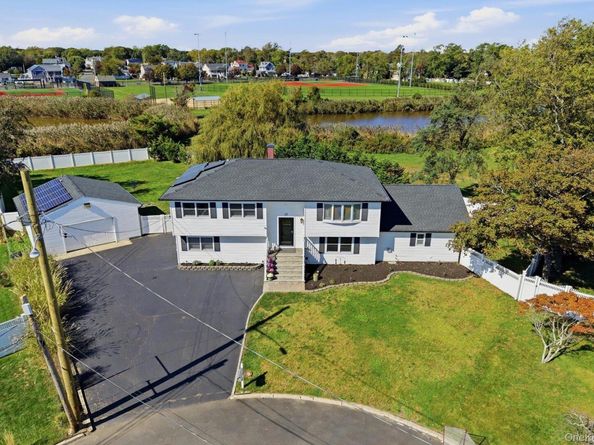
Welcome to 10 Gale Ct, where space, versatility, and an exceptional Patchogue Village location come together. Nestled on a quiet cul-de-sac with views of the Great South Bay, this spacious 5-bedroom, 3.5-bath expanded raised ranch offers a flexible layout designed to accommodate a variety of living needs. Multiple living areas provide excellent options for extended living arrangements or potential rental income with appropriate permits. The home features hardwood floors, quartz countertops, stainless steel appliances, gas cooking, oil heat, and solar panels, along with the convenience of laundry on both the first and second floors. Recent updates include a new roof, rain gutters, and an electric hot water heater. A large second-story deck creates an inviting space for outdoor relaxation and entertaining, while the generously sized lot offers exciting possibilities for additional outdoor amenities. The detached, finished two-car garage provides valuable storage and an appealing space for automotive enthusiasts. Best of all, you’re moments from the energy and charm of Patchogue Village, with convenient access to shopping, dining, entertainment, Shorefront Park, Fire Island ferry service, the LIRR, tennis and pickleball courts, and Village beach and pool club amenities. A wonderful opportunity to enjoy generous living space, flexibility, and the vibrant Patchogue Village lifestyle.


Listed by Sean T. Green

·

Exit Realty Edge

·

631-730-5100

Last updated October 26, 2026

·

Source: OneKey #1063801

Listing Facts

  • TypeSingle-family
  • NeighborhoodBrookhaven
  • Bedrooms5
  • Bathrooms4
  • Days on Prevu14
  • Taxes$16,645/year
  • Size2,678 sqft
  • Price per sqft$295

Amenities

  • Dishwasher
  • Private Outdoor Space
  • Washer/Dryer
  • Parking

Location

Mortgage Calculator

Listing History

10/17/2026
Listed by Exit Realty Edge
$790,000
  1. 10/17/2026$790,000
    Listed by Exit Realty Edge

Property Details for 10 Gale Court

Exterior

Construction

  • Property Condition: Actual
  • Year Built: 1972
  • Architectural Style: Hi Ranch
  • Construction Materials: Advanced Framing Technique, Vinyl Siding
  • Exterior Features: Rain Gutters

Features

  • Direction Faces: East
  • Fencing: Vinyl
  • Other Structures: Garage(s)
  • Patio And Porch Features: Patio
  • View: Water

Measurements

  • Building Area Total: 2,678
  • Building Area Units: Square Feet
  • Lot Features: Back Yard, Cul-De-Sac, Near Public Transit, Near School, Near Shops
  • Lot Size Acres: 0.41
  • Lot Size Square Feet: 17,859

Financial

Taxes

  • Parcel Number: 0204-020-00-04-00-024-000
  • Tax Annual Amount: $16,645.00
  • Tax Assessed Value: $3,040.00
  • Tax Year: 2026

Interior

Features

  • Appliances: Dishwasher, Disposal, Dryer, Electric Water Heater, Gas Range, Microwave, Refrigerator, Stainless Steel Appliance(s), Washer
  • Flooring: Carpet, Hardwood, Tile
  • Interior Features: First Floor Bedroom, First Floor Full Bath, Ceiling Fan(s), Eat-in Kitchen, In-Law Floorplan, Kitchen Island, Primary Bathroom, Walk-In Closet(s), Washer/Dryer Hookup

Measurements

  • Living Area: 2,678
  • Living Area Source: Public Records

Rooms

  • Bathrooms Full: 3
  • Bathrooms Half: 1
  • Bathrooms Total Integer: 4
  • Bedrooms Total: 5
  • Rooms Total: 10

Parking

Parking

  • Garage Spaces: 2
  • Garage: Yes
  • Parking Features: Driveway

Schools

Elementary School

  • Elementary School: Bay Elementary School
  • Elementary School District: Patchogue-Medford

High School

  • High School: Patchogue-Medford High School
  • High School District: Patchogue-Medford

Middle or Junior School

  • Middle Or Junior School: South Ocean Middle School
  • Middle Or Junior School District: Patchogue-Medford

Utilities

Equipment

  • Cooling: Wall/Window Unit(s)
  • Heating: Oil
  • Laundry Features: Electric Dryer Hookup, Multiple Locations, Washer Hookup
  • Sewer: Septic Tank
  • Utilities: Electricity Connected, Natural Gas Available, Propane, Trash Collection Public, Water Connected
  • Water Source: Public

Frequently Asked Questions

How many bedrooms and bathrooms does this single-family home have?

There are 5 bedrooms and 4 bathrooms in this single-family home at 10 Gale Court.

What schools are nearby to 10 Gale Court?

Nearby schools include the Bay Elementary School, South Ocean Middle School, and Patchogue-Medford High School.

Does this single-family home have parking?

Yes, there are 2 parking spaces available for 10 Gale Court.

What are the annual taxes for 10 Gale Court?

Annual taxes for this single-family home are estimated at $16,645.

How does 10 Gale Court compare to other single-family homes in Brookhaven?

This single-family home is listed 3% above the average price for single-family homes in Brookhaven and has been on the market for 61 less days than the typical home in this area.

What is the square footage on this single-family home?

According to the MLS, this listing is 2,678 sqft.

10 Gale Court is a 5-bedroom, 4-bath single-family home for sale in Patchogue NY 11772. Listed on Prevu for 14 days at $790,000. This home features 2,678 square feet of living space, located in Brookhaven. The median listing price for single-family homes in this area is $629,998. Nearby schools include Bay Elementary School, South Ocean Middle School, and Patchogue-Medford High School. Property amenities include private outdoor space, dishwasher, parking, and washer/dryer. Browse more single-family home listings in Suffolk County.

The data relating to real estate for sale on this website comes in part from the IDX Program of OneKey™ MLS. The source of the displayed data is either the property owner or public record provided by non-governmental third parties. It is believed to be reliable but not guaranteed. This information is provided exclusively for consumers’ personal, non-commercial use. Information Copyright 2026, OneKey™ MLS. All Rights Reserved.

Full MLS Disclaimers

Rebate estimate is indicative only and based on listing price and estimated buyer's agent commission paid by owner, if applicable. Final rebates are subject to Terms of Use and may vary due to final negotiated transaction terms.