

Prevu by reAlpha
BuySellBlogBrowse Listings

10 Forest EdgePlymouth, MA 02360

For Sale

$1,150,000

Smart Buyer Rebate $5,750

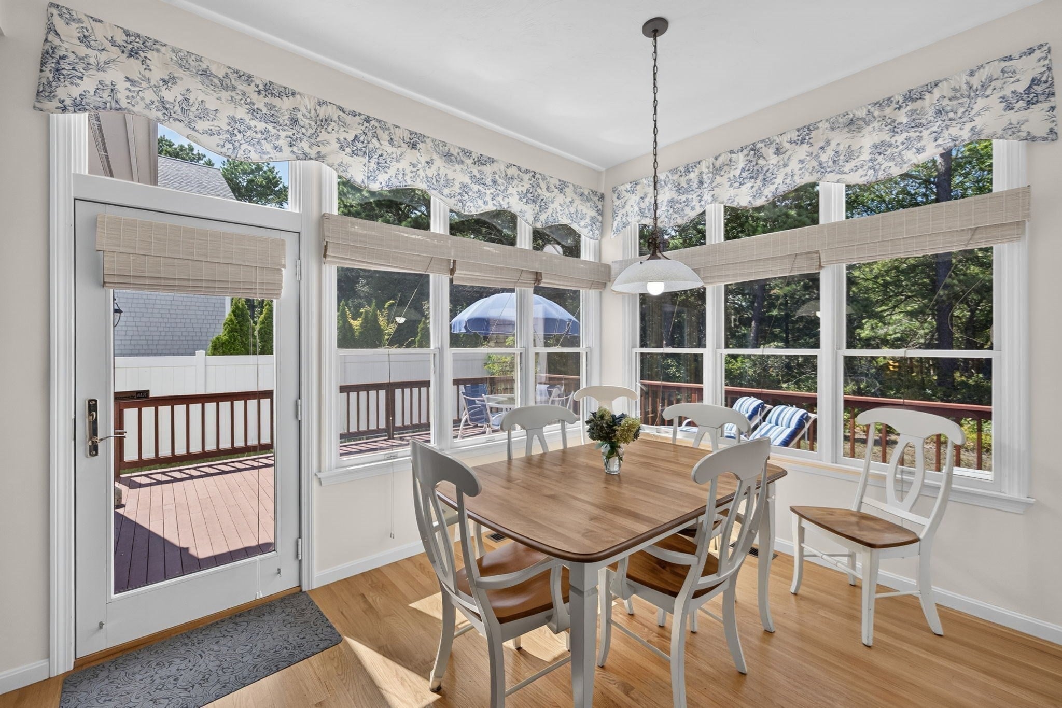
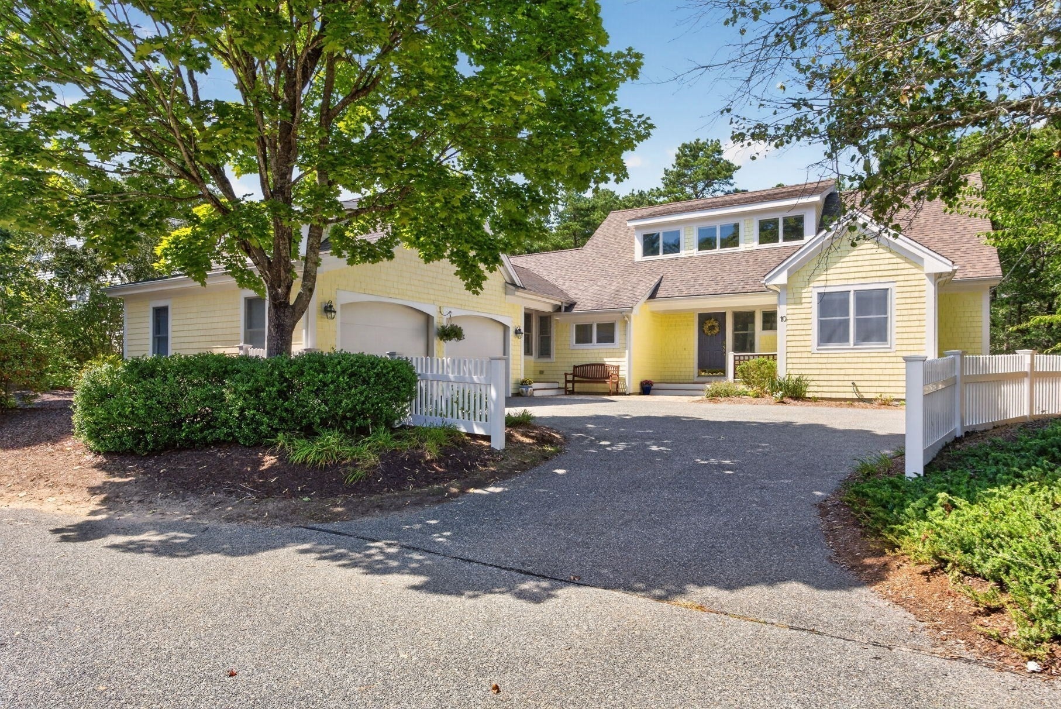
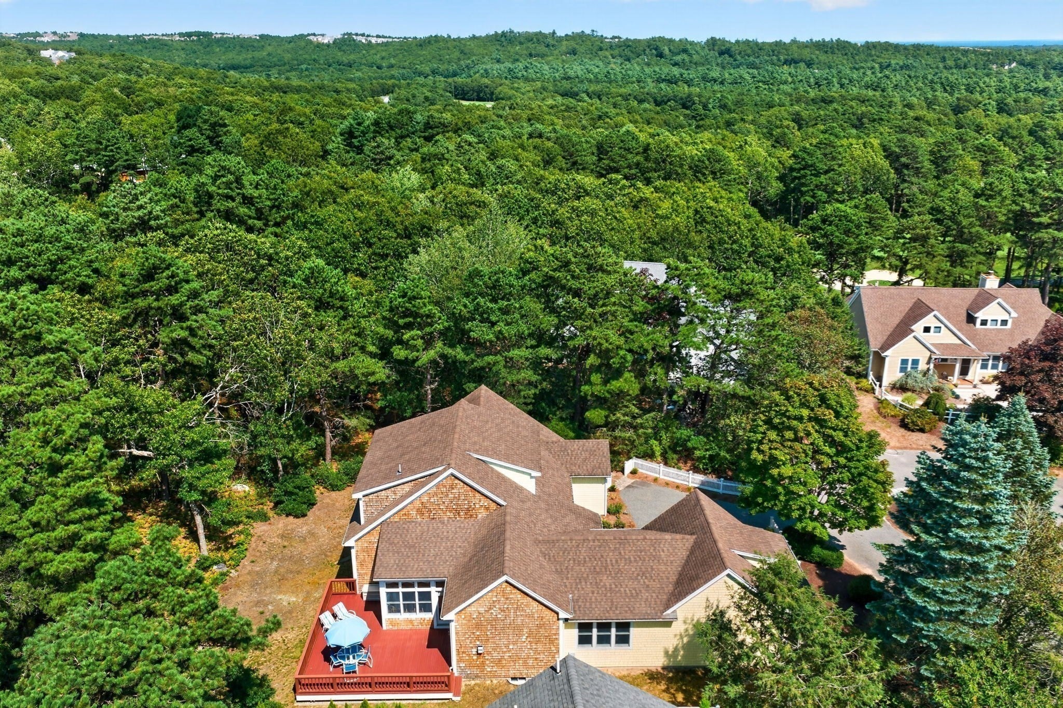
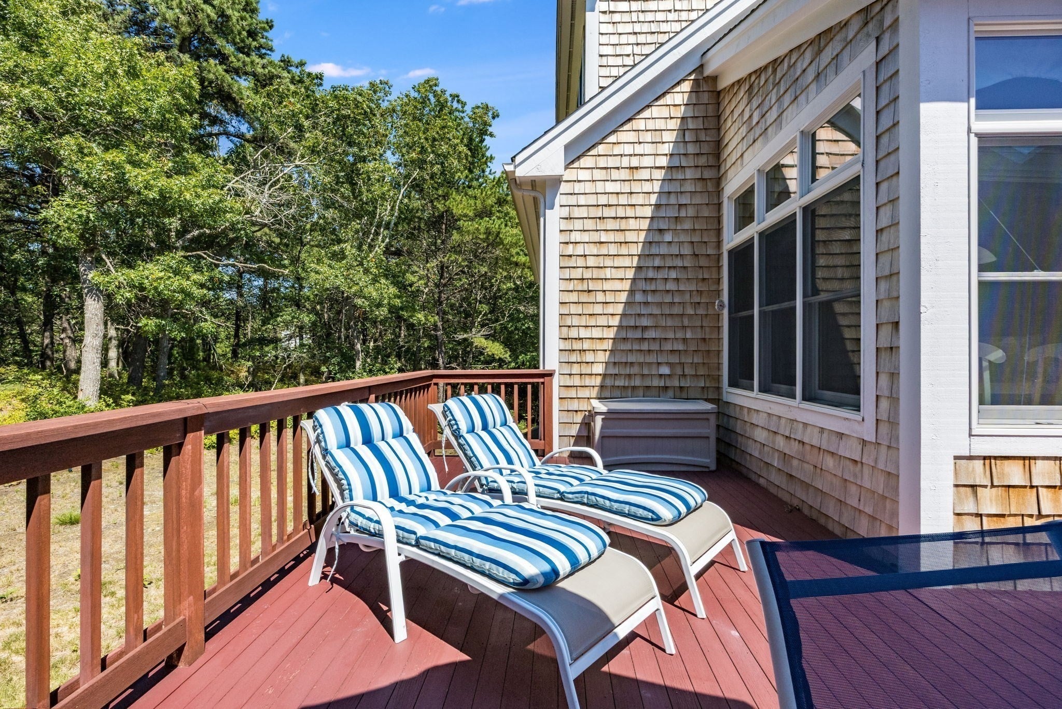
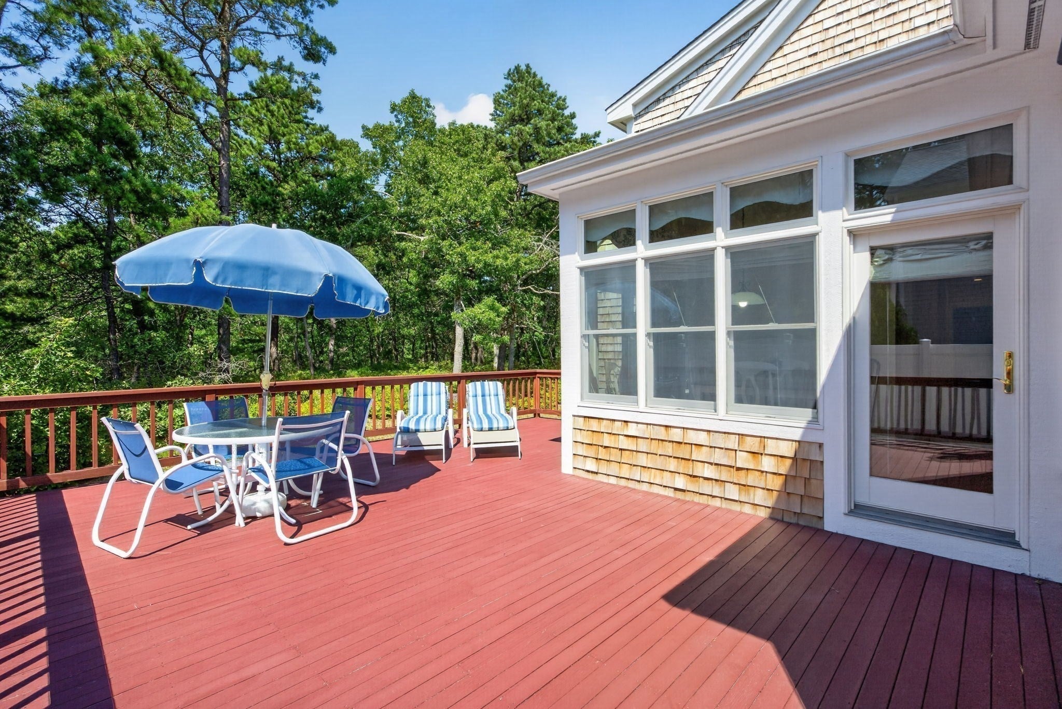
Single family home on just over 1/2 acre lot, just down the street from the Stonebridge Club and close to the Village. Welcome to Forest Edge in the award winning Pinehills. One of the original homes and still one of the best. This is a happy house painted yellow. Amazing first floor living includes living room/dining room combination. Great kitchen and adjoining den with fireplace is definitely the heart beat of this home. Sunlight streams into your breakfast nook with 6 windows and 7 transom windows all overlooking your 24 foot back deck surrounded by mother nature. Two bedrooms and a bath at the end of the hall is what you will find up the stairs with a landing bathed in sunlight. A unique feature about this home is the first floor office. It has its own entrance and a 1/2 bath which is the ideal work-from-home space on many levels. Also makes a great shortcut to the kitchen. Lovingly maintained with a few major updates. Roof replaced in 2015. There are two HVAC systems for this home. The HVAC that services the bedrooms was replaced in 2022. Second HVAC had the coil replaced in 2015 and the compressor in 2017. New dishwasher 2026, New microwave 2026. Come see if the flow of this floor plan works with the flow of your life. The Forest Edge neighborhood has its own neighborhood pool!

Last updated September 10, 2026

·

Source: MLSPin #73572491

Listing Facts

  • TypeSingle-family
  • NeighborhoodThe Pinehills
  • Bedrooms3
  • Bathrooms4
  • Days on Prevu9
  • HOA/Maint. Fees$468/month
  • Taxes$11,619/year
  • Size2,904 sqft
  • Price per sqft$396

Amenities

  • Private Outdoor Space
  • Washer/Dryer
  • Air Conditioning
  • Parking
  • Swimming Pool

Location

Mortgage Calculator

Listing History

09/06/2026
Listed by
$1,150,000
  1. 09/06/2026$1,150,000
    Listed by

Property Details for 10 Forest Edge

Association

Amenities

  • Community Features: Pool, Tennis Court(s), Golf

Fees

  • Association Fee: $468.00 Monthly

Exterior

Construction

  • Roof: Shingle
  • Year Built: 2002
  • Year Built Details: Approximate
  • Architectural Style: Contemporary
  • Construction Materials: Frame

Features

  • Patio And Porch Features: Deck
  • Road Frontage Type: Private Road

Measurements

  • Building Area Total: 2,904
  • Building Area Units: Square Feet
  • Lot Features: Wooded, Sloped
  • Lot Size Acres: 0.62
  • Lot Size Area: 0
  • Lot Size Square Feet: 26,968
  • Lot Size Units: Acres

Financial

Taxes

  • Parcel Number: M:077D B:0000 L:0010191,4290447
  • Tax Annual Amount: $11,619.00
  • Tax Assessed Value: $925,800.00
  • Tax Year: 2026

Interior

Features

  • Appliances: Gas Water Heater, Oven, Microwave, Range, Refrigerator, Washer, Dryer
  • Fireplace: Yes
  • Fireplaces Total: 1
  • Flooring: Wood, Tile, Carpet
  • Interior Features: Ceiling Fan(s), Vaulted Ceiling(s), Master Downstairs

Measurements

  • Living Area: 2,904
  • Living Area Source: Public Records

Rooms

  • Basement: Full, Walk-Out Access, Interior Entry, Unfinished
  • Has Basement: Yes
  • Bathrooms Full: 2
  • Bathrooms Half: 2
  • Bathrooms Total Integer: 4
  • Bedrooms Total: 3
  • Main Level Bedrooms: 1
  • Rooms Total: 9

Other

Location

  • Subdivision Name: Forest Edge

Parking

Parking

  • Attached Garage: Yes
  • Covered Spaces: 2
  • Garage Spaces: 2
  • Garage: Yes
  • Open Parking Spaces: 2
  • Open Parking: Yes
  • Parking Features: Paved, Attached, Off Street, Garage
  • Parking Total: 4

Utilities

Equipment

  • Cooling: Central Air, Ceiling Fan(s), Zoned
  • Has Cooling: Yes
  • Electric: 200+ Amp Service
  • Heating: Natural Gas, Forced Air, Fireplace(s), Zoned
  • Has Heating: Yes
  • Laundry Features: Electric Dryer Hookup
  • Sewer: Other
  • Water Source: Other

Frequently Asked Questions

How many bedrooms and bathrooms does this single-family home have?

There are 3 bedrooms and 4 bathrooms in this single-family home at 10 Forest Edge.

Does this single-family home have parking?

Yes, there are 2 parking spaces available for 10 Forest Edge.

What are the annual taxes for 10 Forest Edge?

Annual taxes for this single-family home are estimated at $11,619.

How does 10 Forest Edge compare to other single-family homes in The Pinehills?

This single-family home is listed 2% above the average price for single-family homes in The Pinehills and has been on the market for 78 less days than the typical home in this area.

What is the square footage on this single-family home?

According to the MLS, this listing is 2,904 sqft.

10 Forest Edge is a 3-bedroom, 4-bath single-family home for sale in Plymouth MA 02360. Available on Prevu for 9 days at $1,150,000. This property features 2,904 square feet of living space, located in The Pinehills. The median listing price for single-family homes in this area is $1,026,500. Additional amenities include private outdoor space, air conditioning, parking, swimming pool, and washer/dryer. Browse more single-family home listings in Plymouth County.

The property listing data and information, or the Images, set forth herein were provided to MLS Property Information Network, Inc. from third party sources, including sellers, lessors, landlords and public records, and were compiled by MLS Property Information Network, Inc. The property listing data and information, and the Images, are for the personal, non commercial use of consumers having a good faith interest in purchasing, leasing or renting listed properties of the type displayed to them and may not be used for any purpose other than to identify prospective properties which such consumers may have a good faith interest in purchasing, leasing or renting. MLS Property Information Network, Inc. and its subscribers disclaim any and all representations and warranties as to the accuracy of the property listing data and information, or as to the accuracy of any of the Images, set forth herein.

Full MLS Disclaimers

Rebate estimate is indicative only and based on listing price and estimated buyer's agent commission paid by owner, if applicable. Final rebates are subject to Terms of Use and may vary due to final negotiated transaction terms.