

Prevu by reAlpha
BuySellBlogBrowse Listings

10 Elskip LaneGreenwich, CT 06831

For Sale

$2,299,000

Smart Buyer Rebate $22,990

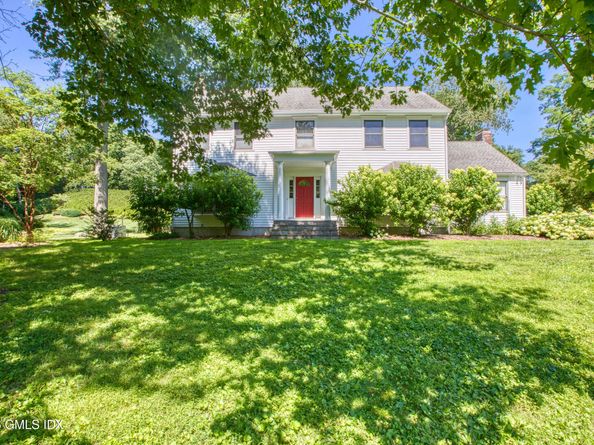
Welcome to 10 Elskip Lane, a timeless Colonial set on a picturesque one-acre property in one of Greenwich's most desirable neighborhoods. Offering 4,539 square feet of thoughtfully designed living space, this elegant home features four spacious bedrooms and four full bathrooms plus a convenient powder room.
The well-appointed floor plan is designed for both comfortable everyday living and effortless entertaining. Sun-filled living spaces flow seamlessly throughout the home, while the first-floor laundry room adds everyday convenience. The generous primary suite and well-proportioned secondary bedrooms provide comfort and privacy for family and guests alike. Set on a beautifully landscaped one-acre lot, the property offers exceptional outdoor space with endless possibilities.

Listed by Richard Breglia

·

License #RES.0778892

·

Coldwell Banker Realty

·

203-273-3916

Last updated July 31, 2026

·

Source: FlexMLS #125542

Listing Facts

  • TypeSingle-family
  • NeighborhoodKing Merritt
  • Bedrooms4
  • Bathrooms4.5
  • Days on Prevu6
  • Taxes$12,229/year
  • Size4,539 sqft
  • Price per sqft$506

Amenities

  • Washer/Dryer
  • Air Conditioning
  • Parking

Location

Mortgage Calculator

Listing History

07/26/2026
Listed by Coldwell Banker Realty
$2,299,000

Property Details for 10 Elskip Lane

Exterior

Construction

  • Roof: Asphalt, Architectural Shngle
  • Window Features: Bay Window(s)
  • Year Built: 1985
  • Architectural Style: Colonial
  • Construction Materials: Wood Siding

Measurements

  • Building Area Total: 4,539
  • Lot Features: Cul-De-Sac, Parklike
  • Lot Size Acres: 1.00
  • Lot Size Area: 1
  • Lot Size Square Feet: 43,560
  • Lot Size Units: Acres

Financial

Taxes

  • Parcel Number: 10-2842
  • Tax Annual Amount: $12,229.00
  • Tax Assessed Value: $1,015,700.00

Interior

Features

  • Fireplace: Yes
  • Fireplaces Total: 3

Rooms

  • Basement: Finished, Partially Finished
  • Bathrooms Full: 4
  • Bathrooms Half: 1
  • Bathrooms Total Integer: 5
  • Bedrooms Total: 4

Other

Location

  • City Region: Glenville

Parking

Parking

  • Garage Spaces: 4
  • Parking Features: Attached Garage, Off Street

Schools

Elementary School

  • Elementary School: Glenville

Middle or Junior School

  • Middle Or Junior School: Western

Utilities

Equipment

  • Cooling: Central Air
  • Has Cooling: Yes
  • Heating: Natural Gas, Forced Air
  • Has Heating: Yes
  • Sewer: Septic Tank
  • Water Source: Public

Frequently Asked Questions

How many bedrooms and bathrooms does this single-family home have?

There are 4 bedrooms and 4.5 bathrooms in this single-family home at 10 Elskip Lane.

What schools are nearby to 10 Elskip Lane?

Nearby schools include the Glenville Elementary School and Western Middle School.

Does this single-family home have parking?

Yes, there are 4 parking spaces available for 10 Elskip Lane.

What are the annual taxes for 10 Elskip Lane?

Annual taxes for this single-family home are estimated at $12,229.

How does 10 Elskip Lane compare to other single-family homes in King Merritt?

This single-family home is listed 36% below the average price for single-family homes in King Merritt and has been on the market for 26 less days than the typical home in this area.

What is the square footage on this single-family home?

According to the MLS, this listing is 4,539 sqft.

10 Elskip Lane is a 4-bedroom, 4.5-bath single-family home for sale in Greenwich CT 06831. Listed on Prevu for 6 days at $2,299,000. This property features 4,539 square feet of living space, located in Fairfield County. The median listing price for single-family homes in this area is $3,575,000. Nearby schools include Glenville Elementary School and Western Middle School. The home offers air conditioning, parking, and washer/dryer. View other single-family home listings in Fairfield County.

Based on information from Greenwich Multiple Listing Service, Inc. and/or other sources. All data, including all measurements and calculations of area, is obtained from various sources and has not been, and will not be, verified by Prevu or the MLS. Information is provided exclusively for consumer's personal, non-commercial use and may not be used for any purpose other than to identify prospective properties consumer may be interested in purchasing.

Full MLS Disclaimers

Rebate estimate is indicative only and based on listing price and estimated buyer's agent commission paid by owner, if applicable. Final rebates are subject to Terms of Use and may vary due to final negotiated transaction terms.