

Prevu by reAlpha
BuySellBlogBrowse Listings

10 Edinburgh PlDanville, CA 94526

For Sale

$2,475,000

Smart Buyer Rebate $24,750

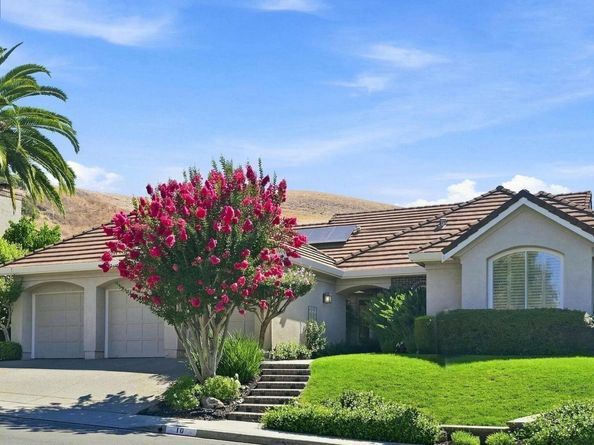
Welcome to this beautifully maintained single story home in one of Danville's most desirable neighborhoods, Diablo Highlands Country Estates! Ideally located just minutes from charming downtown Danville and all levels of school in top rated San Ramon Valley School District. Enjoy the best of Danville living with a prime location with easy commute access, spacious interiors, and timeless appeal. Inside, you'll find soaring ceilings, an open-concept floor plan, walls of windows and abundant natural light that creates an inviting space for everyday living and entertaining. Spacious living and family room each offers their own inviting fireplace for relaxing. The kitchen opens into the family room and dining areas creating a great gathering space for family and friends. Generously over sized bedrooms provide comfort and flexibility for family, guests, or a home office. Primary suite with huge double walk in closet and recently updated primary bath to include modern finishes with separate soaking tub and shower area. Secondary bath also features a separate tub and shower area. The backyard is the perfect setting for year-round-indoor-outdoor entertaining. Relax in the meticulously maintained lush garden setting that backs to open space with privacy and tranquil views. You'll love the in-ground spa with a cascading waterfall. Additional features of the home include crown mouldings, detailed window casing, recessed lighting, plantation shutters, hardwood flooring, entertainment bar, solid wood doors and solar panels. Don't miss this rare opportunity to own this beautiful home close to downtown in one of the East Bay's most sought-after communities.

Listed by Debbie Burow

·

License #00468009

·

RE/MAX Accord

·

925-963-4215

Last updated July 29, 2026

·

Source: bridgeMLS #41143265

Listing Facts

  • TypeSingle-family
  • NeighborhoodSycamore Valley
  • Bedrooms4
  • Bathrooms3
  • Days on Prevu3
  • HOA/Maint. Fees$135/month
  • Size3,020 sqft
  • Price per sqft$820

Amenities

  • Dishwasher
  • Private Outdoor Space
  • Pets Allowed
  • Air Conditioning
  • Parking
  • Swimming Pool

Location

Mortgage Calculator

Listing History

07/29/2026
Listed by RE/MAX Accord
$2,475,000

Property Details for 10 Edinburgh Pl

Association

Amenities

  • Association Amenities: Greenbelt, Tennis Court(s)
  • Pets Allowed: Yes

Fees

  • Association Fee: $135.00 Monthly
  • Association Fee Includes: Reserves, Management Fee, Common Area Maint

General

  • Association Name: DIABLO HIGHLANDS

Exterior

Construction

  • Stories: 1
  • Window Features: Double Pane Windows, Window Coverings, Skylight(s)
  • Year Built: 1995
  • Architectural Style: Contemporary
  • Builder Name: Shapell
  • Construction Materials: Stucco, Wood Siding
  • Exterior Features: Back Yard, Front Yard, Side Yard, Sprinklers Automatic, Sprinklers Front, Landscape Back, Landscape Front

Features

  • Fencing: Fenced
  • Patio And Porch Features: Patio
  • Pool Features: Gas Heat, In Ground
  • View: Hills

Measurements

  • Building Area Total: 3,020
  • Lot Features: Court, Cul-De-Sac, Premium Lot, Back Yard, Front Yard, Landscaped, Sprinklers In Rear
  • Lot Size Acres: 0.25
  • Lot Size Area: 0
  • Lot Size Square Feet: 11,000
  • Lot Size Units: Acres

Financial

Taxes

  • Parcel Number: 2023310119

Interior

Features

  • Appliances: Dishwasher, Double Oven, Gas Range, Plumbed For Ice Maker, Microwave, Oven, Range, Refrigerator, Self Cleaning Oven, Trash Compactor, Gas Water Heater
  • Fireplace Features: Family Room, Gas, Living Room, Raised Hearth, Wood Burning
  • Fireplace: Yes
  • Fireplaces Total: 2
  • Flooring: Hardwood, Carpet
  • Interior Features: Dining Area, Family Room, Formal Dining Room, Central Vacuum
  • Spa Features: Heated
  • Spa: Yes

Measurements

  • Living Area: 3,020
  • Living Area Units: Square Feet

Rooms

  • Basement: Crawl Space
  • Bathrooms Full: 2
  • Bathrooms Partial: 1
  • Bathrooms Total Integer: 3
  • Bedrooms Total: 4
  • Rooms Total: 10

Other

Location

  • Subdivision Name: DIABLO HIGHLANDS

Parking

Parking

  • Covered Spaces: 3
  • Garage Spaces: 3
  • Parking Features: Attached, Garage Faces Front, Garage Door Opener

Schools

High School

  • High School District: San Ramon Valley (925) 552-5500

Utilities

Equipment

  • Cooling: Ceiling Fan(s), Central Air
  • Electric: Other Solar
  • Heating: Zoned
  • Has Heating: Yes
  • Laundry Features: 220 Volt Outlet, Gas Dryer Hookup, Cabinets, Sink
  • Sewer: Public Sewer
  • Water Source: Public

Frequently Asked Questions

How many bedrooms and bathrooms does this single-family home have?

There are 4 bedrooms and 3 bathrooms in this single-family home at 10 Edinburgh Pl.

Does this single-family home have parking?

Yes, there are 3 parking spaces available for 10 Edinburgh Pl.

How does 10 Edinburgh Pl compare to other single-family homes in Sycamore Valley?

This single-family home is listed 16% above the average price for single-family homes in Sycamore Valley and has been on the market for 34 less days than the typical home in this area.

What building or home owners association is the single-family home part of?

This single-family home is part of the DIABLO HIGHLANDS home owners association.

What is the square footage on this single-family home?

According to the MLS, this listing is 3,020 sqft.

10 Edinburgh Pl is a 4-bedroom, 3-bath single-family home for sale in Danville CA 94526. On Prevu for 3 days at $2,475,000. This property features 3,020 square feet of living space, located in Sycamore Valley. The median listing price for single-family homes in this area is $1,982,500. Additional amenities include private outdoor space, dishwasher, pets allowed, air conditioning, parking, and swimming pool. View other single-family home listings in Danville.

Based on information from bridgeMLS and/or other sources. All data, including all measurements and calculations of area, is obtained from various sources and has not been, and will not be, verified by Prevu or the MLS. Information is provided exclusively for consumer's personal, non-commercial use and may not be used for any purpose other than to identify prospective properties consumer may be interested in purchasing.

Full MLS Disclaimers

Rebate estimate is indicative only and based on listing price and estimated buyer's agent commission paid by owner, if applicable. Final rebates are subject to Terms of Use and may vary due to final negotiated transaction terms.