

Prevu by reAlpha
BuySellBlogBrowse Listings

10 Edgerly PlaceBoston, MA 02116

For Sale

$4,295,000

Smart Buyer Rebate $21,475

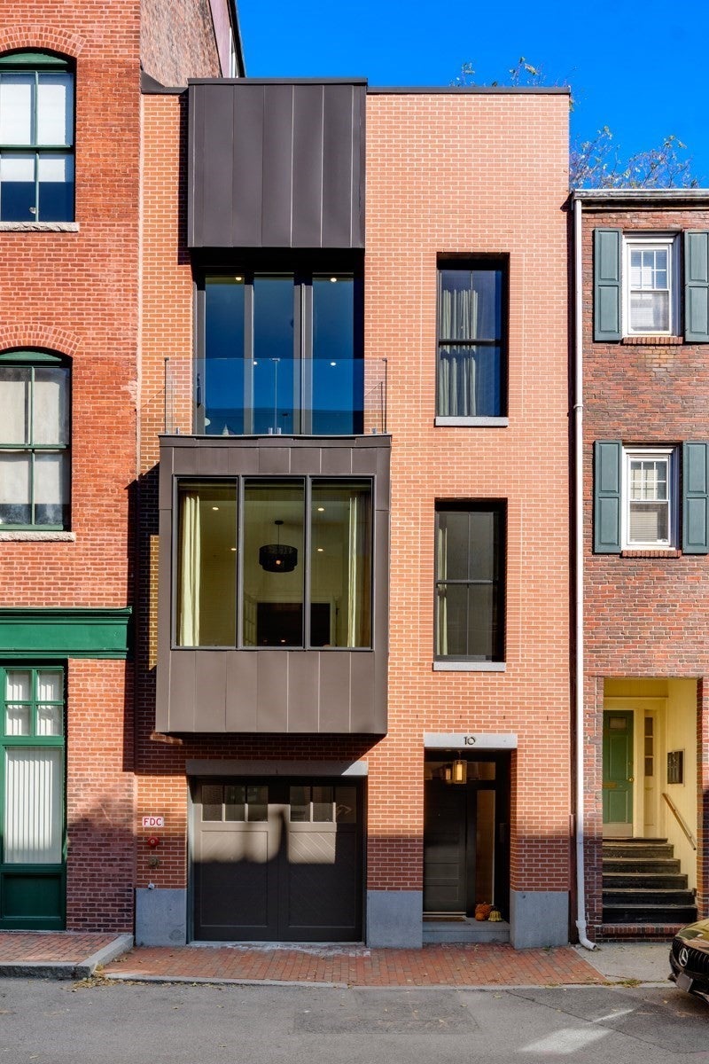
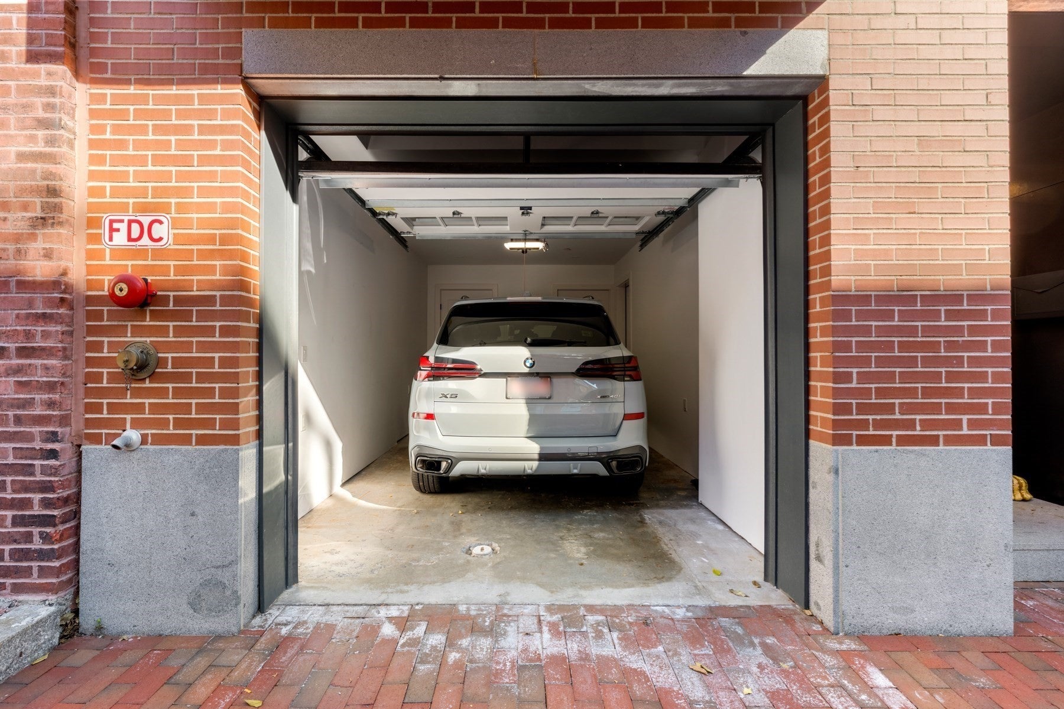
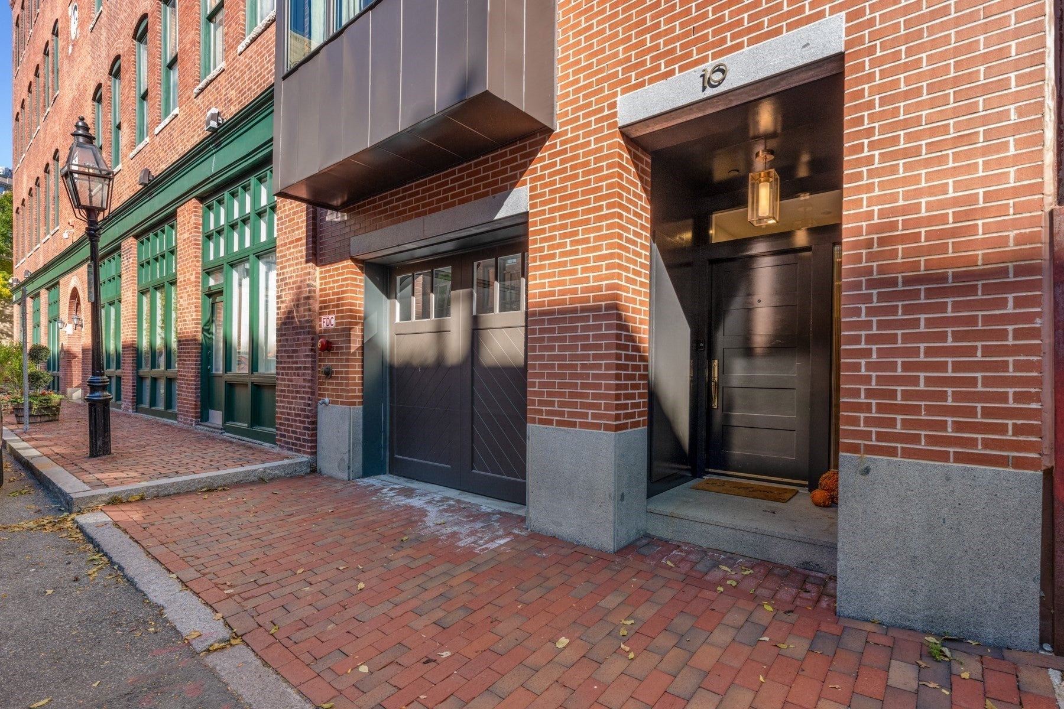
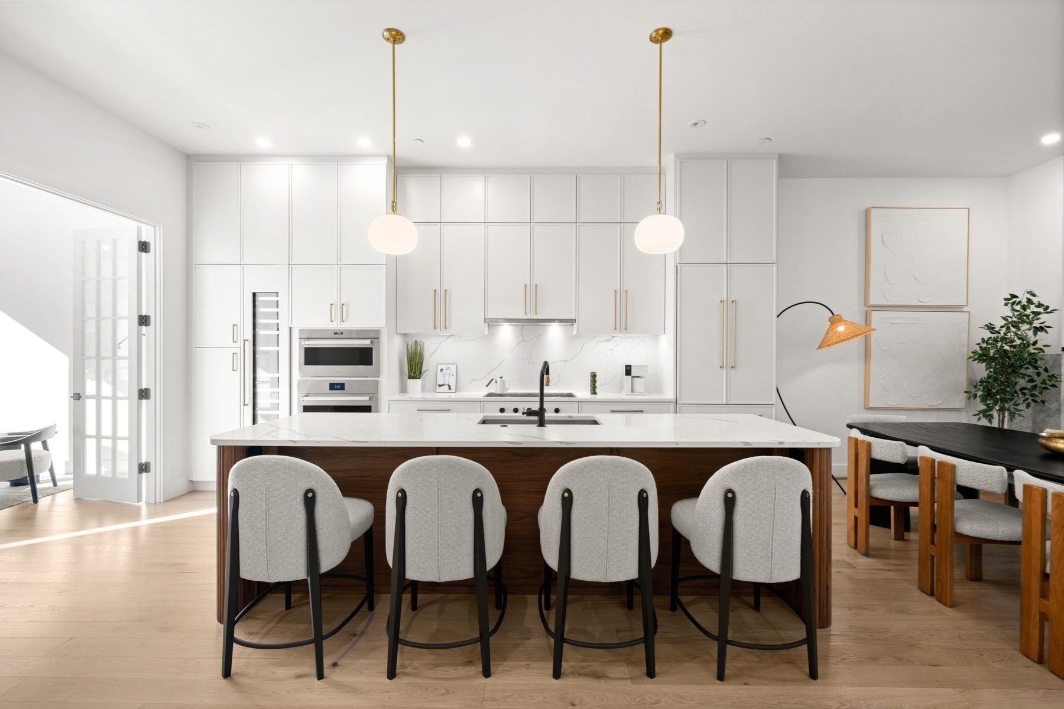
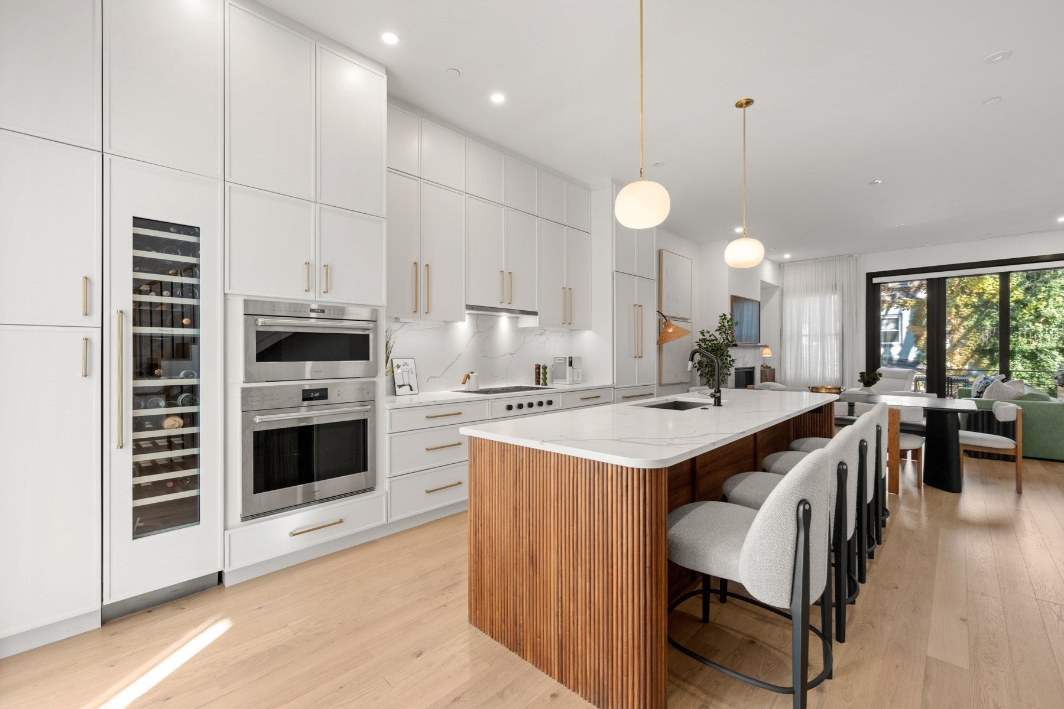
Pristine 2022 ground-up construction of a single family with garage in Bay Village offering 4 beds & 3.5 baths with over 3,000 sq. ft. on just 3 floors. Bay Village is the smallest officially recognized neighborhood in Boston, spanning just about six square blocks. Tucked between the Back Bay, the South End, and the Theater District, this hidden 19th century historic gem is steps away from the Public Garden. The expansive living space with over 10’ ceilings offers a seamless flow between the kitchen, dining area and living room with gas fireplace and deck (gas line for grilling & staircase to garden/patio). Special attention was used in designing the kitchen focusing on storage, floating island, and state-of-the-art appliances. The top floor offers a sun-filled primary suite with walk-in closet, balcony and “High Design” en-suite bath and a generous guest bedroom with hallway bath. The entry floor was designed with a guest bedroom (built-in murphy bed) overlooking the patio/garden, en-suite bath, a flex room perfect for office or gym, fully equipped wet bar and direct access to your garage. Other special features include den/guest bedroom on living level, designer baths, hardwood floors, central a/c, custom closets, washer/dryer, EV charger, and a large roof deck.

Listed by Sprogis Neale Doherty Team

·

Sprogis & Neale Real Estate

·

6172621504

Last updated October 29, 2026

·

Source: MLSPin #73595914

Listing Facts

  • TypeSingle-family
  • NeighborhoodBay Village
  • Bedrooms3
  • Bathrooms4
  • Days on Prevu3
  • Taxes$43,111.4/year
  • Size3,020 sqft
  • Price per sqft$1,422

Amenities

  • Dishwasher
  • Private Outdoor Space
  • Washer/Dryer
  • Air Conditioning
  • Parking

Location

Mortgage Calculator

Listing History

10/28/2026
Listed by Sprogis & Neale Real Estate
$4,295,000
  1. 10/28/2026$4,295,000
    Listed by Sprogis & Neale Real Estate

Property Details for 10 Edgerly Place

Association

Amenities

  • Community Features: Park

Exterior

Construction

  • Property Attached: Yes
  • Roof: Rubber
  • Window Features: Bay Window(s)
  • Year Built: 2022
  • Year Built Details: Actual
  • Architectural Style: Contemporary
  • Exterior Features: Outdoor Grill, Gas Grill

Features

  • Patio And Porch Features: Deck, Enclosed, Patio
  • Road Frontage Type: Private Road
  • View: City

Measurements

  • Building Area Total: 3,020
  • Building Area Units: Square Feet
  • Lot Size Acres: 0.03
  • Lot Size Area: 0
  • Lot Size Square Feet: 1,351
  • Lot Size Units: Acres

Financial

Taxes

  • Parcel Number: W:05 P:00778 S:000,3358096
  • Tax Annual Amount: $43,111.40
  • Tax Assessed Value: $3,794,400.00
  • Tax Year: 2027

Interior

Features

  • Appliances: Gas Water Heater, Tankless Water Heater, Oven, Dishwasher, Disposal, Microwave, Range, Refrigerator, Washer, Dryer, Wine Refrigerator, Range Hood, Plumbed For Ice Maker
  • Fireplace Features: Living Room
  • Fireplace: Yes
  • Fireplaces Total: 1
  • Flooring: Tile, Marble, Hardwood
  • Interior Features: Recessed Lighting, Wet Bar, Wired For Sound, Walk-In Closet(s), Open Floorplan

Measurements

  • Living Area: 3,020

Rooms

  • Bathrooms Full: 3
  • Bathrooms Half: 1
  • Bathrooms Total Integer: 4
  • Bedrooms Total: 3
  • Rooms Total: 8

Parking

Parking

  • Attached Garage: Yes
  • Covered Spaces: 1
  • Garage Spaces: 1
  • Garage: Yes
  • Open Parking Spaces: 1
  • Parking Features: Garage Door Opener, Attached, Garage
  • Parking Total: 2

Utilities

Equipment

  • Cooling: Central Air, Zoned
  • Has Cooling: Yes
  • Heating: Natural Gas, Zoned
  • Has Heating: Yes
  • Laundry Features: Electric Dryer Hookup, Washer Hookup
  • Sewer: Public Sewer
  • Water Source: Public

Frequently Asked Questions

How many bedrooms and bathrooms does this single-family home have?

There are 3 bedrooms and 4 bathrooms in this single-family home at 10 Edgerly Place.

Does this single-family home have parking?

Yes, there is 1 parking space available for 10 Edgerly Place.

What are the annual taxes for 10 Edgerly Place?

Annual taxes for this single-family home are estimated at $43,111.

How does 10 Edgerly Place compare to other single-family homes in Bay Village?

This single-family home is listed 36% above the average price for single-family homes in Bay Village and has been on the market for 61 less days than the typical home in this area.

What is the square footage on this single-family home?

According to the MLS, this listing is 3,020 sqft.

10 Edgerly Place is a 3-bedroom, 4-bath single-family home for sale in Boston MA 02116. Available on Prevu for 3 days at $4,295,000. This home features 3,020 square feet of living space, located in Bay Village. The median listing price for single-family homes in this area is $1,995,000. The home offers private outdoor space, dishwasher, air conditioning, parking, and washer/dryer. Explore more single-family home listings in Boston.

The property listing data and information, or the Images, set forth herein were provided to MLS Property Information Network, Inc. from third party sources, including sellers, lessors, landlords and public records, and were compiled by MLS Property Information Network, Inc. The property listing data and information, and the Images, are for the personal, non commercial use of consumers having a good faith interest in purchasing, leasing or renting listed properties of the type displayed to them and may not be used for any purpose other than to identify prospective properties which such consumers may have a good faith interest in purchasing, leasing or renting. MLS Property Information Network, Inc. and its subscribers disclaim any and all representations and warranties as to the accuracy of the property listing data and information, or as to the accuracy of any of the Images, set forth herein.

Full MLS Disclaimers

Rebate estimate is indicative only and based on listing price and estimated buyer's agent commission paid by owner, if applicable. Final rebates are subject to Terms of Use and may vary due to final negotiated transaction terms.