Prevu by reAlpha
BuySellBlogBrowse Listings

10 Darnby CtOrinda, CA 94563

For Sale

$2,095,000

Smart Buyer Rebate $20,950

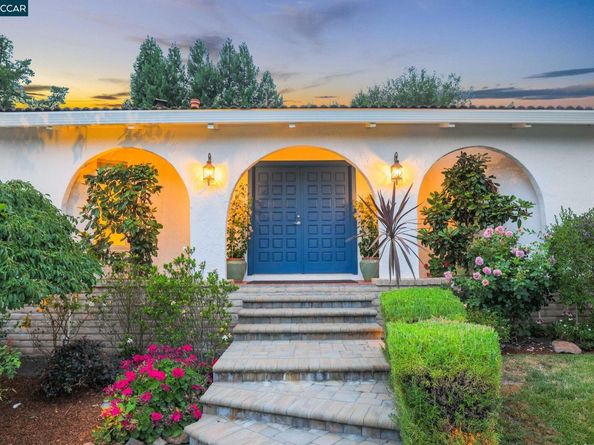
OPEN Sat and Sun 1-4 Nestled on a peaceful cul-de-sac in Orinda's sought-after Ivy Drive neighborhood, this beautiful Mediterranean home offers the perfect blend of timeless charm, thoughtful updates, and exceptional indoor-outdoor living on a .3-acre lot. Graceful archways, a covered front porch, stone paver driveway, and classic tile roof create a warm and inviting first impression. Designed for gathering and entertaining, the spacious floor plan features 2345 +/- square feet, four bedrooms and three full baths. The updated kitchen with center island opens seamlessly to the great room and flows effortlessly to the backyard, where a large entertaining deck, outdoor barbecue area, and cozy hillside sitting area create the ideal setting for year-round enjoyment. The serene, landscaped backyard is a true retreat, complete with terraced gardens, a bocce court, and a delightful she shed. Whether hosting larger gatherings or enjoying a quiet evening outdoors, the multiple entertaining spaces offer something for everyone. The private bedroom wing includes two secondary bedrooms, a full bath, and a spacious primary suite with direct access to the backyard. On the opposite side of the home, an additional bedroom and full bath with a separate entrance provide exceptional flexibility for guests, an au pair, home office, or multigenerational living. Located near top-rated K-12 schools in a welcoming neighborhood this special property embodies the very best of Orinda living.


Listed by Kelly Crawford

·

License #01327015

·

Vanguard Properties

·

Agt: 925-998-5599

Last updated July 31, 2026

·

Source: bridgeMLS #41143465

Listing Facts

  • TypeSingle-family
  • NeighborhoodIvy Drive
  • Bedrooms4
  • Bathrooms3
  • Days on PrevuNew Today
  • Size2,345 sqft
  • Price per sqft$893

Amenities

  • Dishwasher
  • Private Outdoor Space
  • Washer/Dryer
  • Air Conditioning
  • Parking
  • Swimming Pool

Location

Mortgage Calculator

Listing History

07/31/2026
Listed by Vanguard Properties
$2,095,000

Property Details for 10 Darnby Ct

Exterior

Construction

  • Stories: 1
  • Year Built: 1973
  • Architectural Style: Mediterranean
  • Construction Materials: Stucco
  • Exterior Features: Back Yard, Front Yard, Side Yard, Terraced Back, Terraced Up, Landscape Front, Private Entrance

Features

  • Fencing: Fenced
  • Other Structures: Shed(s)
  • Patio And Porch Features: Deck, Covered, Rear Porch, Front Porch

Measurements

  • Building Area Total: 2,345
  • Lot Features: Cul-De-Sac, Sloped Up, Back Yard, Front Yard, Landscaped
  • Lot Size Acres: 0.30
  • Lot Size Area: 0
  • Lot Size Square Feet: 13,110
  • Lot Size Units: Acres

Financial

Taxes

  • Parcel Number: 2713330096

Interior

Features

  • Appliances: Dishwasher, Free-Standing Range, Refrigerator, Dryer, Washer
  • Fireplace Features: Family Room, Gas, Living Room
  • Fireplace: Yes
  • Fireplaces Total: 2
  • Flooring: Tile, Carpet, Engineered Wood
  • Interior Features: Family Room, Updated Kitchen
  • Spa Features: Heated
  • Spa: Yes

Measurements

  • Living Area: 2,345
  • Living Area Units: Square Feet

Rooms

  • Basement: Crawl Space
  • Bathrooms Full: 3
  • Bathrooms Total Integer: 3
  • Bedrooms Total: 4
  • Rooms Total: 8

Other

Location

  • Subdivision Name: IVY DRIVE AREA

Parking

Parking

  • Covered Spaces: 2
  • Garage Spaces: 2
  • Parking Features: Detached

Schools

High School

  • High School District: Acalanes (925) 280-3900

Utilities

Equipment

  • Cooling: Central Air
  • Electric: Photovoltaics Seller Owned
  • Heating: Forced Air
  • Has Heating: Yes
  • Laundry Features: Stacked Only
  • Sewer: Public Sewer
  • Water Source: Public

Frequently Asked Questions

How many bedrooms and bathrooms does this single-family home have?

There are 4 bedrooms and 3 bathrooms in this single-family home at 10 Darnby Ct.

Does this single-family home have parking?

Yes, there are 2 parking spaces available for 10 Darnby Ct.

How does 10 Darnby Ct compare to other single-family homes in Ivy Drive?

This single-family home is listed 11% above the average price for single-family homes in Ivy Drive and has been on the market for 59 less days than the typical home in this area.

What is the square footage on this single-family home?

According to the MLS, this listing is 2,345 sqft.

10 Darnby Ct is a 4-bedroom, 3-bath single-family home for sale in Orinda CA 94563. Listed on Prevu for 0 days at $2,095,000. This home features 2,345 square feet of living space, located in Orinda. The median listing price for single-family homes in this area is $2,042,500. Property amenities include private outdoor space, dishwasher, air conditioning, parking, swimming pool, and washer/dryer. Explore more single-family home listings in Orinda.

Based on information from bridgeMLS and/or other sources. All data, including all measurements and calculations of area, is obtained from various sources and has not been, and will not be, verified by Prevu or the MLS. Information is provided exclusively for consumer's personal, non-commercial use and may not be used for any purpose other than to identify prospective properties consumer may be interested in purchasing.

Full MLS Disclaimers

Rebate estimate is indicative only and based on listing price and estimated buyer's agent commission paid by owner, if applicable. Final rebates are subject to Terms of Use and may vary due to final negotiated transaction terms.