

Prevu by reAlpha
BuySellBlogBrowse Listings

10 Damon RdHolden, MA 01520

For Sale

$575,000

Smart Buyer Rebate - Ask

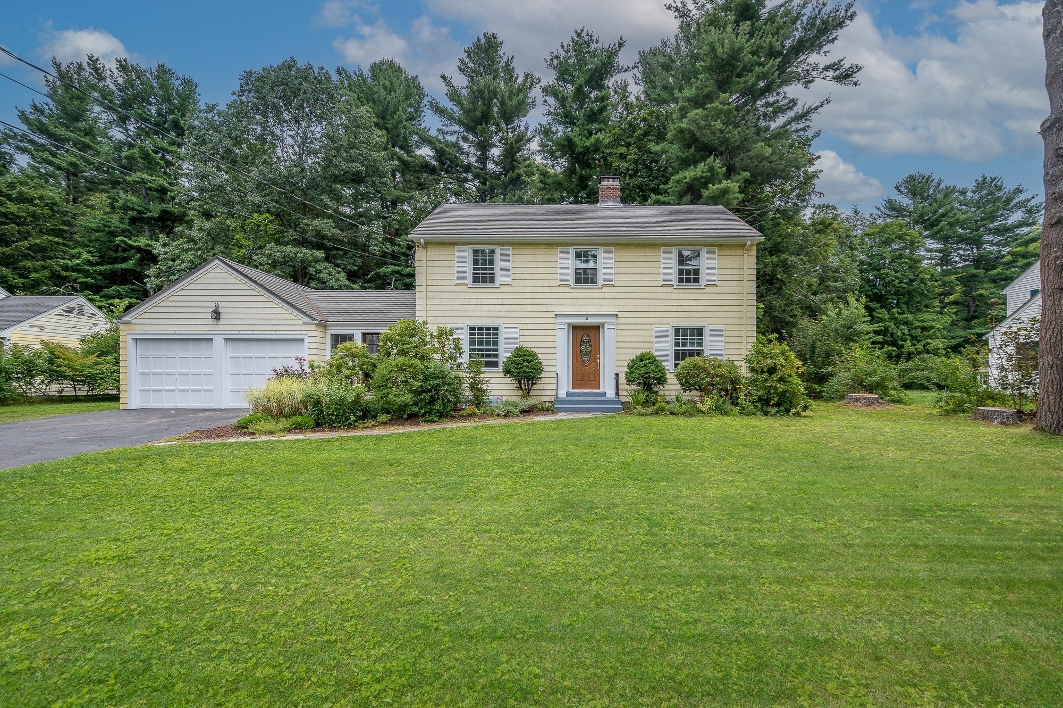
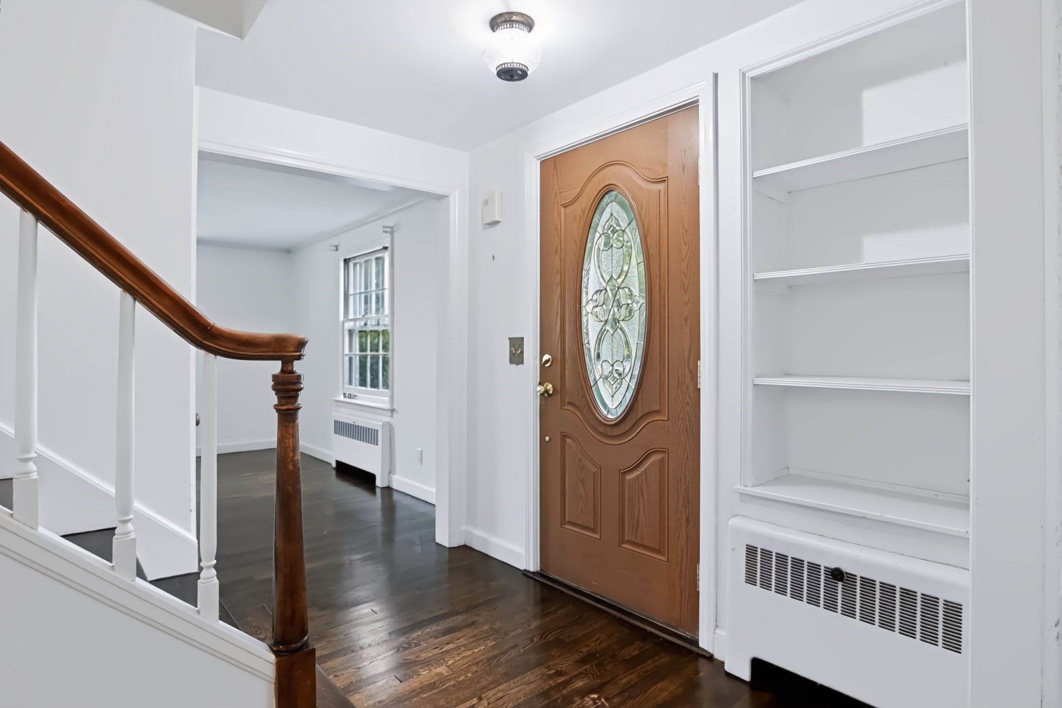
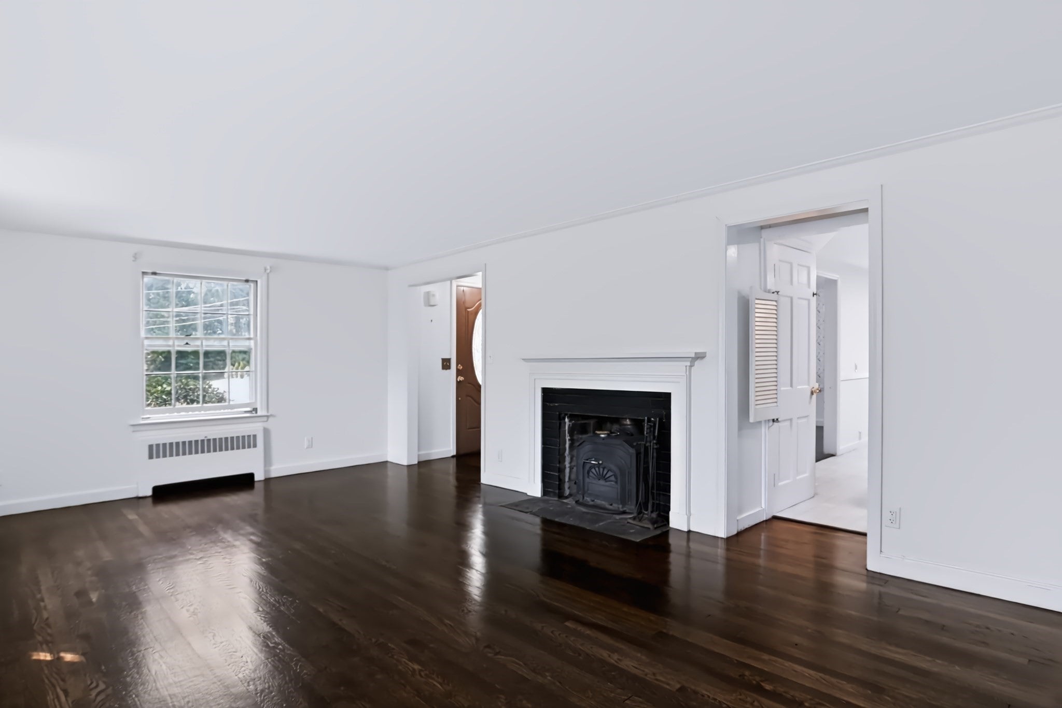
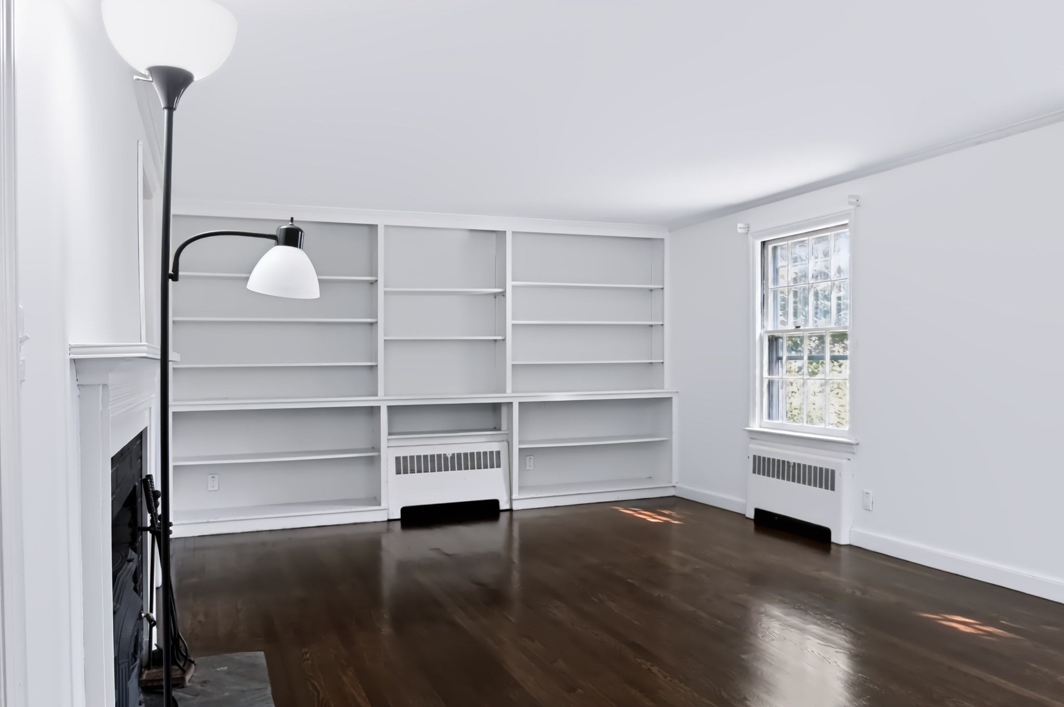
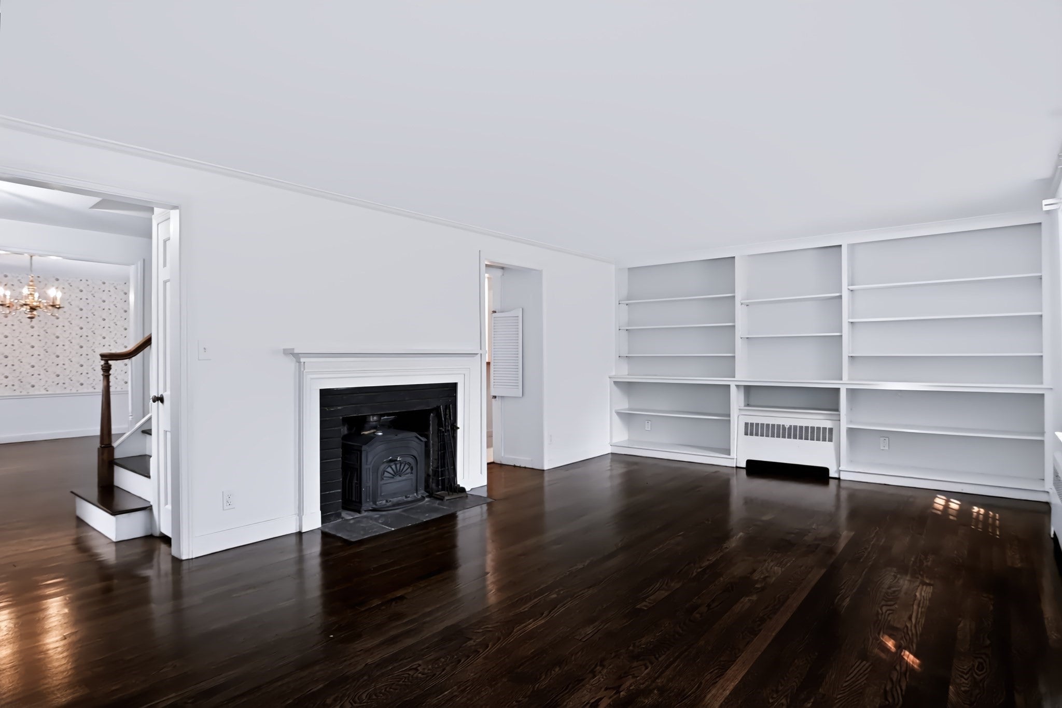
There's a particular kind of quiet that settles over Damon Road in the evening, a quiet, tree-lined dead-end street where kids still ride their bikes to the playground after dinner. This 4-bedroom, 2.5-bath Colonial has helped write that story. Walk in and you can simply feel the history... The recently refinished hardwood floors have been here through love, laughter and tears, while the classic center-entrance layout welcomes visitors and family alike. Two fireplaces fitted with Vermont Castings wood stoves will make your New England winter nights feel like an event instead of a chore. The sunroom addition is wrapped with windows and a door to the back yard and patio. This is where you'll gravitate to enjoy your coffee every morning without meaning to. We won't pretend the kitchen and baths haven't seen a few decades, and their original character is perfect for someone who values the retro mid-century flavor. But the real story here is harder to see at a glance: a 50 year steel roof installed in 2015 with a transferable warranty, updated 200 amp electrical service pre wired for a generator, and an oil fired Buderus boiler that keeps this house warm through every winter. The oversized 2-car attached garage and unfinished basement both provide ample storage and workshop space. The big, level, tree lined backyard is your spot for gardening, entertaining, or just playing outside. You can't ask for a better spot, just 400 feet from Davis Hill Elementary, and served by Mountview Middle, and Wachusett Regional, while just 3/4 mile from Gale Free Library and Holden Center. This is a house with great bones and a lot of heart. But the story doesn't end here - as this is YOUR opportunity to come help write the next chapter.

Last updated September 13, 2026

·

Source: MLSPin #73573691

Listing Facts

  • TypeSingle-family
  • NeighborhoodHolden
  • Bedrooms4
  • Bathrooms3
  • Days on Prevu6
  • Taxes$8,500/year
  • Size2,630 sqft
  • Price per sqft$219

Amenities

  • Dishwasher
  • Private Outdoor Space
  • Washer/Dryer
  • Parking
  • Swimming Pool

Location

Mortgage Calculator

Listing History

09/09/2026
Listed by
$575,000
  1. 09/09/2026$575,000
    Listed by

Property Details for 10 Damon Rd

Association

Amenities

  • Community Features: Pool, Tennis Court(s), Park, Stable(s), Golf

Exterior

Construction

  • Roof: Metal
  • Window Features: Skylight(s), Screens
  • Year Built: 1950
  • Year Built Details: Actual
  • Architectural Style: Colonial
  • Construction Materials: Frame
  • Exterior Features: Rain Gutters

Features

  • Fencing: Stone
  • Patio And Porch Features: Patio

Measurements

  • Building Area Total: 2,630
  • Building Area Units: Square Feet
  • Frontage Length: 97
  • Lot Features: Level
  • Lot Size Acres: 0.36
  • Lot Size Area: 0
  • Lot Size Square Feet: 15,682
  • Lot Size Units: Acres

Financial

Taxes

  • Parcel Number: M:0131 B:0053 L:0000,1539771
  • Tax Annual Amount: $8,500.00
  • Tax Assessed Value: $630,600.00
  • Tax Year: 2026

Interior

Features

  • Appliances: Water Heater, Range, Dishwasher, Disposal, Microwave, Refrigerator, Washer, Dryer
  • Fireplace Features: Family Room, Living Room
  • Fireplace: Yes
  • Fireplaces Total: 2
  • Flooring: Vinyl, Hardwood
  • Interior Features: High Speed Internet, Pantry, Beamed Ceilings, Walk-In Closet(s)

Measurements

  • Living Area: 2,630
  • Living Area Source: Public Records

Rooms

  • Basement: Full, Interior Entry, Concrete
  • Has Basement: Yes
  • Bathrooms Full: 2
  • Bathrooms Half: 1
  • Bathrooms Total Integer: 3
  • Bedrooms Total: 4
  • Rooms Total: 9

Parking

Parking

  • Attached Garage: Yes
  • Covered Spaces: 2
  • Garage Spaces: 2
  • Garage: Yes
  • Open Parking Spaces: 4
  • Open Parking: Yes
  • Parking Features: Attached, Garage Door Opener, Storage, Workshop In Garage, Garage Faces Side, Off Street, Paved, Garage
  • Parking Total: 6

Schools

Elementary School

  • Elementary School: Davis Hill Elementary

High School

  • High School: Wachusett Regional High School

Middle or Junior School

  • Middle Or Junior School: Mountview Middle School

Utilities

Equipment

  • Cooling: Window Unit(s)
  • Has Cooling: Yes
  • Electric: 220 Volts, Circuit Breakers, 200+ Amp Service
  • Heating: Baseboard, Oil
  • Has Heating: Yes
  • Laundry Features: Electric Dryer Hookup, Washer Hookup
  • Sewer: Public Sewer
  • Water Source: Public

Frequently Asked Questions

How many bedrooms and bathrooms does this single-family home have?

There are 4 bedrooms and 3 bathrooms in this single-family home at 10 Damon Rd.

What schools are nearby to 10 Damon Rd?

Nearby schools include the Davis Hill Elementary, Mountview Middle School, and Wachusett Regional High School.

Does this single-family home have parking?

Yes, there are 2 parking spaces available for 10 Damon Rd.

What are the annual taxes for 10 Damon Rd?

Annual taxes for this single-family home are estimated at $8,500.

How does 10 Damon Rd compare to other single-family homes in Holden?

This single-family home is listed 22% below the average price for single-family homes in Holden and has been on the market for 51 less days than the typical home in this area.

What is the square footage on this single-family home?

According to the MLS, this listing is 2,630 sqft.

10 Damon Rd is a 4-bedroom, 3-bath single-family home for sale in Holden MA 01520. Available on Prevu for 6 days at $575,000. This property features 2,630 square feet of living space, located in Holden. The median listing price for single-family homes in this area is $649,900. Nearby schools include Davis Hill Elementary, Mountview Middle School, and Wachusett Regional High School. Property amenities include private outdoor space, dishwasher, parking, swimming pool, and washer/dryer. Browse more single-family home listings in Worcester County.

The property listing data and information, or the Images, set forth herein were provided to MLS Property Information Network, Inc. from third party sources, including sellers, lessors, landlords and public records, and were compiled by MLS Property Information Network, Inc. The property listing data and information, and the Images, are for the personal, non commercial use of consumers having a good faith interest in purchasing, leasing or renting listed properties of the type displayed to them and may not be used for any purpose other than to identify prospective properties which such consumers may have a good faith interest in purchasing, leasing or renting. MLS Property Information Network, Inc. and its subscribers disclaim any and all representations and warranties as to the accuracy of the property listing data and information, or as to the accuracy of any of the Images, set forth herein.

Full MLS Disclaimers

Rebate estimate is indicative only and based on listing price and estimated buyer's agent commission paid by owner, if applicable. Final rebates are subject to Terms of Use and may vary due to final negotiated transaction terms.