

Prevu by reAlpha
BuySellBlogBrowse Listings

10 Chelsea DrivePort Washington, NY 11050

For Sale

$2,398,000

Smart Buyer Rebate $23,980

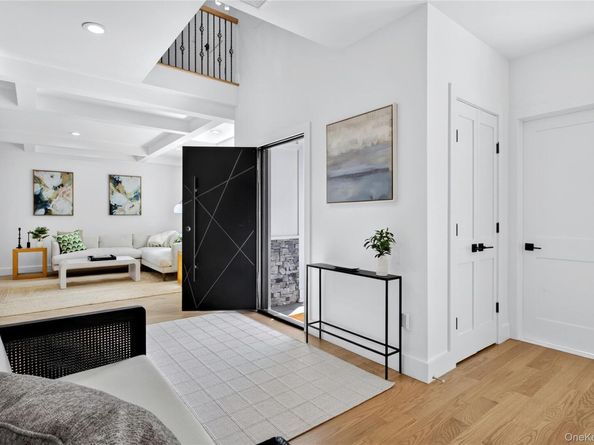
Welcome to modern luxury at 10 Chelsea Drive, a newly constructed 2023 residence located in the coveted Manhasset Bay Estates association in Port Washington. Directly adjacent to Merriman Park, this sun drenched home offers an exceptional blend of sophisticated style and open concept design. Enter the front door into a tremendous open space featuring a family room, living room, kitchen, dining area, half bath, dedicated office or bedroom, and a full bath on the main floor. The state of the art chef's kitchen features high end stainless steel appliances, custom cabinetry, and a large center island that opens seamlessly into the surrounding living spaces. Fine architectural details throughout include hardwood floors, high ceilings, custom millwork, coffered light tray details, and expansive windows that flood every room with natural sunlight. The second floor features a dedicated laundry room, three bedrooms, and two full baths, including a vaulted primary suite that serves as a peaceful retreat complete with a spa inspired bath and generous walk in closet space. Perfectly situated near local parks, waterfront amenities, and top tier Port Washington schools, this move in ready property delivers the ultimate in Port Washington living.

Listed by Parsa Samii

·

Compass Greater NY LLC

·

516-965-7445

Listed by Traci C. Clinton

·

Compass Greater NY LLC

Last updated September 13, 2026

·

Source: OneKey #1048471

Listing Facts

  • TypeSingle-family
  • NeighborhoodPort Washington
  • Bedrooms5
  • Bathrooms5
  • Days on Prevu6
  • Taxes$18,816/year
  • Size3,365 sqft
  • Price per sqft$713

Amenities

  • Washer/Dryer
  • Air Conditioning
  • Parking

Location

Mortgage Calculator

Listing History

09/09/2026
Listed by Compass Greater NY LLC
$2,398,000
  1. 09/09/2026$2,398,000
    Listed by Compass Greater NY LLC

Property Details for 10 Chelsea Drive

Association

General

  • Association Name: Manhasset Bay Estates

Exterior

Construction

  • Year Built: 2023
  • Architectural Style: Colonial
  • Construction Materials: Frame

Features

  • Waterfront Features: Beach Access

Measurements

  • Building Area Total: 3,365
  • Building Area Units: Square Feet
  • Lot Size Acres: 0.20
  • Lot Size Square Feet: 9,000

Financial

Taxes

  • Parcel Number: 2289-05-107-00-0294-0
  • Tax Annual Amount: $18,816.00
  • Tax Year: 2026

Interior

Features

  • Appliances: Dryer, Gas Range, Refrigerator, Stainless Steel Appliance(s), Washer
  • Interior Features: First Floor Bedroom, First Floor Full Bath, Cathedral Ceiling(s), Chandelier, Chefs Kitchen, Double Vanity, Eat-in Kitchen, Entrance Foyer, Formal Dining, High Ceilings, Kitchen Island, Open Floorplan, Primary Bathroom, Quartz/Quartzite Counters, Recessed Lighting, Walk-In Closet(s)

Measurements

  • Living Area: 3,365
  • Living Area Source: Public Records

Rooms

  • Basement: Partial
  • Has Basement: Yes
  • Bathrooms Full: 3
  • Bathrooms Half: 2
  • Bathrooms Total Integer: 5
  • Bedrooms Total: 5
  • Rooms Total: 9

Parking

Parking

  • Garage Spaces: 2
  • Garage: Yes
  • Parking Features: Driveway, Garage

Schools

Elementary School

  • Elementary School: John Philip Sousa Elementary School
  • Elementary School District: Port Washington

High School

  • High School: Paul D Schreiber Senio High School
  • High School District: Port Washington

Middle or Junior School

  • Middle Or Junior School: Carrie Palmer Weber Middle School
  • Middle Or Junior School District: Port Washington

Utilities

Equipment

  • Cooling: Central Air
  • Heating: Forced Air, Radiant Floor
  • Sewer: Public Sewer
  • Utilities: Cable Connected, Electricity Connected, Natural Gas Connected
  • Water Source: Public

Frequently Asked Questions

How many bedrooms and bathrooms does this single-family home have?

There are 5 bedrooms and 5 bathrooms in this single-family home at 10 Chelsea Drive.

What schools are nearby to 10 Chelsea Drive?

Nearby schools include the John Philip Sousa Elementary School, Carrie Palmer Weber Middle School, and Paul D Schreiber Senio High School.

Does this single-family home have parking?

Yes, there are 2 parking spaces available for 10 Chelsea Drive.

What are the annual taxes for 10 Chelsea Drive?

Annual taxes for this single-family home are estimated at $18,816.

How does 10 Chelsea Drive compare to other single-family homes in Port Washington?

This single-family home is listed 37% above the average price for single-family homes in Port Washington and has been on the market for 39 less days than the typical home in this area.

What building or home owners association is the single-family home part of?

This single-family home is part of the Manhasset Bay Estates home owners association.

What is the square footage on this single-family home?

According to the MLS, this listing is 3,365 sqft.

10 Chelsea Drive is a 5-bedroom, 5-bath single-family home for sale in Port Washington NY 11050. Listed on Prevu for 6 days at $2,398,000. This home features 3,365 square feet of living space, located in Port Washington. The median listing price for single-family homes in this area is $1,313,500. Nearby schools include John Philip Sousa Elementary School, Carrie Palmer Weber Middle School, and Paul D Schreiber Senio High School. The home offers air conditioning, parking, and washer/dryer. Browse more single-family home listings in Nassau County.

The data relating to real estate for sale on this website comes in part from the IDX Program of OneKey™ MLS. The source of the displayed data is either the property owner or public record provided by non-governmental third parties. It is believed to be reliable but not guaranteed. This information is provided exclusively for consumers’ personal, non-commercial use. Information Copyright 2026, OneKey™ MLS. All Rights Reserved.

Full MLS Disclaimers

Rebate estimate is indicative only and based on listing price and estimated buyer's agent commission paid by owner, if applicable. Final rebates are subject to Terms of Use and may vary due to final negotiated transaction terms.