Prevu by reAlpha
BuySellBlogBrowse Listings

10 Ashton RoadYonkers, NY 10705

For Sale

$824,900

Smart Buyer Rebate $8,123

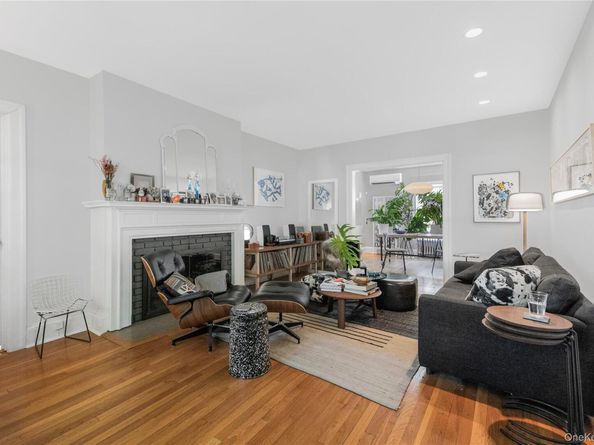
Classic Charm Meets Modern Innovation in Ludlow Park a cozy paradise. Located in the highly desired Ludlow section of Yonkers, this architect-redesigned and meticulously maintained 3-bedroom, 2-bathroom Colonial home offers 1,246 square feet of turn-key living space. Perfectly blending classic finishes with eco-friendly modern updates, this property is an absolute commuter's dream with convenient access to local trains, buses, and shopping. Shaded by trees and surrounded by amazing pollinator garden in a quiet, friendly neighborhood make this house the perfect retreat. The property features a dream kitchen with Miele appliances, radiant heated flooring, and custom air stove vent. The architect redesigned sun room extending from the original structure has stone walls and is perfect for a library, entertainment center, or music room. This is made extra cozy with the installation of a high-efficiency electric heat pump (2023) to optimize year-round indoor temperatures, dual climate comfort reliable gas heating, coupled with split cooling systems for optimal seasonal control. Imagine paying zero for your electricity bill! A newly installed, cost-saving solar panel system (2025) provides highly efficient electrical power. A detached one-car indoor garage is equipped with a dedicated Tesla (EV) charger (2024), plus an additional outdoor driveway parking spot. The primary bathroom shows its former owner's attention to detail, with amazing tile work, super-deep basin, modern European faucets, and matching cabinets. The attic has been fitted with a slop sink making it ideal for a creative studio, workspace, or playroom—or it can simply be used for storage. The finished basement expands the living footprint even further, and features a full bath. Premium Mechanicals & new roof & gutters (2024) give complete structural peace of mind with brand-new roofing and high-capacity gutters, water filtration (2019) whole-house water filtration system ensuring pure, clean water from every tap, modern appliance turn-key laundry setup highlighted by a newly added gas dryer. Come see for yourself and indulge in the endless possibilities.


Listed by Chintan Trivedi

·

RE/MAX In The City

·

929-222-4200

Last updated October 29, 2026

·

Source: OneKey #1015402

Listing Facts

  • TypeSingle-family
  • NeighborhoodLudlow Park
  • Bedrooms3
  • Bathrooms2
  • Days on Prevu135
  • Taxes$10,821/year
  • Size1,246 sqft
  • Price per sqft$662

Amenities

  • Dishwasher
  • Private Outdoor Space
  • Washer/Dryer
  • Parking

Location

Mortgage Calculator

Listing History

10/13/2026
Status changed to Active
$824,900
07/29/2026
Status changed to Pending
$824,900
06/18/2026
Listed by RE/MAX In The City
$824,900
  1. 10/13/2026$824,900
    Status changed to Active
  2. 07/29/2026$824,900
    Status changed to Pending
  3. 06/18/2026$824,900
    Listed by RE/MAX In The City

Property Details for 10 Ashton Road

Exterior

Construction

  • Property Condition: Actual, Updated/Remodeled
  • Window Features: Double Pane Windows
  • Year Built: 1900
  • Architectural Style: Colonial
  • Construction Materials: Advanced Framing Technique, Frame, Vinyl Siding
  • Exterior Features: Garden

Features

  • Direction Faces: North
  • Patio And Porch Features: Patio
  • Road Frontage Type: Municipal

Measurements

  • Building Area Total: 1,246
  • Building Area Units: Square Feet
  • Frontage Type: Municipal
  • Lot Size Acres: 0.10
  • Lot Size Square Feet: 4,779

Financial

Taxes

  • Parcel Number: 1800-001-000-00141-000-0032
  • Tax Annual Amount: $10,821.00
  • Tax Assessed Value: $9,400.00
  • Tax Year: 2026

Interior

Features

  • Appliances: Cooktop, Dishwasher, Dryer, Electric Cooktop, Electric Oven, Exhaust Fan, Freezer, Refrigerator, Stainless Steel Appliance(s), Washer, Gas Water Heater, Water Purifier Owned
  • Fireplace Features: Gas
  • Fireplace: Yes
  • Fireplaces Total: 1
  • Flooring: Ceramic Tile, Combination, Hardwood
  • Interior Features: Entrance Foyer, Formal Dining, Kitchen Island, Pantry, Soaking Tub, Walk Through Kitchen, Washer/Dryer Hookup

Measurements

  • Living Area: 1,246
  • Living Area Source: Other

Rooms

  • Basement: Finished, Full, Walk-Out Access
  • Has Basement: Yes
  • Bathrooms Full: 1
  • Bathrooms Half: 1
  • Bathrooms Total Integer: 2
  • Bedrooms Total: 3
  • Rooms Total: 7

Other

Location

  • Tax Block: 00141
  • Tax Lot: 0032

Parking

Parking

  • Garage Spaces: 1
  • Garage: Yes
  • Parking Features: Detached, Driveway, Electric Vehicle Charging Station(s), Garage, Garage Door Opener, On Street, Private, Open, Shared Driveway
  • Parking Total: 2

Schools

Elementary School

  • Elementary School: Yonkers (School Choice)
  • Elementary School District: Yonkers

High School

  • High School: Yonkers (School Choice)
  • High School District: Yonkers

Middle or Junior School

  • Middle Or Junior School: Yonkers (School Choice)
  • Middle Or Junior School District: Yonkers

Utilities

Equipment

  • Cooling: Ductless, Electric, Multi Units
  • Heating: Natural Gas, Steam
  • Laundry Features: Gas Dryer Hookup, In Basement, Washer Hookup
  • Other Equipment: Compressor, Irrigation Equipment
  • Sewer: Public Sewer
  • Utilities: Cable Available, Cable Connected, Electricity Available, Electricity Connected, Natural Gas Available, Natural Gas Connected, Phone Available, Sewer Available, Sewer Connected, Trash Collection Public, Water Available, Water Connected
  • Water Source: Public

Frequently Asked Questions

How many bedrooms and bathrooms does this single-family home have?

There are 3 bedrooms and 2 bathrooms in this single-family home at 10 Ashton Road.

What schools are nearby to 10 Ashton Road?

Nearby schools include the Yonkers (School Choice) Elementary School, Yonkers (School Choice) Middle School, and Yonkers (School Choice) High School.

Does this single-family home have parking?

Yes, there is 1 parking space available for 10 Ashton Road.

What are the annual taxes for 10 Ashton Road?

Annual taxes for this single-family home are estimated at $10,821.

How does 10 Ashton Road compare to other single-family homes in Ludlow Park?

This single-family home is listed 6% below the average price for single-family homes in Ludlow Park and has been on the market for 67 more days than the typical home in this area.

What is the square footage on this single-family home?

According to the MLS, this listing is 1,246 sqft.

10 Ashton Road is a 3-bedroom, 2-bath single-family home for sale in Yonkers NY 10705. Listed on Prevu for 135 days at $824,900. This home features 1,246 square feet of living space, located in Ludlow Park. The median listing price for single-family homes in this area is $537,450. Nearby schools include Yonkers (School Choice) Elementary School, Yonkers (School Choice) Middle School, and Yonkers (School Choice) High School. Property amenities include private outdoor space, dishwasher, parking, and washer/dryer. Explore more single-family home listings in Yonkers.

The data relating to real estate for sale on this website comes in part from the IDX Program of OneKey™ MLS. The source of the displayed data is either the property owner or public record provided by non-governmental third parties. It is believed to be reliable but not guaranteed. This information is provided exclusively for consumers’ personal, non-commercial use. Information Copyright 2026, OneKey™ MLS. All Rights Reserved.

Full MLS Disclaimers

Rebate estimate is indicative only and based on listing price and estimated buyer's agent commission paid by owner, if applicable. Final rebates are subject to Terms of Use and may vary due to final negotiated transaction terms.