

Prevu by reAlpha
BuySellBlogBrowse Listings

10 Arcadia DriveDix Hills, NY 11746

For Sale

$825,000

Smart Buyer Rebate $8,125

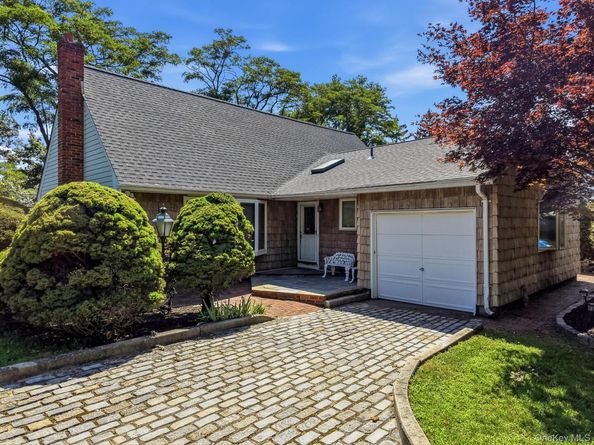
Location, Location, Location - Beautifully Maintained Expanded Ranch Located in the Highly Sought Area of Dix Hills. This 4 Bedroom, 2.5 Bathroom Home Features: Living Room, Formal Dining Room, Eat-in Kitchen, Den with Masonry Fireplace and French Doors Leading Out to Oversized Patio – which is Perfect for Entertaining, Enclosed Backyard Boasts Privacy and In-ground Pool. Home's Additional Amenities Boasts: 200 Amp Electric, Hardwood Flooring, Marble Flooring, Full, Finished Basement with Outside Entrance, Attached 1-Car Garage, Multi-Car Driveway, In-ground Sprinklers. Recent Updates: BRAND NEW ROOF, Pool Liner (2024). Ideally Located - Close to Area Parks and Pool, Schools, Shopping and More. Award Winning Half Hollow Hills School District and True Taxes are $12,676. This Home is Just Waiting for the Right Buyer to Start Creating Their Lifetime Memories, So Come and Make it Your Own! Will Not Last Long – So Call Today to Schedule an Appointment for Your Private Viewing.

Listed by Caryn S. Alfano CBR PSA SFR SRS AB

·

Century 21 Cor Ace Realty Inc

·

631-878-3400

Listed by Anthony F. Alfano

·

Century 21 Cor Ace Realty Inc

Last updated July 25, 2026

·

Source: OneKey #1024796

Listing Facts

  • TypeSingle-family
  • NeighborhoodDix Hills
  • Bedrooms4
  • Bathrooms3
  • Days on Prevu20
  • Taxes$12,676/year
  • Size1,780 sqft
  • Price per sqft$463

Amenities

  • Dishwasher
  • Private Outdoor Space
  • Washer/Dryer
  • Parking
  • Swimming Pool

Location

Mortgage Calculator

Listing History

07/11/2026
Listed by Century 21 Cor Ace Realty Inc
$825,000

Property Details for 10 Arcadia Drive

Exterior

Construction

  • Property Condition: Actual
  • Window Features: Bay Window(s)
  • Year Built: 1965
  • Architectural Style: Exp Ranch
  • Construction Materials: Frame
  • Exterior Features: Mailbox, Other, Rain Gutters

Features

  • Fencing: Back Yard
  • Patio And Porch Features: Patio, Porch
  • Pool Features: In Ground
  • Pool Private: Yes
  • Road Frontage Type: Municipal

Measurements

  • Building Area Units: Square Feet
  • Frontage Type: Municipal
  • Lot Features: Back Yard, Front Yard, Landscaped, Level, Near School, Near Shops, Other, Private, Sprinklers In Front, Sprinklers In Rear
  • Lot Size Acres: 0.28
  • Lot Size Square Feet: 12,026

Financial

Taxes

  • Parcel Number: 0400-275-00-03-00-039-000
  • Tax Annual Amount: $12,676.00
  • Tax Assessed Value: $3,050.00
  • Tax Year: 2025

Interior

Features

  • Appliances: Dishwasher, Electric Oven, Electric Range, ENERGY STAR Qualified Appliances, Oven, Range, Refrigerator, Washer
  • Fireplace Features: Family Room, Masonry, Wood Burning
  • Fireplace: Yes
  • Fireplaces Total: 1
  • Flooring: Carpet, Combination, Hardwood, Other
  • Interior Features: First Floor Bedroom, First Floor Full Bath, Ceiling Fan(s), Chandelier, Eat-in Kitchen, Formal Dining, His And Hers Closets, Low Flow Plumbing Fixtures, Other, Storage, Washer/Dryer Hookup

Measurements

  • Living Area: 1,780
  • Living Area Source: CubiCasa

Rooms

  • Basement: Finished, Full, Storage Space
  • Has Basement: Yes
  • Bathrooms Full: 2
  • Bathrooms Half: 1
  • Bathrooms Total Integer: 3
  • Bedrooms Total: 4
  • Rooms Total: 8

Other

Location

  • Tax Block: 0003, 2
  • Tax Lot: 39, 27

Parking

Parking

  • Garage Spaces: 1
  • Garage: Yes
  • Parking Features: Driveway, Garage, Off Street, Oversized, Private
  • Parking Total: 6

Schools

Elementary School

  • Elementary School: Paumanok Elementary School
  • Elementary School District: Half Hollow Hills

High School

  • High School: Half Hollow Hills High School East
  • High School District: Half Hollow Hills

Middle or Junior School

  • Middle Or Junior School: West Hollow Middle School
  • Middle Or Junior School District: Half Hollow Hills

Utilities

Equipment

  • Cooling: Multi Units, Wall/Window Unit(s)
  • Heating: Oil, Other
  • Laundry Features: In Basement
  • Other Equipment: Dehumidifier
  • Sewer: Cesspool
  • Utilities: Cable Available, Electricity Connected, Phone Available, Trash Collection Public, Water Connected
  • Water Source: Public

Frequently Asked Questions

How many bedrooms and bathrooms does this single-family home have?

There are 4 bedrooms and 3 bathrooms in this single-family home at 10 Arcadia Drive.

What schools are nearby to 10 Arcadia Drive?

Nearby schools include the Paumanok Elementary School, West Hollow Middle School, and Half Hollow Hills High School East.

Does this single-family home have parking?

Yes, there is 1 parking space available for 10 Arcadia Drive.

What are the annual taxes for 10 Arcadia Drive?

Annual taxes for this single-family home are estimated at $12,676.

How does 10 Arcadia Drive compare to other single-family homes in Dix Hills?

This single-family home is listed 61% below the average price for single-family homes in Dix Hills and has been on the market for 46 less days than the typical home in this area.

What is the square footage on this single-family home?

According to the MLS, this listing is 1,780 sqft.

10 Arcadia Drive is a 4-bedroom, 3-bath single-family home for sale in Dix Hills NY 11746. On Prevu for 20 days at $825,000. This property features 1,780 square feet of living space, located in Dix Hills. The median listing price for single-family homes in this area is $1,699,000. Nearby schools include Paumanok Elementary School, West Hollow Middle School, and Half Hollow Hills High School East. Property amenities include private outdoor space, dishwasher, parking, swimming pool, and washer/dryer. Browse more single-family home listings in Suffolk County.

The data relating to real estate for sale on this website comes in part from the IDX Program of OneKey™ MLS. The source of the displayed data is either the property owner or public record provided by non-governmental third parties. It is believed to be reliable but not guaranteed. This information is provided exclusively for consumers’ personal, non-commercial use. Information Copyright 2026, OneKey™ MLS. All Rights Reserved.

Full MLS Disclaimers

Rebate estimate is indicative only and based on listing price and estimated buyer's agent commission paid by owner, if applicable. Final rebates are subject to Terms of Use and may vary due to final negotiated transaction terms.