

Prevu by reAlpha
BuySellBlogBrowse Listings

10 AgostinoIrvine, CA 92614

For Sale

$969,000

Smart Buyer Rebate $9,690

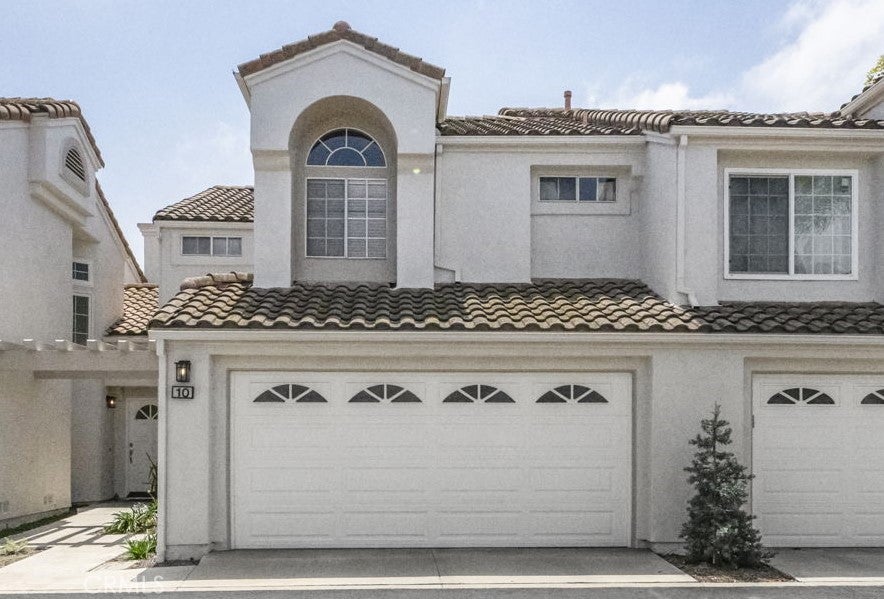
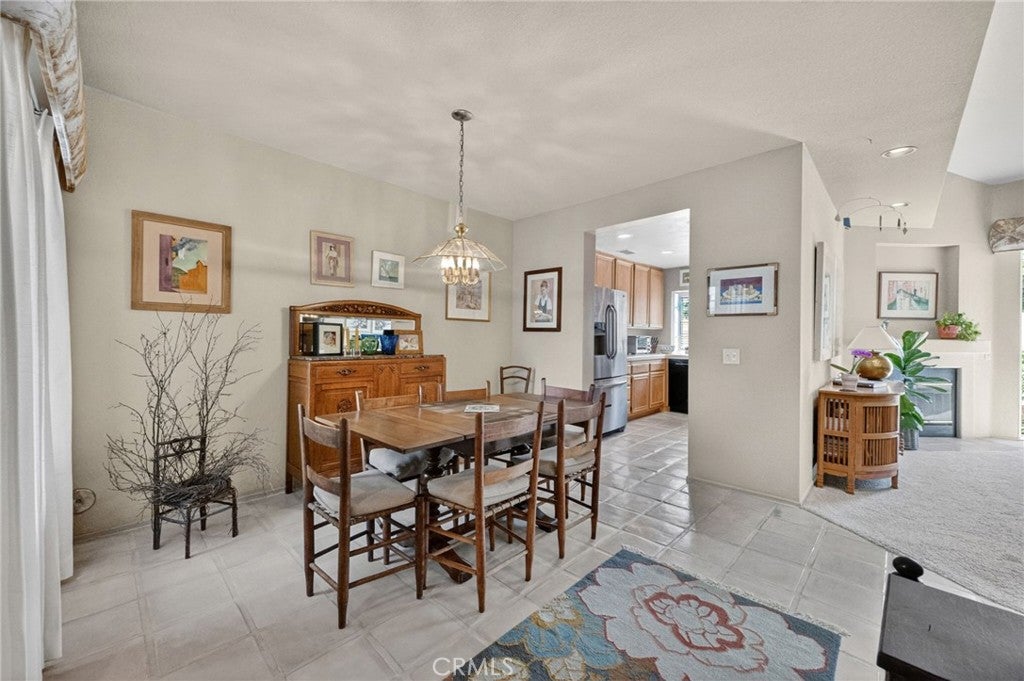
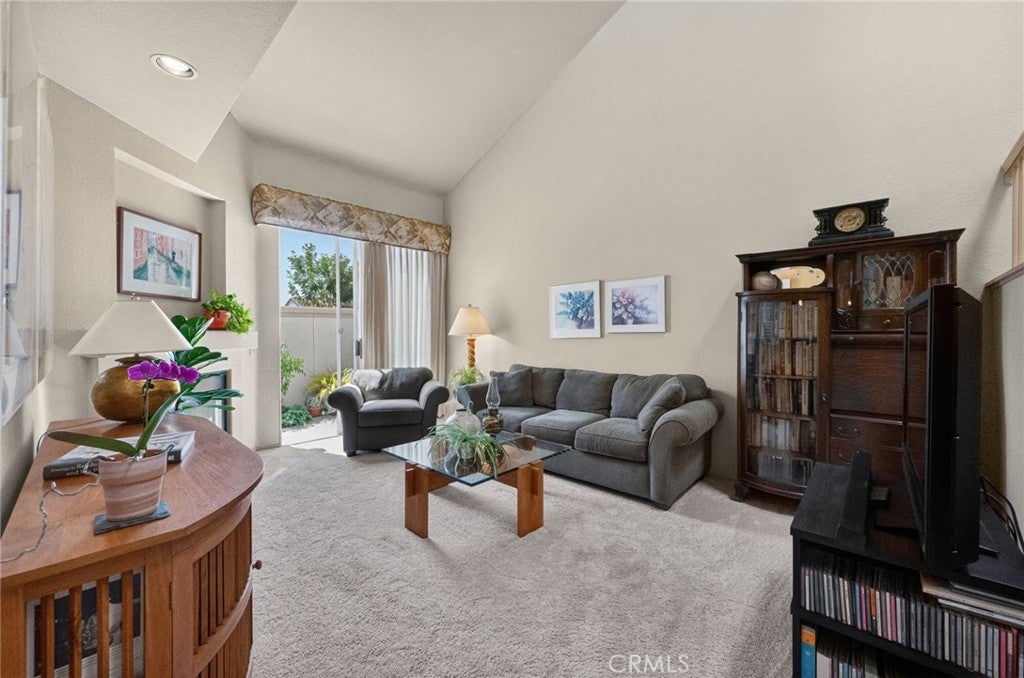
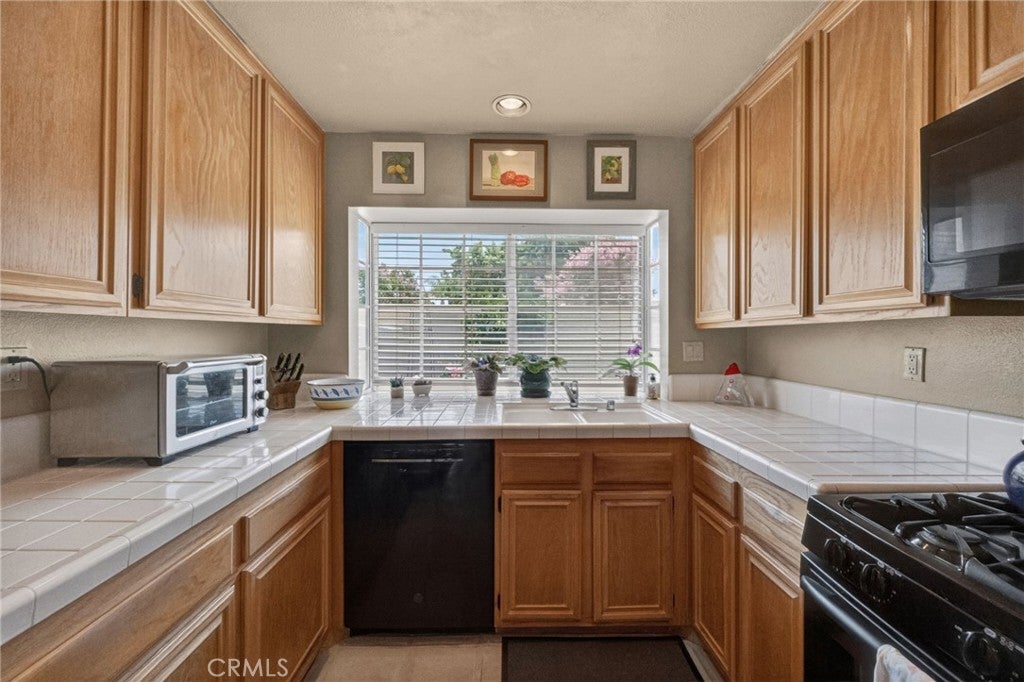
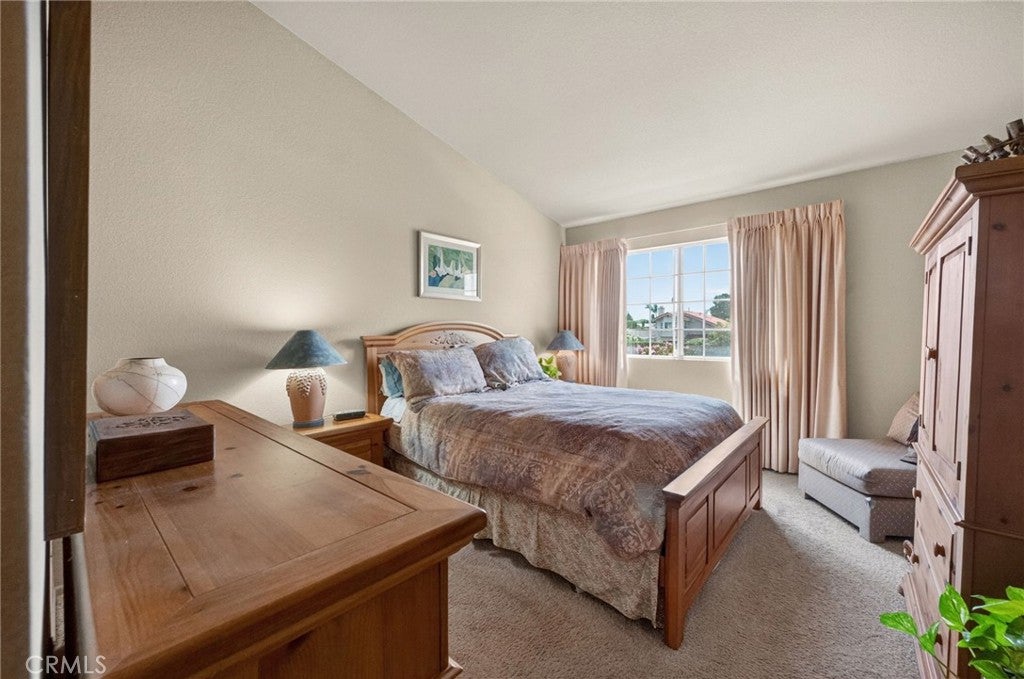
Buyer may be eligible for a $20,000 grant...inquire for details! This beautiful Irvine townhome offers an excellent location and floorplan. Upon entering, you'll notice the open layout and wonderful natural light. Tiled flooring extends throughout the entry, kitchen and dining areas and the soaring ceiling highlights the living room. The kitchen features light oak cabinetry, ceramic tiled counters, recessed lighting, and a garden window. The spacious living room is accented by a fireplace with tiled hearth and has a slider leading to the private patio...perfect for growing herbs and tomatoes. A half bath and direct access to the 2-car garage completes the lower level of the home. Upstairs you will find the laundry closet as well as 2 bedrooms, each offering in-suite bathrooms, vaulted ceilings, and ample closet space. The HVAC system has also been recently upgraded. In the community, there are two pools and spas. In addition, the Westpark HOA provides access to four parks, pools, sports courts, etc. The Las Palmas community is conveniently located near shopping, restaurants, freeways, John Wayne Airport, and excellent schools.

Listed by Bill Caiazzo

·

License #01215033

·

HomeSmart, Evergreen Realty

·

714-264-4610

Last updated July 25, 2026

·

Source: CRMLS #OC26133504

Listing Facts

  • TypeCondo
  • NeighborhoodWestpark
  • Bedrooms2
  • Bathrooms2.5
  • Days on Prevu43
  • HOA/Maint. Fees$403/month
  • Size1,300 sqft
  • Price per sqft$745

Amenities

  • Dishwasher
  • Washer/Dryer
  • Air Conditioning
  • Parking
  • Swimming Pool

Location

Mortgage Calculator

Listing History

07/11/2026
Status changed to Active
$969,000
07/04/2026
Status changed to Temporarily Off Market
$969,000
06/18/2026
Listed by HomeSmart, Evergreen Realty
$969,000

Property Details for 10 Agostino

Association

Amenities

  • Association Amenities: Sport Court, Maintenance Grounds, Insurance, Management, Picnic Area, Playground, Pool, Spa/Hot Tub, Tennis Court(s), Trail(s)
  • Community Features: Curbs, Sidewalks, Pool

Fees

  • Association Fee: $403.00 Monthly
  • Association Fee 2: $58.00 Monthly

General

  • Association Name: Las Palmas
  • Number Of Units In Community: 284

Exterior

Construction

  • Number Of Units Total: 1
  • Property Attached: Yes
  • Roof: Tile
  • Stories: 2
  • Stories Total: 2
  • Structure Type: House
  • Window Features: Window Coverings, Blinds, Drapes
  • Year Built: 1989
  • Common Walls: No One Above, No One Below, 2+ Common Walls
  • Construction Materials: Stucco
  • Entry Level: 1
  • Entry Location: 1
  • Exterior Features: Lighting, Rain Gutters

Features

  • Pool Features: Community, Heated, In Ground, Association
  • Road Frontage Type: City Street

Measurements

  • Lot Size Acres: 1.96
  • Lot Size Area: 85,593
  • Lot Size Source: Assessor
  • Lot Size Square Feet: 85,593
  • Lot Size Units: Square Feet

Financial

Taxes

  • Parcel Number: 93713192

Interior

Features

  • Appliances: Dishwasher, Free-Standing Range, Disposal, Gas Water Heater, Microwave, Dryer, Washer
  • Fireplace Features: Gas, Living Room
  • Fireplace: Yes
  • Flooring: Carpet, Tile
  • Interior Features: Cathedral Ceiling(s), High Ceilings, Pantry, Recessed Lighting, Tile Counters, Walk-In Closet(s)
  • Spa Features: Community, Heated, In Ground
  • Spa: Yes

Measurements

  • Living Area: 1,300
  • Living Area Source: Assessor
  • Living Area Units: Square Feet

Rooms

  • Bathrooms Full: 2
  • Bathrooms Half: 1
  • Bathrooms Total Integer: 3
  • Bedrooms Total: 2
  • Main Level Bathrooms: 1

Other

Location

  • Subdivision Name: Las Palmas (LP)
  • Tax Lot: 4

Parking

Parking

  • Attached Garage: Yes
  • Garage Spaces: 2
  • Garage: Yes
  • Parking Features: Attached, Direct Access, Garage Faces Front, Garage, Garage Door Opener, Guest
  • Parking Total: 2

Schools

Elementary School

  • Elementary School: Culverdale

High School

  • High School: University
  • High School District: Irvine Unified

Middle or Junior School

  • Middle Or Junior School: Southlake

Utilities

Equipment

  • Cooling: Central Air
  • Has Cooling: Yes
  • Heating: Central, Forced Air, Fireplace(s), Natural Gas
  • Has Heating: Yes
  • Laundry Features: Gas Dryer Hookup, Laundry Closet, Upper Level
  • Sewer: Public Sewer
  • Utilities: Electricity Connected, Natural Gas Connected, Sewer Connected
  • Water Source: Public

Frequently Asked Questions

How many bedrooms and bathrooms does this condo have?

There are 2 bedrooms and 2.5 bathrooms in this condo at 10 Agostino.

What schools are nearby to 10 Agostino?

Nearby schools include the Culverdale Elementary School, Southlake Middle School, and University High School.

Does this condo have parking?

Yes, there are 2 parking spaces available for 10 Agostino.

How does 10 Agostino compare to other condos in Westpark?

This condo is listed 3% above the average price for condos in Westpark and has been on the market for 25 less days than the typical home in this area.

What building or home owners association is the condo part of?

This condo is part of the Las Palmas home owners association.

What is the square footage on this condo?

According to the MLS, this listing is 1,300 sqft.

10 Agostino is a 2-bedroom, 2.5-bath condo for sale in Irvine CA 92614. On Prevu for 43 days at $969,000. This property features 1,300 square feet of living space, located in Westpark. The median listing price for condos in this area is $1,249,000. Nearby schools include Culverdale Elementary School, Southlake Middle School, and University High School. The home offers dishwasher, air conditioning, parking, swimming pool, and washer/dryer. View other condo listings in Orange County.

Based on information from California Regional Multiple Listing Service, Inc. and/or other sources. All data, including all measurements and calculations of area, is obtained from various sources and has not been, and will not be, verified by Prevu or the MLS. Information is provided exclusively for consumer's personal, non-commercial use and may not be used for any purpose other than to identify prospective properties consumer may be interested in purchasing.

Full MLS Disclaimers

Rebate estimate is indicative only and based on listing price and estimated buyer's agent commission paid by owner, if applicable. Final rebates are subject to Terms of Use and may vary due to final negotiated transaction terms.