

Prevu by reAlpha
BuySellBlogBrowse Listings

10-34 166th Street 9DWhitestone, NY 11357

For Sale

$460,000

Smart Buyer Rebate - Ask

**Wonderful Opportunity at Le Havre Co-op in Whitestone!**

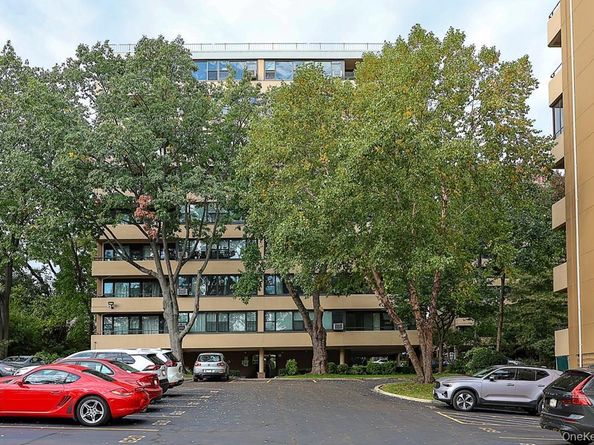
Welcome to this spacious, light-filled, top-floor two-bedroom, one-bathroom apartment in the desirable Le Havre Co-op community. With no neighbors above you, this home offers added privacy, peaceful surroundings, and an opportunity to make the space your own. Enjoy a beautiful wall of windows in both the living room and primary bedroom, bringing in abundant natural light and offering partial water, bridge, and pool views. The east-facing terrace provides a lovely setting to enjoy your morning coffee while watching the sunrise, surrounded by a canopy of trees and accessible from both the living room and primary bedroom. Set back from the street in a tranquil setting, this apartment also offers access to an impressive array of community amenities, including two outdoor swimming pools, a clubhouse with a café, a fitness center, tennis courts, and children's playgrounds. The building's elevators were replaced in 2025. A prime parking spot is available for a separate transfer for $10,000, payable to the co-op at closing. The neighborhood also offers convenient transportation to NYC, nearby shopping and dining, and waterfront parks. Experience comfort, style, and resort-style living all in one place.

Discover the comfort, convenience, and lifestyle that make Le Havre on the Water a wonderful place to call home!

Listed by Natasha Conklin SRS

·

HomeSmart Premier Living Rlty

·

natashavconklin@gmail.com

Last updated October 25, 2026

·

Source: OneKey #1062833

Listing Facts

  • TypeCo-op
  • NeighborhoodBeechhurst
  • Bedrooms2
  • Bathrooms1
  • Days on Prevu17
  • HOA/Maint. Fees$1,450/month
  • Size1,014 sqft
  • Price per sqft$454

Amenities

  • Dishwasher
  • Private Outdoor Space
  • Parking
  • Swimming Pool

Location

Mortgage Calculator

Listing History

10/14/2026
Listed by HomeSmart Premier Living Rlty
$460,000
  1. 10/14/2026$460,000
    Listed by HomeSmart Premier Living Rlty

Estimated Closing Costs

Attorney Fees
$4,000
Bank Attorney
$1,500
Other Closing Costs
$4,000
Total
$9,500

Estimated closing costs are based on the list price of $460,000 and a 20% downpayment. These estimates are for indicative purposes only. Actual closing costs may vary for each transaction. See the Closing Costs Calculator for calculations specific to your situation.

Property Details for 10-34 166th Street 9D

Association

Amenities

  • Pets Allowed: No

Exterior

Construction

  • Property Attached: Yes
  • Stories Total: 9
  • Structure Type: Mid Rise
  • Window Features: Wall Of Windows
  • Year Built: 1958
  • Architectural Style: Mid Rise
  • Common Walls: 1 Common Wall
  • Construction Materials: Brick
  • Entry Level: 9

Features

  • Building Features: Bicycle Room, Outdoor Space, Pool/Spa
  • Patio And Porch Features: Screened, Terrace
  • Pool Features: In Ground, Outdoor Pool
  • View: Bridge(s), City, Panoramic, Water
  • Waterfront Features: Bayfront
  • Waterfront: Yes

Measurements

  • Building Area Units: Square Feet

Interior

Features

  • Appliances: Dishwasher, Electric Range, Microwave, Refrigerator
  • Flooring: Carpet, Ceramic Tile
  • Interior Features: First Floor Bedroom, First Floor Full Bath, Open Floorplan, Open Kitchen

Measurements

  • Living Area: 1,014
  • Living Area Source: Other

Rooms

  • Bathrooms Full: 1
  • Bathrooms Total Integer: 1
  • Bedrooms Total: 2
  • Rooms Total: 5

Other

Features

  • Accessibility Features: Accessible Common Area, Accessible Doors, Accessible Elevator Installed, Accessible Entrance

Location

  • Subdivision Name: Le Havre Owners Corp.
  • Tax Block: 4591
  • Tax Lot: 129

Parking

Parking

  • Parking Features: Assigned
  • Parking Total: 1

Schools

Elementary School

  • Elementary School: Ps 193 Alfred J Kennedy
  • Elementary School District: Queens 25

High School

  • High School: John Bowne High School
  • High School District: Queens 25

Middle or Junior School

  • Middle Or Junior School: Jhs 194 William Carr
  • Middle Or Junior School District: Queens 25

Utilities

Equipment

  • Cooling: Wall/Window Unit(s)
  • Heating: Natural Gas
  • Laundry Features: Common Area
  • Sewer: Public Sewer
  • Utilities: Cable Available, Electricity Connected, Phone Available, Sewer Connected, Trash Collection Public
  • Water Source: Public

Frequently Asked Questions

How many bedrooms and bathrooms does this co-op have?

There are 2 bedrooms and 1 bathroom in this co-op at 10-34 166th Street 9D.

What schools are nearby to 10-34 166th Street 9D?

Nearby schools include the Ps 193 Alfred J Kennedy Elementary School, Jhs 194 William Carr Middle School, and John Bowne High School.

Does this co-op have parking?

Yes, there is 1 parking space available for 10-34 166th Street 9D.

How does 10-34 166th Street 9D compare to other co-ops in Beechhurst?

This co-op is listed 3% below the average price for co-ops in Beechhurst and has been on the market for 85 less days than the typical home in this area.

What is the square footage on this co-op?

According to the MLS, this listing is 1,014 sqft.

10-34 166th Street 9D is a 2-bedroom, 1-bath co-op for sale in Whitestone NY 11357. On Prevu for 17 days at $460,000. This residence features 1,014 square feet of living space, located in Beechhurst. The median listing price for co-ops in this area is $778,888. Nearby schools include Ps 193 Alfred J Kennedy Elementary School, Jhs 194 William Carr Middle School, and John Bowne High School. The home offers private outdoor space, dishwasher, parking, and swimming pool. Explore more co-op listings in Queens.

The data relating to real estate for sale on this website comes in part from the IDX Program of OneKey™ MLS. The source of the displayed data is either the property owner or public record provided by non-governmental third parties. It is believed to be reliable but not guaranteed. This information is provided exclusively for consumers’ personal, non-commercial use. Information Copyright 2026, OneKey™ MLS. All Rights Reserved.

Full MLS Disclaimers

Rebate estimate is indicative only and based on listing price and estimated buyer's agent commission paid by owner, if applicable. Final rebates are subject to Terms of Use and may vary due to final negotiated transaction terms.