Prevu by reAlpha
BuySellBlogBrowse Listings

1 Will Sawyer StPeabody, MA 01960

For Sale

$675,000

Smart Buyer Rebate $1,000

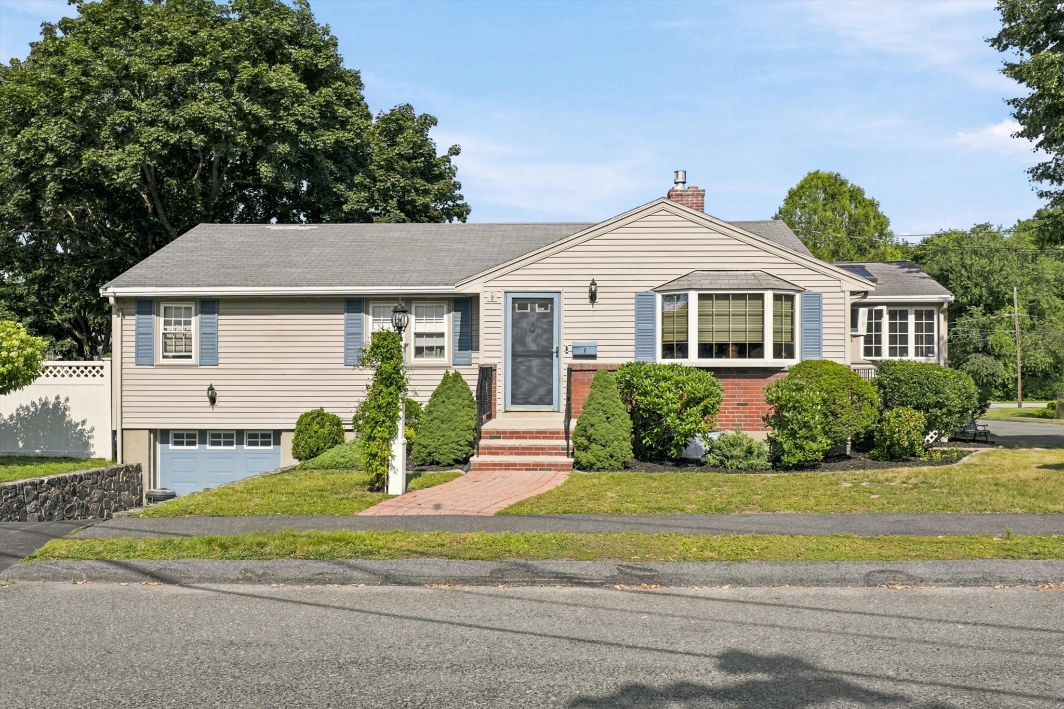
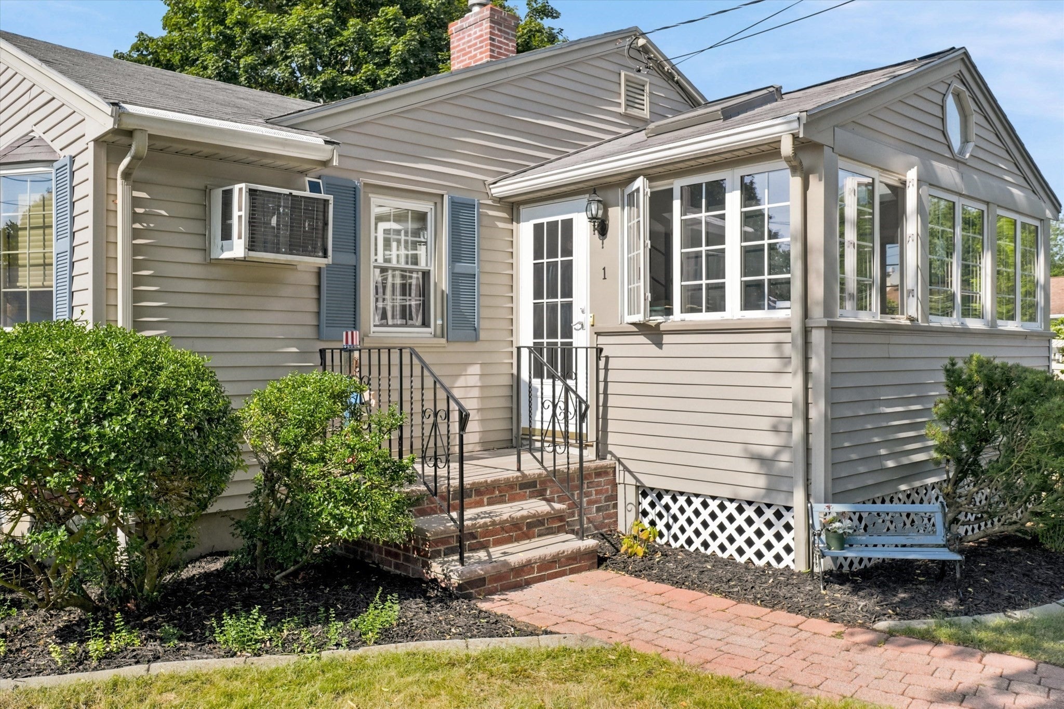
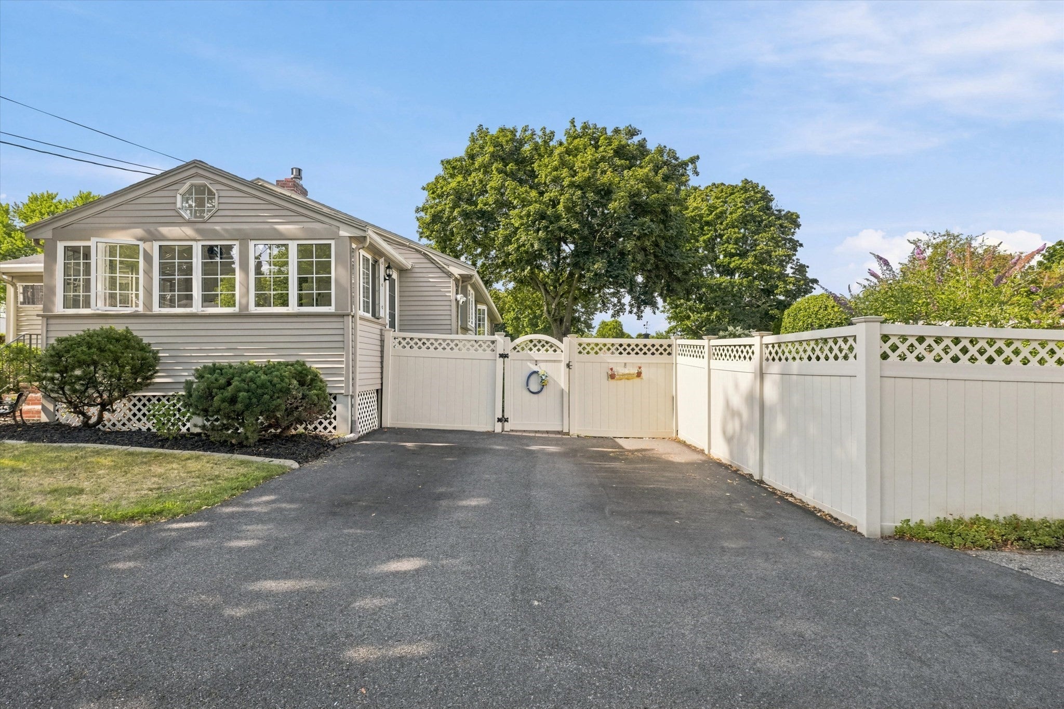
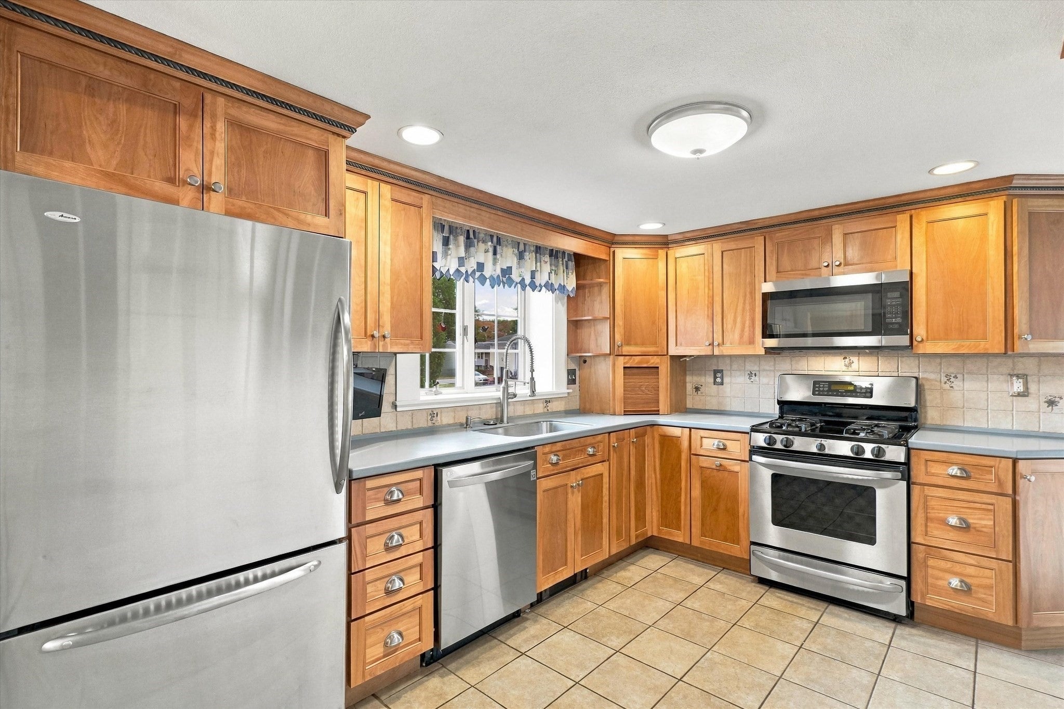
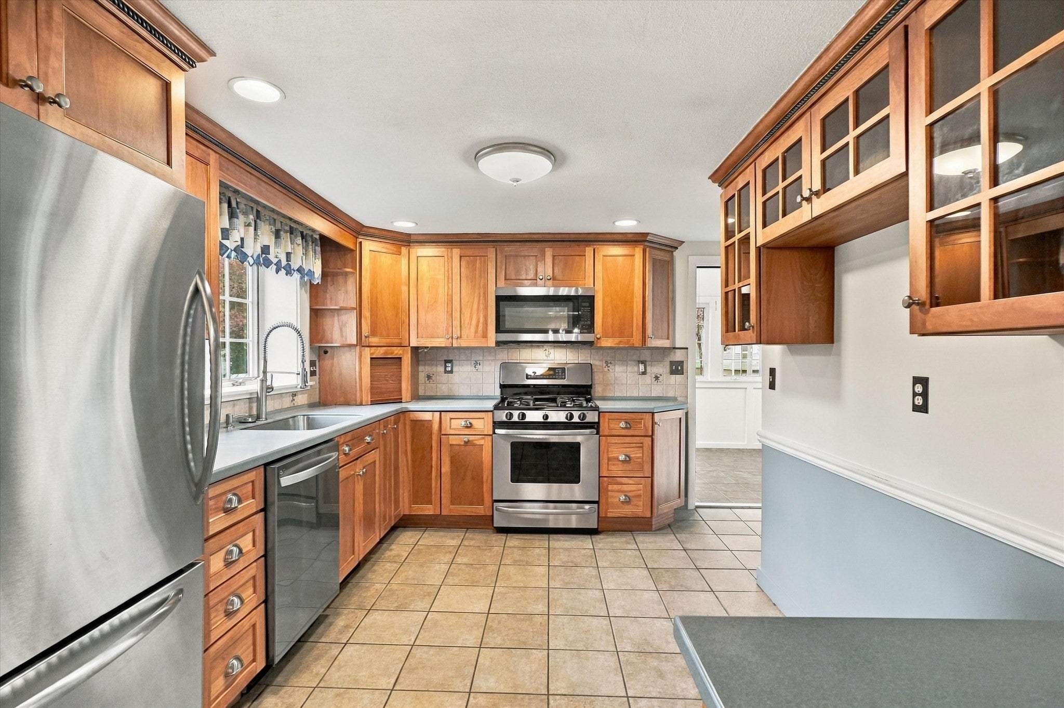
**Prime South Peabody Location!!** Tucked away in a quiet neighborhood, yet only a minute or two from major highways - a Commuter's Dream! Lushly landscaped, a Gardener's Delight!! This brick-front vinyl-sided Ranch has been lovingly maintained by same owners for 60 years. This home retains much charm and character, but also includes many thoughtful updates!! The spacious Living Room has built-in bookcases with clever storage on either side of the remote-controlled Gas Fireplace. The custom remodeled Kitchen includes numerous cabinets, recessed lighting, and stainless appliances, with access to the bright and inviting 3-season Sun Room with cathedral ceiling and 2 sky-lights. Kitchen opens to cozy Dining Room. Hardwood floors throughout, some under WW carpet. 3 good-sized Bedrooms and beautifully updated Full Bath, plus an insulated attic w/pull down stairs. Tilt-in Replacement Windows! Basement features a large Family Room with bar, cedar closet, convenient storage closet and accessible Full Bath. Utility room includes Laundry area, 2-zone Weil-McLain Gas Heat, CB Electric, additional storage space, and access to the oversized Garage, with door opener and workshop area. The large, level lot is filled with flowering perennials, shrubs, garden areas, paver patios and walkways, plus Sprinkler System - all surrounded by an attractive Vinyl fence! This property, on a desirable corner lot, also includes 2 Driveways for ample off-street parking. Showings to begin with OH on


Listed by Katie DiVirgilio

·

RE/MAX 360

·

6172859847

Last updated October 18, 2026

·

Source: MLSPin #73590989

Listing Facts

  • TypeSingle-family
  • NeighborhoodSouth Peabody
  • Bedrooms3
  • Bathrooms2
  • Days on Prevu16
  • Taxes$5,643/year
  • Size1,844 sqft
  • Price per sqft$366

Amenities

  • Dishwasher
  • Private Outdoor Space
  • Washer/Dryer
  • Parking

Location

Mortgage Calculator

Listing History

10/15/2026
Listed by RE/MAX 360
$675,000
  1. 10/15/2026$675,000
    Listed by RE/MAX 360

Property Details for 1 Will Sawyer St

Exterior

Construction

  • Roof: Shingle
  • Window Features: Skylight(s), Insulated Windows
  • Year Built: 1957
  • Year Built Details: Actual
  • Architectural Style: Ranch
  • Construction Materials: Frame
  • Exterior Features: Storage, Garden

Features

  • Fencing: Fenced
  • Other Structures: Storage
  • Patio And Porch Features: Porch, Patio, Enclosed

Measurements

  • Building Area Total: 1,844
  • Building Area Units: Square Feet
  • Lot Features: Corner Lot, Level, Landscaped
  • Lot Size Acres: 0.20
  • Lot Size Area: 0
  • Lot Size Square Feet: 8,912
  • Lot Size Units: Acres

Financial

Taxes

  • Parcel Number: M:0105 L:0040,2108972
  • Tax Annual Amount: $5,643.00
  • Tax Assessed Value: $595,900.00
  • Tax Year: 2026

Interior

Features

  • Appliances: Gas Water Heater, Water Heater, Range, Dishwasher, Disposal, Microwave, Refrigerator, Freezer, Washer
  • Fireplace Features: Living Room
  • Fireplace: Yes
  • Fireplaces Total: 1
  • Flooring: Tile, Carpet, Hardwood
  • Interior Features: Cathedral Ceiling(s), Ceiling Fan(s), Master Downstairs, Pantry, Cedar Closet(s), Recessed Lighting

Measurements

  • Living Area: 1,844

Rooms

  • Basement: Full, Partially Finished
  • Has Basement: Yes
  • Bathrooms Full: 2
  • Bathrooms Total Integer: 2
  • Bedrooms Total: 3
  • Rooms Total: 6

Parking

Parking

  • Attached Garage: Yes
  • Covered Spaces: 1
  • Garage Spaces: 1
  • Garage: Yes
  • Open Parking Spaces: 3
  • Open Parking: Yes
  • Parking Features: Paved, Garage Door Opener, Workshop In Garage, Off Street, Driveway, Attached, Garage
  • Parking Total: 4

Utilities

Equipment

  • Cooling: Window Unit(s), Wall Unit(s), Ceiling Fan(s)
  • Has Cooling: Yes
  • Electric: Circuit Breakers
  • Heating: Natural Gas, Baseboard, Zoned
  • Has Heating: Yes
  • Laundry Features: Electric Dryer Hookup, Washer Hookup, In Basement
  • Sewer: Public Sewer
  • Water Source: Public

Frequently Asked Questions

How many bedrooms and bathrooms does this single-family home have?

There are 3 bedrooms and 2 bathrooms in this single-family home at 1 Will Sawyer St.

Does this single-family home have parking?

Yes, there is 1 parking space available for 1 Will Sawyer St.

What are the annual taxes for 1 Will Sawyer St?

Annual taxes for this single-family home are estimated at $5,643.

How does 1 Will Sawyer St compare to other single-family homes in South Peabody?

This single-family home is listed 1% below the average price for single-family homes in South Peabody and has been on the market for 34 less days than the typical home in this area.

What is the square footage on this single-family home?

According to the MLS, this listing is 1,844 sqft.

1 Will Sawyer St is a 3-bedroom, 2-bath single-family home for sale in Peabody MA 01960. Available on Prevu for 16 days at $675,000. This home features 1,844 square feet of living space, located in South Peabody. The median listing price for single-family homes in this area is $670,000. Property amenities include private outdoor space, dishwasher, parking, and washer/dryer. Browse more single-family home listings in Peabody.

The property listing data and information, or the Images, set forth herein were provided to MLS Property Information Network, Inc. from third party sources, including sellers, lessors, landlords and public records, and were compiled by MLS Property Information Network, Inc. The property listing data and information, and the Images, are for the personal, non commercial use of consumers having a good faith interest in purchasing, leasing or renting listed properties of the type displayed to them and may not be used for any purpose other than to identify prospective properties which such consumers may have a good faith interest in purchasing, leasing or renting. MLS Property Information Network, Inc. and its subscribers disclaim any and all representations and warranties as to the accuracy of the property listing data and information, or as to the accuracy of any of the Images, set forth herein.

Full MLS Disclaimers

Rebate estimate is indicative only and based on listing price and estimated buyer's agent commission paid by owner, if applicable. Final rebates are subject to Terms of Use and may vary due to final negotiated transaction terms.