

Prevu by reAlpha
BuySellBlogBrowse Listings

1 Toms WayStoneham, MA 02180

For Sale

$1,499,000

Smart Buyer Rebate $7,495

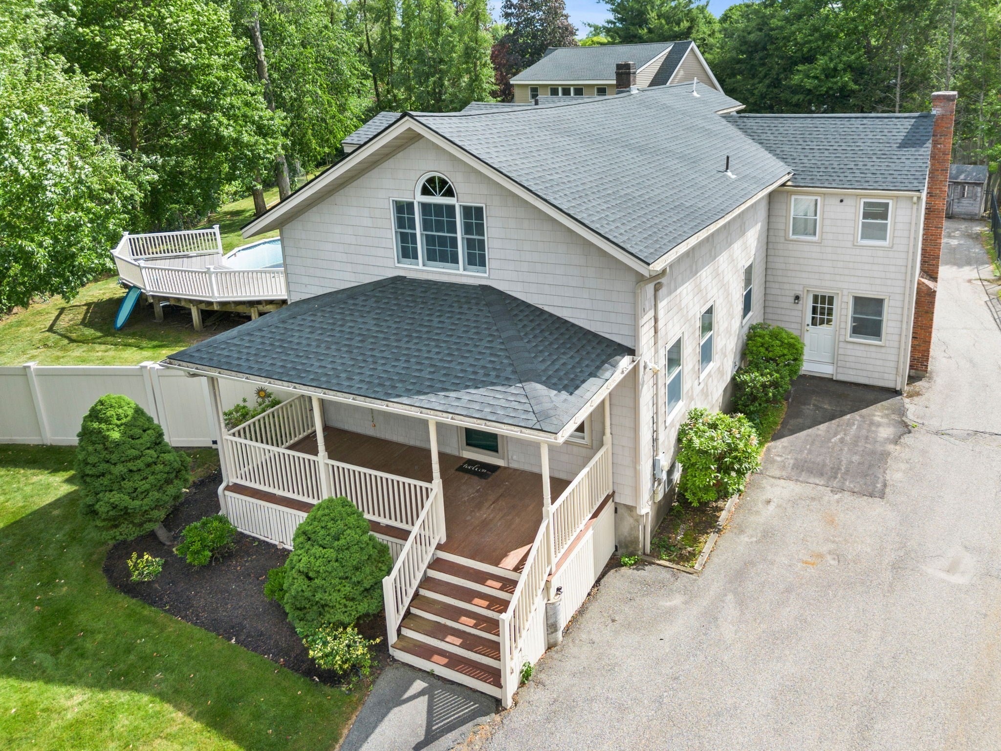
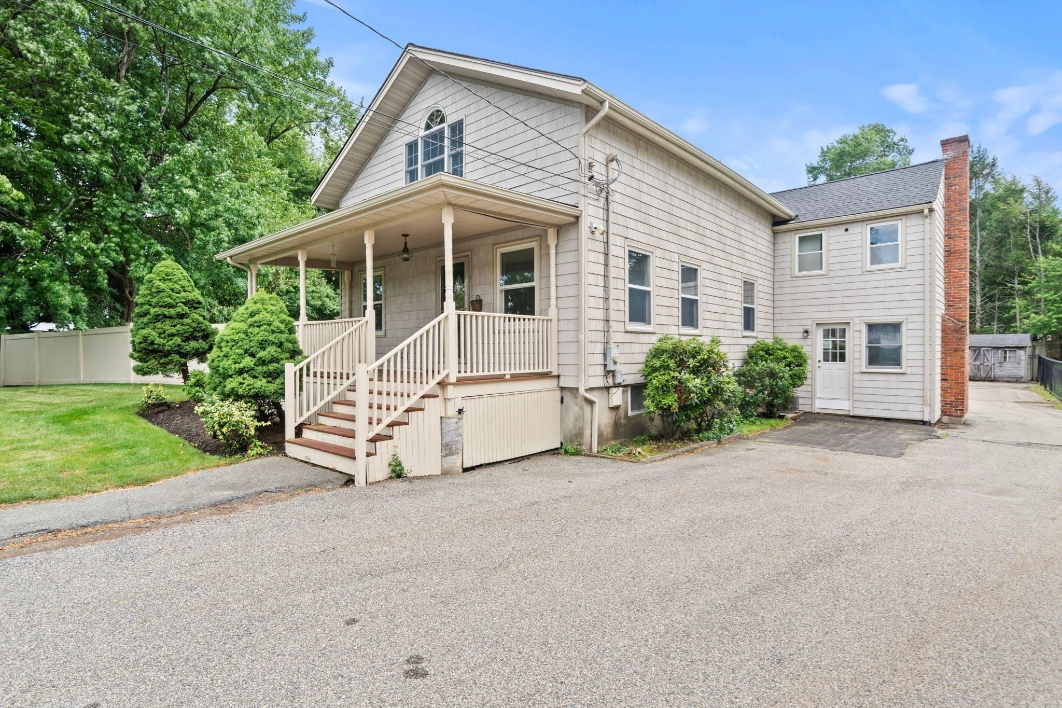
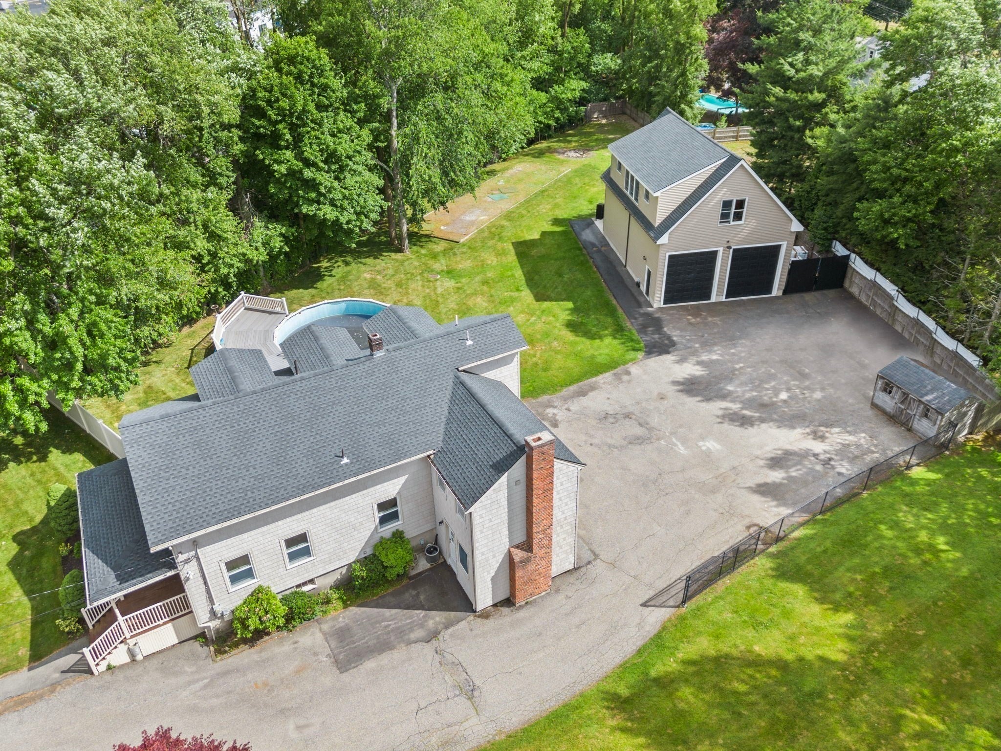
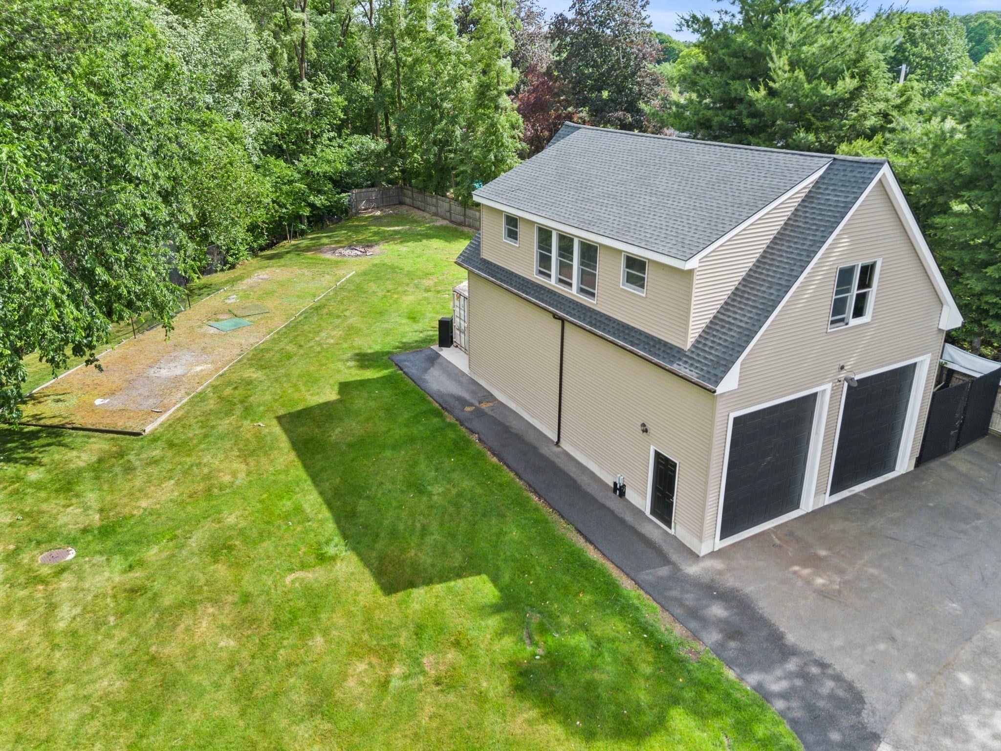
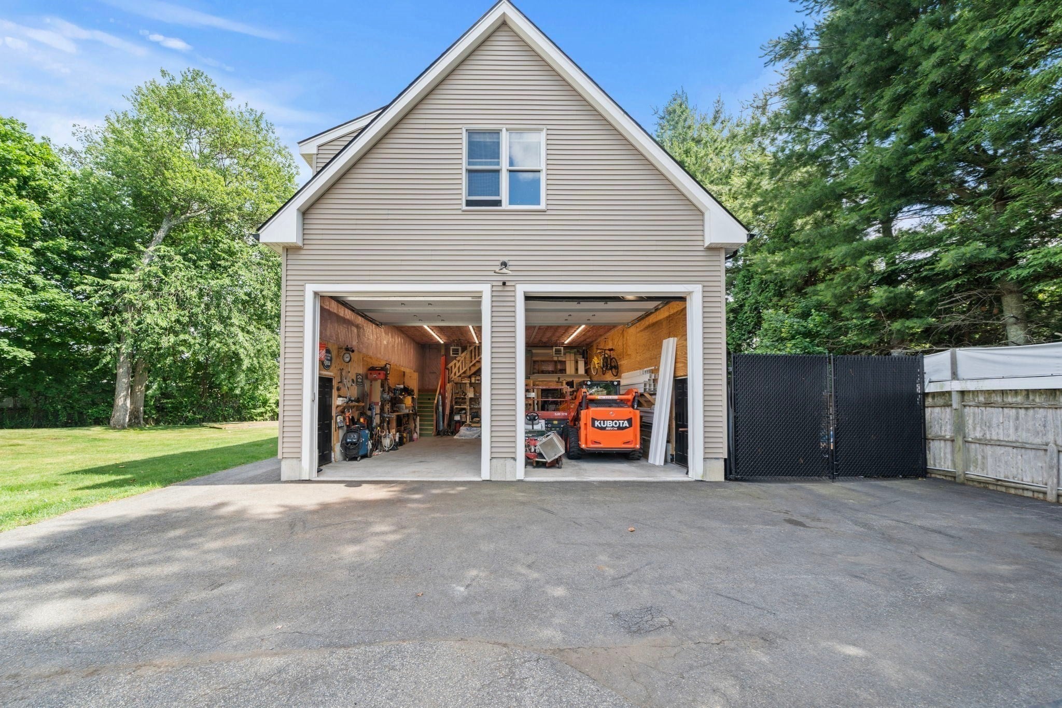
Attention car enthusiasts, collectors, boat owners, contractors, landscapers, and anyone searching for exceptional garage and outdoor space, this is it! Rarely does a property offer this combination of expansive storage, workspace, and future potential. Bring all your toys, equipment, and projects to one place! The standout feature is the impressive heated two-story garage built in 2021, offering 12' overhead doors, 14' ceilings, a storage room, full bath, and a large unfinished upper level ready for customization, with potential ADU possibilities. Set back from the road with ample yard space, this property provides the room and flexibility you've been searching for. The 4-bedroom, 1.5-bath home features an updated eat-in kitchen, fireplaced family room, formal dining room, hardwood floors, and a large unfinished third-floor area ideal for a future primary suite. New roof in 2025. Siding in 2004. Conveniently located near Main St., I-95, Route 128, and I-93. Property Sold As Is

Listed by Mary Kelly

·

Century 21 Property Central Inc.

·

781-706-2301

Last updated June 26, 2026

·

Source: MLSPin #73539800

Listing Facts

  • TypeSingle-family
  • NeighborhoodLindenwood
  • Bedrooms4
  • Bathrooms3
  • Days on Prevu40
  • Taxes$7,759/year
  • Size3,546 sqft
  • Price per sqft$423

Amenities

  • Dishwasher
  • Private Outdoor Space
  • Air Conditioning
  • Parking
  • Swimming Pool

Location

Mortgage Calculator

Listing History

06/22/2026
Listed by Century 21 Property Central Inc.
$1,499,000

Property Details for 1 Toms Way

Association

Amenities

  • Community Features: Public Transportation, Shopping, Golf, Medical Facility, Bike Path, Conservation Area, Highway Access, Other

Exterior

Construction

  • Roof: Asphalt/Composition Shingles
  • Year Built: 1916
  • Year Built Details: Renovated Since
  • Architectural Style: Colonial
  • Exterior Features: Porch, Pool - Above Ground, Rain Gutters, Storage, Sprinkler System, Fenced Yard

Features

  • Fencing: Fenced/Enclosed, Fenced
  • Patio And Porch Features: Porch
  • Pool Features: Above Ground
  • Pool Private: Yes
  • Road Frontage Type: Private Road

Measurements

  • Building Area Total: 3,546
  • Building Area Units: Square Feet
  • Lot Features: Level
  • Lot Size Acres: 0.75
  • Lot Size Area: 0
  • Lot Size Square Feet: 32,875
  • Lot Size Units: Acres

Financial

Taxes

  • Parcel Number: 771135
  • Tax Annual Amount: $7,759.00
  • Tax Assessed Value: $758,500.00
  • Tax Year: 2025

Interior

Features

  • Appliances: Range, Dishwasher, Disposal, Refrigerator
  • Fireplace Features: Family Room
  • Fireplace: Yes
  • Fireplaces Total: 1
  • Flooring: Tile, Hardwood

Measurements

  • Living Area: 3,546
  • Living Area Source: Public Record

Rooms

  • Basement: Full, Interior Entry, Sump Pump, Unfinished
  • Bathrooms Full: 2
  • Bathrooms Half: 1
  • Bathrooms Total Integer: 3
  • Bedrooms Total: 4
  • Rooms Total: 8

Parking

Parking

  • Covered Spaces: 4
  • Garage Spaces: 4
  • Garage: Yes
  • Open Parking Spaces: 12
  • Open Parking: Yes
  • Parking Features: Detached, Garage Door Opener, Heated Garage, Storage, Workshop In Garage, Garage Faces Side, Oversized, Off Street, Paved
  • Parking Total: 16

Schools

High School

  • High School: Shs

Middle or Junior School

  • Middle Or Junior School: Scms

Utilities

Equipment

  • Cooling: Central Air
  • Has Cooling: Yes
  • Electric: 200+ Amp Service
  • Heating: Baseboard, Oil
  • Has Heating: Yes
  • Laundry Features: In Basement, Electric Dryer Hookup, Washer Hookup
  • Sewer: Public Sewer
  • Utilities: For Electric Range, For Electric Dryer, Washer Hookup
  • Water Source: Public

Frequently Asked Questions

How many bedrooms and bathrooms does this single-family home have?

There are 4 bedrooms and 3 bathrooms in this single-family home at 1 Toms Way.

What schools are nearby to 1 Toms Way?

Nearby schools include the Scms Middle School and Shs High School.

Does this single-family home have parking?

Yes, there are 4 parking spaces available for 1 Toms Way.

What are the annual taxes for 1 Toms Way?

Annual taxes for this single-family home are estimated at $7,759.

How does 1 Toms Way compare to other single-family homes in Lindenwood?

This single-family home is listed 0% below the average price for single-family homes in Lindenwood and has been on the market for 13 more days than the typical home in this area.

What is the square footage on this single-family home?

According to the MLS, this listing is 3,546 sqft.

1 Toms Way is a 4-bedroom, 3-bath single-family home for sale in Stoneham MA 02180. Available on Prevu for 40 days at $1,499,000. This residence features 3,546 square feet of living space, located in Middlesex County. The median listing price for single-family homes in this area is $535,000. Nearby schools include Scms Middle School and Shs High School. Additional amenities include private outdoor space, dishwasher, air conditioning, parking, and swimming pool. Browse more single-family home listings in Middlesex County.

The property listing data and information, or the Images, set forth herein were provided to MLS Property Information Network, Inc. from third party sources, including sellers, lessors, landlords and public records, and were compiled by MLS Property Information Network, Inc. The property listing data and information, and the Images, are for the personal, non commercial use of consumers having a good faith interest in purchasing, leasing or renting listed properties of the type displayed to them and may not be used for any purpose other than to identify prospective properties which such consumers may have a good faith interest in purchasing, leasing or renting. MLS Property Information Network, Inc. and its subscribers disclaim any and all representations and warranties as to the accuracy of the property listing data and information, or as to the accuracy of any of the Images, set forth herein.

Full MLS Disclaimers

Rebate estimate is indicative only and based on listing price and estimated buyer's agent commission paid by owner, if applicable. Final rebates are subject to Terms of Use and may vary due to final negotiated transaction terms.