

Prevu by reAlpha
BuySellBlogBrowse Listings

1 Straight LaneLevittown, NY 11756

For Sale

$1,489,999

Smart Buyer Rebate $14,900

Luxury New Construction Home in the Top-Rated Island Trees School District

This exceptional residence is located in the highly sought-after Island Trees school district, consistently rated among the best. Situated on a premium 7,500 sq ft corner lot with two separate entrances and a private driveway, this home blends luxury, space, and thoughtful design.

Property Highlights:

• Total area: 3,400 sq ft (excluded detached garage)
• 1st Floor: 1,530 sq ft
• 2nd Floor: 1,740 sq ft
• Detached Garage: 347 sq ft
• 5 spacious bedrooms
• 4 full bathrooms (including 1 luxury master bath)
• 1 powder room
• High ceilings: 10 ft on 1st floor, 9 ft on 2nd floor, 9 ft basement
• 6-inch white oak wood flooring throughout
• Andersen 400 Series casement windows
• Stone and stucco exterior for timeless curb appeal

Interior Features:

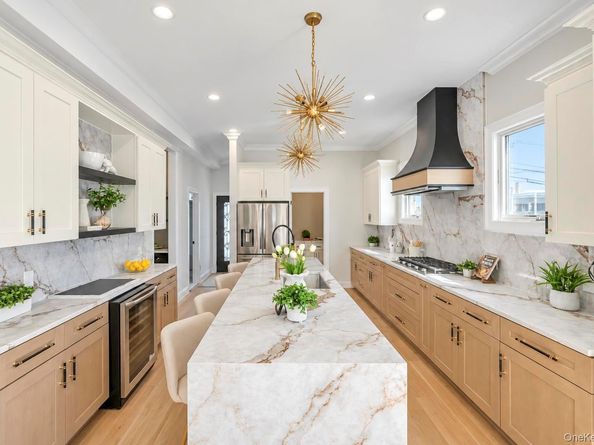
• Open-concept eat-in kitchen
• Two-tone custom kitchen cabinetry
• Separate walk-in pantry room
• Mud room
• Dedicated laundry room with washer & dryer
• Propane and gas cooking in kitchen
• Central HVAC with 2-zone climate control
• 200-amp electrical service

Additional Features:

• Unfinished basement with outside entrance
• Detached garage with private driveway
• Cambridge paver patio – perfect for outdoor entertaining
• Corner lot layout offering privacy, light, and accessibility

This home offers the perfect combination of modern luxury, functional living space, premium finishes, and an unbeatable location in a top-tier school district—ideal for both family living and long-term value. Pictures are just for advertising purposes only. Date of completion - July 2026

Listed by Jaswinder Singh

·

BH&G R E Realty Connect

·

718-831-1230

Listed by Amandeep Singh

·

BH&G R E Realty Connect

Last updated September 13, 2026

·

Source: OneKey #1047607

Listing Facts

  • TypeSingle-family
  • NeighborhoodLevittown
  • Bedrooms5
  • Bathrooms5
  • Days on Prevu6
  • Size3,400 sqft
  • Price per sqft$438

Amenities

  • Dishwasher
  • Private Outdoor Space
  • Washer/Dryer
  • Air Conditioning
  • Parking

Location

Mortgage Calculator

Listing History

09/09/2026
Listed by BH&G R E Realty Connect
$1,489,999
  1. 09/09/2026$1,489,999
    Listed by BH&G R E Realty Connect

Property Details for 1 Straight Lane

Exterior

Construction

  • Property Condition: New Construction
  • Window Features: Double Pane Windows, New Windows, Oversized Windows
  • Year Built: 2026
  • Architectural Style: Colonial
  • Construction Materials: Frame, Stone, Stucco

Features

  • Fencing: Fenced, Vinyl
  • Patio And Porch Features: Deck, Patio, Porch

Measurements

  • Building Area Total: 3,400
  • Building Area Units: Square Feet
  • Lot Size Acres: 0.17
  • Lot Size Square Feet: 7,500

Financial

Taxes

  • Parcel Number: 2089-51-256-00-0001-0
  • Tax Assessed Value: $399.00
  • Tax Year: 2024

Interior

Features

  • Appliances: Dishwasher, Dryer, Microwave, Refrigerator, Washer
  • Fireplace Features: Electric
  • Fireplace: Yes
  • Fireplaces Total: 1
  • Flooring: Hardwood
  • Interior Features: First Floor Bedroom, First Floor Full Bath, Eat-in Kitchen, Formal Dining

Measurements

  • Living Area: 3,400
  • Living Area Source: Other

Rooms

  • Basement: Full, Unfinished
  • Has Basement: Yes
  • Bathrooms Full: 4
  • Bathrooms Half: 1
  • Bathrooms Total Integer: 5
  • Bedrooms Total: 5
  • Rooms Total: 11

Parking

Parking

  • Garage Spaces: 1
  • Garage: Yes
  • Parking Features: Driveway

Schools

Elementary School

  • Elementary School: J Fred Sparke School
  • Elementary School District: Island Trees

High School

  • High School: Island Trees High School
  • High School District: Island Trees

Middle or Junior School

  • Middle Or Junior School: Island Trees Middle School
  • Middle Or Junior School District: Island Trees

Utilities

Equipment

  • Cooling: Central Air
  • Heating: Heat Pump, Hot Air
  • Laundry Features: Laundry Room
  • Sewer: Public Sewer
  • Utilities: Electricity Connected, Propane, Sewer Connected
  • Water Source: Public

Frequently Asked Questions

How many bedrooms and bathrooms does this single-family home have?

There are 5 bedrooms and 5 bathrooms in this single-family home at 1 Straight Lane.

What schools are nearby to 1 Straight Lane?

Nearby schools include the J Fred Sparke School Elementary School, Island Trees Middle School, and Island Trees High School.

Does this single-family home have parking?

Yes, there is 1 parking space available for 1 Straight Lane.

How does 1 Straight Lane compare to other single-family homes in Levittown?

This single-family home is listed 58% above the average price for single-family homes in Levittown and has been on the market for 45 less days than the typical home in this area.

What is the square footage on this single-family home?

According to the MLS, this listing is 3,400 sqft.

1 Straight Lane is a 5-bedroom, 5-bath single-family home for sale in Levittown NY 11756. Available on Prevu for 6 days at $1,489,999. This home features 3,400 square feet of living space, located in Levittown. The median listing price for single-family homes in this area is $777,444. Nearby schools include J Fred Sparke School Elementary School, Island Trees Middle School, and Island Trees High School. Property amenities include private outdoor space, dishwasher, air conditioning, parking, and washer/dryer. Browse more single-family home listings in Nassau County.

The data relating to real estate for sale on this website comes in part from the IDX Program of OneKey™ MLS. The source of the displayed data is either the property owner or public record provided by non-governmental third parties. It is believed to be reliable but not guaranteed. This information is provided exclusively for consumers’ personal, non-commercial use. Information Copyright 2026, OneKey™ MLS. All Rights Reserved.

Full MLS Disclaimers

Rebate estimate is indicative only and based on listing price and estimated buyer's agent commission paid by owner, if applicable. Final rebates are subject to Terms of Use and may vary due to final negotiated transaction terms.