

Prevu by reAlpha
BuySellBlogBrowse Listings

1 Sedgwick Avenue 206Darien, CT 06820

For Sale

$1,195,000

Smart Buyer Rebate $11,950

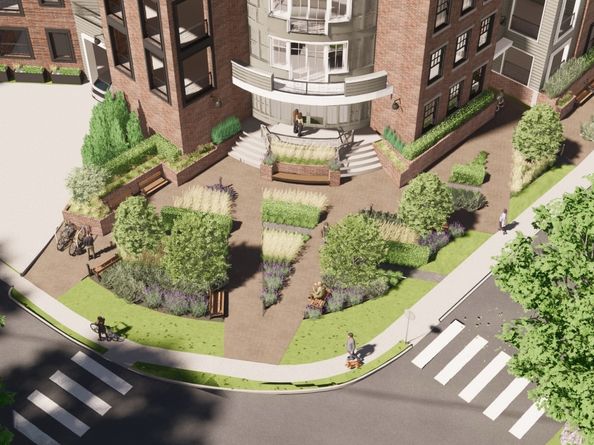
Introducing One Sedgwick Lofts - a Boutique Collection of thoughtfully designed, one-of-a-kind condominium residences offering a fresh and refined approach to low-maintenance luxury living in the heart of Darien. Blending modern design with timeless sophistication, these residences are crafted for today's discerning buyer seeking both style and simplicity. Open-concept layouts, soaring ceilings, expansive windows, and abundant natural light create an airy, loft-inspired feel unlike anything else on the market. High-end finishes and curated details elevate every space, from sleek designer kitchens with premium appliances to spa-inspired baths and versatile living areas designed for effortless entertaining and everyday comfort. A signature feature of each home is the spacious covered terrace complete with a gas fireplace - creating a seamless indoor-outdoor living experience and a private retreat designed for year-round enjoyment. Perfectly suited for those looking to right-size without compromise, One Sedgwick Lofts offers a rare opportunity to enjoy new construction in one of Fairfield County's most desirable communities. Ideally located moments from Darien's vibrant town center, residents enjoy easy access to the train, restaurants, boutiques, and everyday conveniences - delivering the ultimate walkable lifestyle rarely found in Darien. Blending the energy of urban living with the relaxed elegance of coastal Connecticut. Estimated completion date December 2026.

Listed by Kathryn Bates

·

Compass Connecticut, LLC

·

(203) 554-1143

Last updated May 26, 2026

·

Source: SmartMLS #24177739

Listing Facts

  • TypeCondo
  • NeighborhoodDarien
  • Bedrooms1
  • Bathrooms1
  • Days on Prevu112
  • HOA/Maint. Fees$650/month
  • Size996 sqft
  • Price per sqft$1,200

Amenities

  • Elevator

Location

Mortgage Calculator

Listing History

05/26/2026
Listed by Compass Connecticut, LLC
$1,195,000
  1. 05/26/2026$1,195,000
    Listed by Compass Connecticut, LLC

Property Details for 1 Sedgwick Avenue 206

Association

Amenities

  • Association Amenities: ELEV, EXER, GARDEN

Fees

  • Association Fee Includes: Front Desk Receptionist, Grounds Maintenance, Trash Pickup, Snow Removal, Pest Control, Insurance

Exterior

Construction

  • New Construction: Under Construction
  • Number Of Units Total: 18
  • Year Built: 2026
  • Architectural Style: Apartment
  • Construction Materials: Frame, Concrete, Steel
  • Exterior Features: Lighting, French Doors, Patio, Balcony, Grill, Sidewalk, Garden Area, Covered Deck, Underground Sprinkler

Features

  • Waterfront Features: Not Applicable

Measurements

  • Lot Features: Corner Lot, Level Lot

Financial

Taxes

  • Parcel Number: 999999999
  • Tax Year: 25

Interior

Features

  • Appliances: Gas Range, Oven/Range, Microwave, Range Hood, Refrigerator, Dishwasher, Washer, Gas Dryer
  • Fireplaces Total: 2
  • Interior Features: PREWIRED, ELEVATOR, INTER, OPEN, SECURESY

Rooms

  • Bathrooms Full: 1
  • Bathrooms Total Integer: 1
  • Bedrooms Total: 1
  • Rooms Total: 5

Other

Features

  • Accessibility Features: Hallways 36+ Inches Wide, Handicap Parking, Multiple Entries/Exits

Parking

Parking

  • Attached Garage: Covered Garage, Parking Garage, Assigned Parking
  • Garage Spaces: 1
  • Parking Total: 30

Schools

Elementary School

  • Elementary School: Per Board Of Ed

High School

  • High School: Darien

Middle or Junior School

  • Middle Or Junior School: Middlesex

Utilities

Equipment

  • Cooling: Central Air
  • Heating: Hot Air
  • Laundry Features: Main Level
  • Sewer: Public Sewer Connected
  • Water Source: Public Water Connected

Frequently Asked Questions

How many bedrooms and bathrooms does this condo have?

There is 1 bedroom and 1 bathroom in this condo at 1 Sedgwick Avenue 206.

What schools are nearby to 1 Sedgwick Avenue 206?

Nearby schools include the Per Board Of Ed Elementary School, Middlesex Middle School, and Darien High School.

Does this condo have parking?

Yes, there is 1 parking space available for 1 Sedgwick Avenue 206.

How does 1 Sedgwick Avenue 206 compare to other condos in Darien?

This condo is listed 17% above the average price for condos in Darien and has been on the market for 47 more days than the typical home in this area.

What building or home owners association is the condo part of?

This condo is in the One Sedgewick Lofts building.

What is the square footage on this condo?

According to the MLS, this listing is 996 sqft.

1 Sedgwick Avenue 206 is a 1-bedroom, 1-bath condo for sale in Darien CT 06820. On Prevu for 112 days at $1,195,000. This property features 996 square feet of living space, located in Darien. The median listing price for condos in this area is $3,649,000. Nearby schools include Per Board Of Ed Elementary School, Middlesex Middle School, and Darien High School. The home offers elevator. Explore more condo listings in Fairfield County.

The data relating to real estate for sale on this website appears in part through the SMARTMLS Internet Data Exchange program, a voluntary cooperative exchange of property listing data between licensed real estate brokerage firms, and is provided by SMARTMLS through a licensing agreement. Listing information is from various brokers who participate in the SMARTMLS IDX program and not all listings may be visible on the site. The property information being provided on or through the website is for the personal, non-commercial use of consumers and such information may not be used for any purpose other than to identify prospective properties consumers may be interested in purchasing. Some properties which appear for sale on the website may no longer be available because they are for instance, under contract, sold or are no longer being offered for sale. Property information displayed is deemed reliable but is not guaranteed. Copyright 2026 SmartMLS, Inc.

Full MLS Disclaimers

Rebate estimate is indicative only and based on listing price and estimated buyer's agent commission paid by owner, if applicable. Final rebates are subject to Terms of Use and may vary due to final negotiated transaction terms.
