

Prevu by reAlpha
BuySellBlogBrowse Listings

1 Scarsdale Road 409Tuckahoe, NY 10707

For Sale

$519,000

Smart Buyer Rebate - Ask

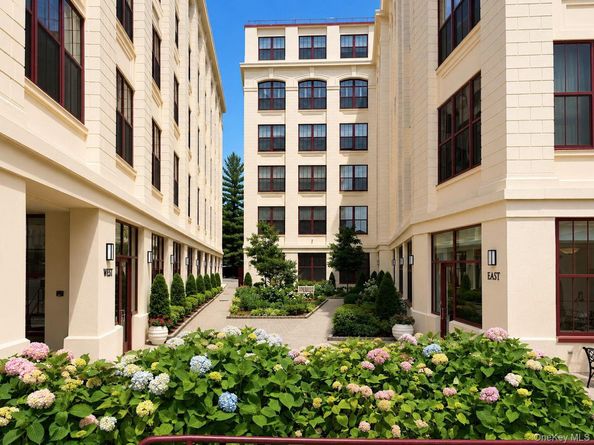
RARELY available Luxury Loft Style Living at RIVERVUE Condominium, offering an ideal balance of space, style and convenience. Soaring 13-foot ceilings and oversized windows fill the home with natural light creating an airy and open feeling throughout. Freshly painted and featuring beautiful parquet wood floors, this inviting unit includes a well appointed kitchen with Stainless Steel appliances and Granite countertops, in unit washer / dryer and a bright Living room area with a gas fireplace. The spacious bedroom boasts a walk in closet for optimal storage. RIVERVUE offers full-service with living with 24 / 7 Concierge, Fitness center, Steam and Sauna rooms, Business and Recreation spaces, Outdoor Pool, Tennis court and beautifully landscaped grounds. This pet friendly community is adjacent to a scenic River Walk, perfect for relaxing or staying active. The property also includes a convenient parking garage with an assigned parking space. Ideally located just steps from the Tuckahoe Metro-North Station with a 35 minute ride to Grand Central Station. This home provides easy City access while you enjoy the comfort and charm of Westchester living. Life at RIVERVUE affords close proximity to many local boutiques , restaurants and everyday conveniences.

Listed by Nino Petruccelli

·

Howard Hanna Rand Realty

·

914-328-0333

Last updated July 26, 2026

·

Source: OneKey #1023040

Listing Facts

  • TypeCondo
  • NeighborhoodColonial Heights - Mohegan Heights
  • Bedrooms1
  • Bathrooms1
  • Days on Prevu23
  • HOA/Maint. Fees$1,079/month
  • Taxes$5,685/year
  • Size890 sqft
  • Price per sqft$583

Amenities

  • Dishwasher
  • Washer/Dryer
  • Pets Allowed
  • Air Conditioning
  • Concierge
  • Elevator
  • Parking
  • Swimming Pool
  • Fitness Center

Location

Mortgage Calculator

Listing History

07/08/2026
Listed by Howard Hanna Rand Realty
$519,000

Property Details for 1 Scarsdale Road 409

Association

Amenities

  • Association Amenities: Business Center, Children's Playroom, Concierge, Elevator(s), Fitness Center, Landscaping, Live In Super, Maintenance Grounds, Parking, Pool, Sauna, Snow Removal, Tennis Court(s), Trash
  • Community Features: Golf, Park, Playground
  • Pets Allowed: Cats OK, Dogs OK, Number Limit, Size Limit

Fees

  • Association Fee: $1,079.00 Monthly
  • Association Fee Includes: Common Area Maintenance, Electricity, Exterior Maintenance, Gas, Grounds Care, Heat, Pool Service, Snow Removal, Trash, Water

Financial

  • Renting Allowed: Yes

Exterior

Construction

  • Property Attached: Yes
  • Structure Type: Mid Rise
  • Window Features: Oversized Windows
  • Year Built: 2000
  • Architectural Style: Mid Rise
  • Common Walls: 1 Common Wall
  • Construction Materials: Block, Stone, Stucco
  • Entry Level: 4

Features

  • Building Features: Outdoor Space, Pool/Spa
  • Pool Features: Fenced, In Ground, Outdoor Pool
  • Waterfront Features: River Front
  • Waterfront: Yes

Measurements

  • Building Area Units: Square Feet

Financial

Taxes

  • Parcel Number: 2403-036-000-00003-000-0001-409
  • Tax Annual Amount: $5,685.00
  • Tax Assessed Value: $1,850.00
  • Tax Year: 2025

Interior

Features

  • Appliances: Dishwasher, Dryer, Microwave, Range, Refrigerator, Stainless Steel Appliance(s), Washer
  • Fireplace Features: Gas, Living Room
  • Fireplace: Yes
  • Fireplaces Total: 1
  • Flooring: Tile, Wood
  • Interior Features: First Floor Bedroom, First Floor Full Bath, Cathedral Ceiling(s), Elevator, Galley Type Kitchen, Granite Counters, Open Floorplan, Walk-In Closet(s)

Measurements

  • Living Area: 890
  • Living Area Source: Other

Rooms

  • Bathrooms Full: 1
  • Bathrooms Total Integer: 1
  • Bedrooms Total: 1
  • Rooms Total: 3

Parking

Parking

  • Garage Spaces: 1
  • Garage: Yes
  • Parking Features: Assigned, Garage
  • Parking Total: 1

Schools

Elementary School

  • Elementary School: William E Cottle School
  • Elementary School District: Tuckahoe

High School

  • High School: Tuckahoe High School
  • High School District: Tuckahoe

Middle or Junior School

  • Middle Or Junior School: Tuckahoe Middle School
  • Middle Or Junior School District: Tuckahoe

Utilities

Equipment

  • Cooling: Central Air
  • Heating: Hot Air
  • Laundry Features: In Unit
  • Sewer: Public Sewer
  • Utilities: Cable Available, Electricity Connected, Natural Gas Connected, Sewer Connected, Water Connected
  • Water Source: Public

Frequently Asked Questions

How many bedrooms and bathrooms does this condo have?

There is 1 bedroom and 1 bathroom in this condo at 1 Scarsdale Road 409.

What schools are nearby to 1 Scarsdale Road 409?

Nearby schools include the William E Cottle School Elementary School, Tuckahoe Middle School, and Tuckahoe High School.

Does this condo have parking?

Yes, there is 1 parking space available for 1 Scarsdale Road 409.

Are pets allowed at 1 Scarsdale Road?

Yes, 1 Scarsdale Road allows pets. Check the Property Details for any relevant restrictions.

What are the annual taxes for 1 Scarsdale Road 409?

Annual taxes for this condo are estimated at $5,685.

How does 1 Scarsdale Road 409 compare to other condos in Colonial Heights - Mohegan Heights?

This condo is listed 41% below the average price for condos in Colonial Heights - Mohegan Heights and has been on the market for 21 less days than the typical home in this area.

What is the square footage on this condo?

According to the MLS, this listing is 890 sqft.

1 Scarsdale Road 409 is a 1-bedroom, 1-bath condo for sale in Tuckahoe NY 10707. Listed on Prevu for 23 days at $519,000. This property features 890 square feet of living space, located in Colonial Heights - Mohegan Heights. The median listing price for condos in this area is $822,000. Nearby schools include William E Cottle School Elementary School, Tuckahoe Middle School, and Tuckahoe High School. Property amenities include dishwasher, pets allowed, doorman, elevator, air conditioning, fitness center, parking, swimming pool, and washer/dryer. View other condo listings in Yonkers.

The data relating to real estate for sale on this website comes in part from the IDX Program of OneKey™ MLS. The source of the displayed data is either the property owner or public record provided by non-governmental third parties. It is believed to be reliable but not guaranteed. This information is provided exclusively for consumers’ personal, non-commercial use. Information Copyright 2026, OneKey™ MLS. All Rights Reserved.

Full MLS Disclaimers

Rebate estimate is indicative only and based on listing price and estimated buyer's agent commission paid by owner, if applicable. Final rebates are subject to Terms of Use and may vary due to final negotiated transaction terms.