Prevu by reAlpha
BuySellBlogBrowse Listings

1 Saint TropezNewport Beach, CA 92660

For Sale

$3,180,000

Smart Buyer Rebate $31,800

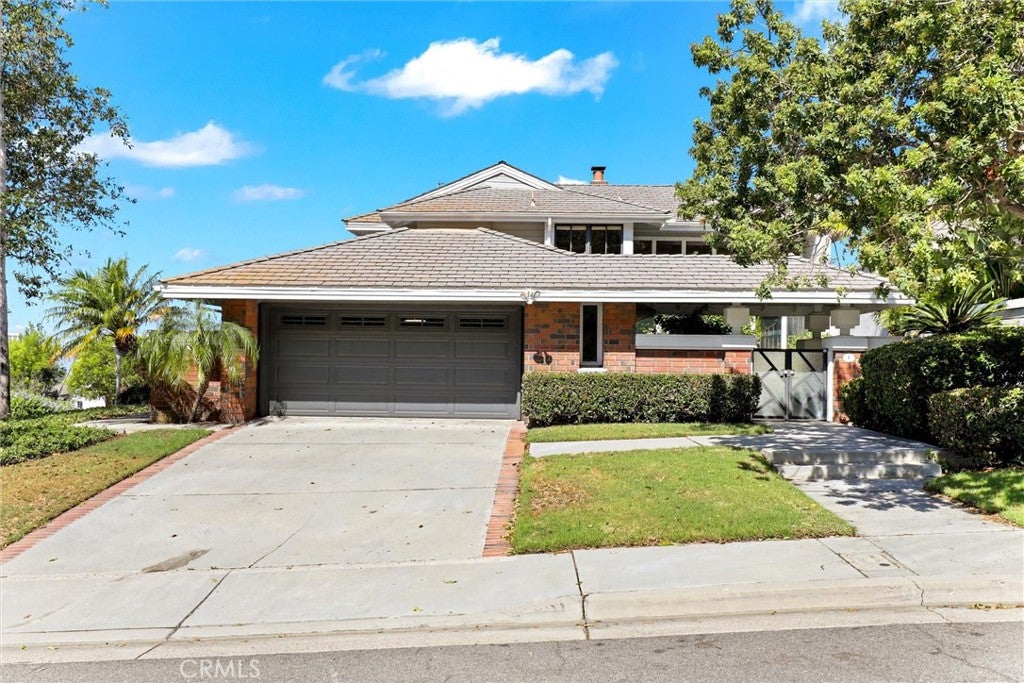
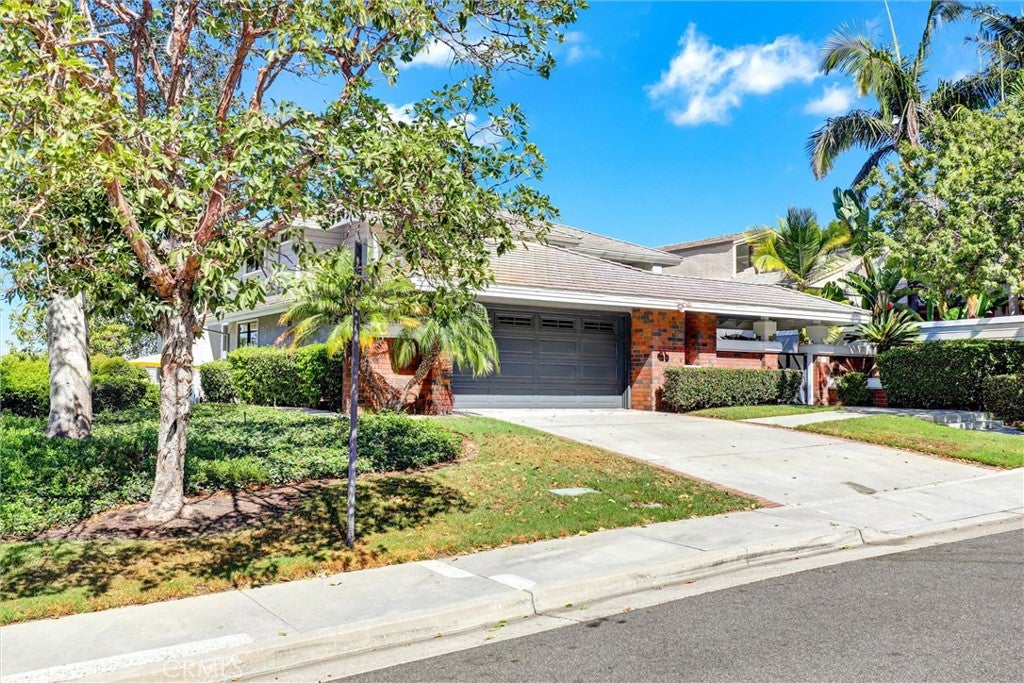
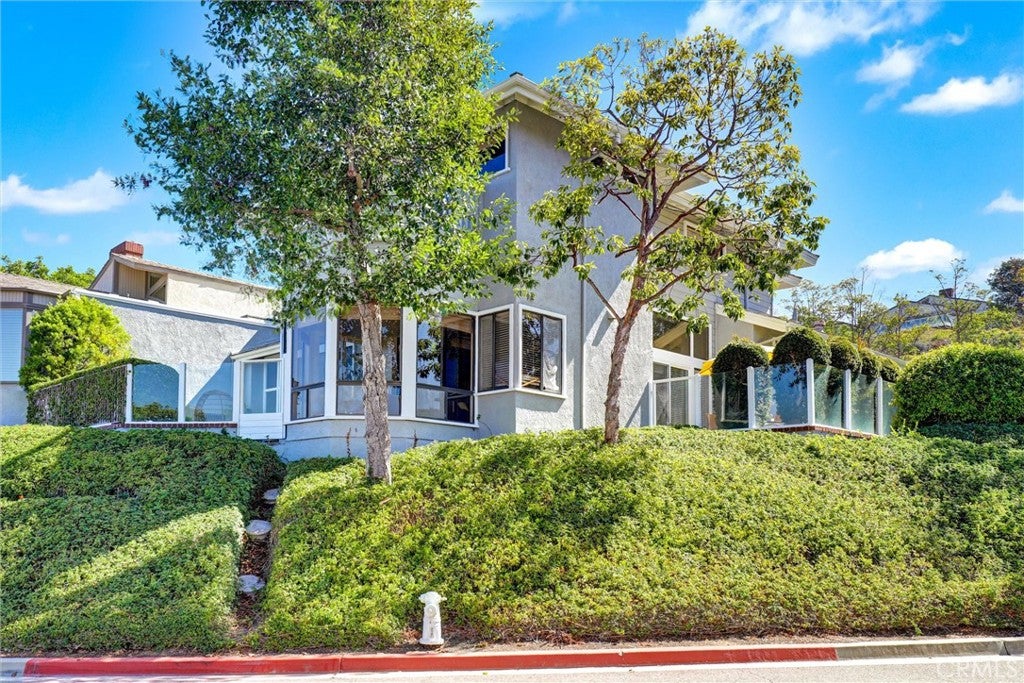
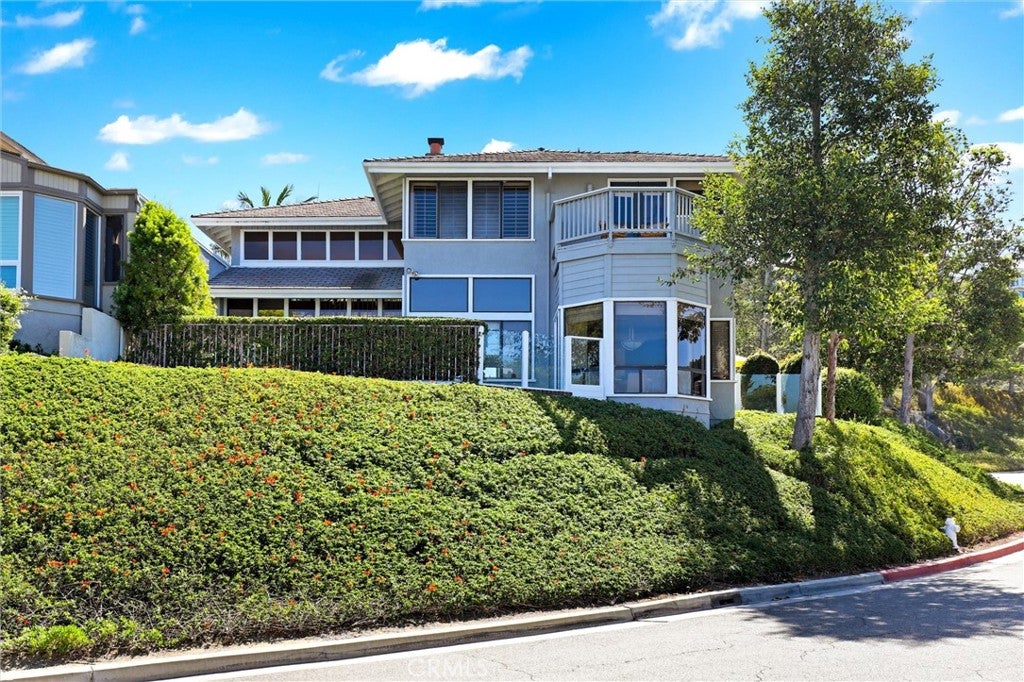
This beautiful, light and bright 4 bdrm, 3 full baths HARBOR RIDGE ESTATES home has the versatile Lautremont floor plan with soaring ceilings and exceptional outdoor spaces. From the dramatic frosted glass and wrought iron gate, enter into a private, landscaped courtyard that leads to the home's wood and glass double door entrance. Step into the atrium entry with a California contemporary style vibe of sunlit glass walls and modern linear chandeliers. The interior balcony/mezzanine overlooking the foyer creates an open floor plan wiith dramatic multi-level cathedral ceilings. The formal living room has rich wood French Doors and a wall of windows revealing a second large, beautifully hardscaped patio complete with a private spa. The separate dining room is perfect for family dinners or for entertaining guests. The home's remodeled kitchen with wood grain cabinets has stainless steel appliances including a double oven, gas cooktop, refrigerator, microwave and dishwasher. The breakfast nook is perfect for casual dining and has an additional exit to the back patio and spa. The kitchen is adjacent to a large family room with fireplace, arched doorway, high ceilings, built ins and access to a third private patio. An office with a built in desk and shelves, a laundry room with w/d, and a remodeled full bath with walk in shower complete the downstairs level. Rich hardwood floors throughout both levels makes the home feel cozy yet contemporary. Upstairs, discover the spacious, well appointed en suite master with FIVE closets and beautiful views.The master bedroom's cathedral ceiling has a distinctive section with triangular framing, adding architectural detail. Enjoy sunset, city lights and peekaboo ocean views from the master's private balcony. The master bath with a double sink vanity has a soaking tub, a large walk in shower, and VIEWS. Two more bedrooms with a Jack and Jill full bath with walk in shower and generous closets complete the upstairs. The home has a two car attached garage with shelves and cabinets creating additional storage. This well loved home is on a corner lot and has been meticulously maintained.
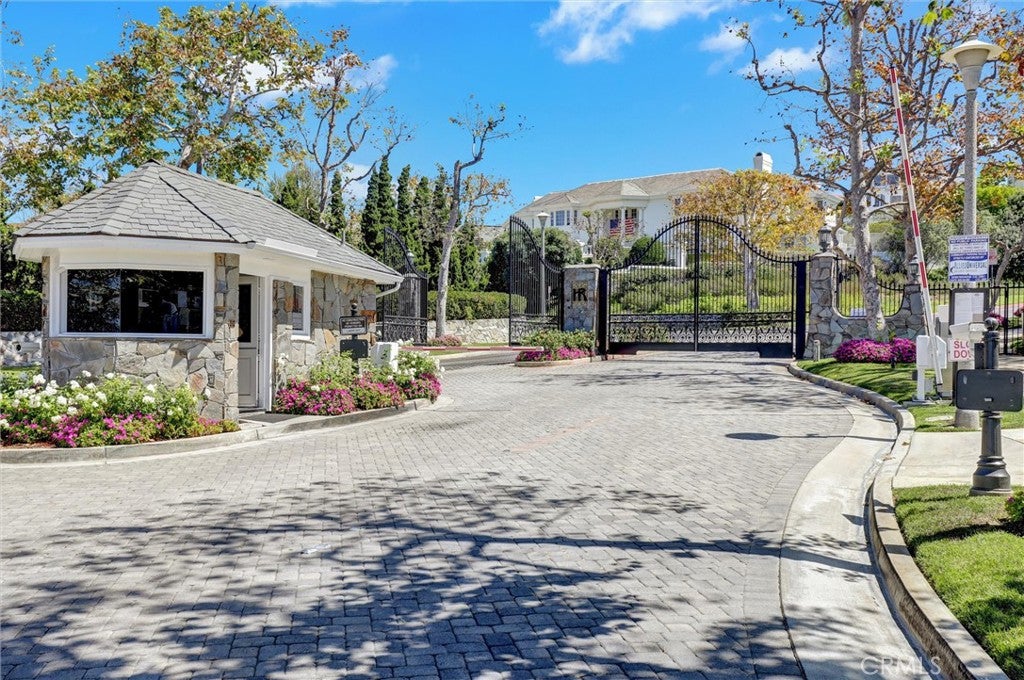
Residents of Harbor Ridge enjoy 24-hour guard-gated security, four pools/spas, three tennis courts, and professionally maintained grounds. Harbor Ridge is one of Newport Beach's most sought after communities due to its close proximity to beaches, Fashion Island, restaurants, freeways and is just minutes away from Newport Coast and Corona Del Mar.


Listed by Debra Mathison

·

License #01922352

·

Berkshire Hathaway HomeService

·

949-910-9350

Listed by Lois Jacobs

·

License #00788760

·

Berkshire Hathaway HomeService

Last updated September 13, 2026

·

Source: CRMLS #OC26188201

Listing Facts

  • TypeCondo
  • NeighborhoodHarbor Ridge
  • Bedrooms4
  • Bathrooms3
  • Days on Prevu13
  • HOA/Maint. Fees$460/month
  • Size2,781 sqft
  • Price per sqft$1,143

Amenities

  • Dishwasher
  • Private Outdoor Space
  • Washer/Dryer
  • Pets Allowed
  • Air Conditioning
  • Parking
  • Swimming Pool

Location

Mortgage Calculator

Listing History

09/02/2026
Listed by Berkshire Hathaway HomeService
$3,180,000
  1. 09/02/2026$3,180,000
    Listed by Berkshire Hathaway HomeService

Property Details for 1 Saint Tropez

Association

Amenities

  • Association Amenities: Dog Park, Maintenance Grounds, Meeting Room, Management, Picnic Area, Pool, Spa/Hot Tub, Security, Tennis Court(s)
  • Community Features: Curbs, Park, Street Lights, Sidewalks, Pool
  • Pets Allowed: Yes

Fees

  • Association Fee: $460.00 Monthly
  • Association Fee 2: $840.00 Monthly
  • Association Fee Includes: Earthquake Insurance

General

  • Association Name: Harbor Ridge
  • Number Of Units In Community: 136

Exterior

Construction

  • Number Of Units Total: 1
  • Property Attached: Yes
  • Stories: 2
  • Stories Total: 2
  • Structure Type: House
  • Window Features: Blinds, Plantation Shutters, Tinted Windows
  • Year Built: 1979
  • Architectural Style: Traditional
  • Common Walls: 1 Common Wall
  • Entry Level: 1
  • Entry Location: 1
  • Exterior Features: Balcony, Lighting, Rain Gutters

Features

  • Patio And Porch Features: Enclosed, Patio
  • Pool Features: Private, Community, Heated, Association
  • Pool Private: Yes
  • Road Frontage Type: Private Road
  • View: City Lights, Ocean, Water

Measurements

  • Lot Features: Landscaped
  • Lot Size Acres: 2.65
  • Lot Size Area: 115,556
  • Lot Size Source: Assessor
  • Lot Size Square Feet: 115,556
  • Lot Size Units: Square Feet

Financial

Taxes

  • Parcel Number: 93646046

Interior

Features

  • Appliances: Double Oven, Dishwasher, Gas Cooktop, Microwave, Refrigerator, Range Hood, Self Cleaning Oven, Water Heater, Dryer, Washer
  • Fireplace Features: Family Room
  • Fireplace: Yes
  • Flooring: Tile, Wood
  • Interior Features: Beamed Ceilings, Built-in Features, Cathedral Ceiling(s), Granite Counters, High Ceilings, Open Floorplan, Pantry, Recessed Lighting, Walk-In Closet(s)
  • Spa Features: Community, Private
  • Spa: Yes

Measurements

  • Living Area: 2,781
  • Living Area Source: Assessor
  • Living Area Units: Square Feet

Rooms

  • Bathrooms Full: 3
  • Bathrooms Total Integer: 3
  • Bedrooms Total: 4
  • Main Level Bathrooms: 1
  • Main Level Bedrooms: 1

Other

Features

  • Accessibility Features: Grip-Accessible Features

Location

  • Subdivision Name: Harbor Ridge Estates (HRES)
  • Tax Lot: 4

Parking

Parking

  • Attached Garage: Yes
  • Garage Spaces: 2
  • Garage: Yes
  • Open Parking Spaces: 2
  • Parking Features: Attached, Driveway, Garage Faces Front, Garage, Paved
  • Parking Total: 4

Schools

Elementary School

  • Elementary School: Lincoln

High School

  • High School: Corona Del Mar
  • High School District: Newport Mesa Unified

Middle or Junior School

  • Middle Or Junior School: Corona Del Mar

Utilities

Equipment

  • Cooling: Central Air
  • Has Cooling: Yes
  • Heating: Forced Air
  • Has Heating: Yes
  • Laundry Features: Inside, Laundry Room
  • Sewer: Public Sewer
  • Utilities: Cable Available, Electricity Available, Natural Gas Available, Sewer Connected, Water Available
  • Water Source: Public

Frequently Asked Questions

How many bedrooms and bathrooms does this condo have?

There are 4 bedrooms and 3 bathrooms in this condo at 1 Saint Tropez.

What schools are nearby to 1 Saint Tropez?

Nearby schools include the Lincoln Elementary School, Corona Del Mar Middle School, and Corona Del Mar High School.

Does this condo have parking?

Yes, there are 2 parking spaces available for 1 Saint Tropez.

Are pets allowed at 1 Saint Tropez?

Yes, 1 Saint Tropez allows pets.

How does 1 Saint Tropez compare to other condos in Harbor Ridge?

This condo is listed 16% below the average price for condos in Harbor Ridge and has been on the market for 92 less days than the typical home in this area.

What building or home owners association is the condo part of?

This condo is part of the Harbor Ridge home owners association.

What is the square footage on this condo?

According to the MLS, this listing is 2,781 sqft.

1 Saint Tropez is a 4-bedroom, 3-bath condo for sale in Newport Beach CA 92660. Listed on Prevu for 13 days at $3,180,000. This property features 2,781 square feet of living space, located in Harbor Ridge. The median listing price for condos in this area is $4,547,500. Nearby schools include Lincoln Elementary School, Corona Del Mar Middle School, and Corona Del Mar High School. Property amenities include private outdoor space, dishwasher, pets allowed, air conditioning, parking, swimming pool, and washer/dryer. Explore more condo listings in Orange County.

Based on information from California Regional Multiple Listing Service, Inc. and/or other sources. All data, including all measurements and calculations of area, is obtained from various sources and has not been, and will not be, verified by Prevu or the MLS. Information is provided exclusively for consumer's personal, non-commercial use and may not be used for any purpose other than to identify prospective properties consumer may be interested in purchasing.

Full MLS Disclaimers

Rebate estimate is indicative only and based on listing price and estimated buyer's agent commission paid by owner, if applicable. Final rebates are subject to Terms of Use and may vary due to final negotiated transaction terms.