

Prevu by reAlpha
BuySellBlogBrowse Listings

1 Sadore Lane 3XYonkers, NY 10710

For Sale

$325,000

Smart Buyer Rebate - Ask

Bright, spacious, and thoughtfully appointed, this sun-filled corner co-op at 1 Sadore Lane, Unit 3X offers a comfortable layout, abundant natural light, and desirable updates throughout.
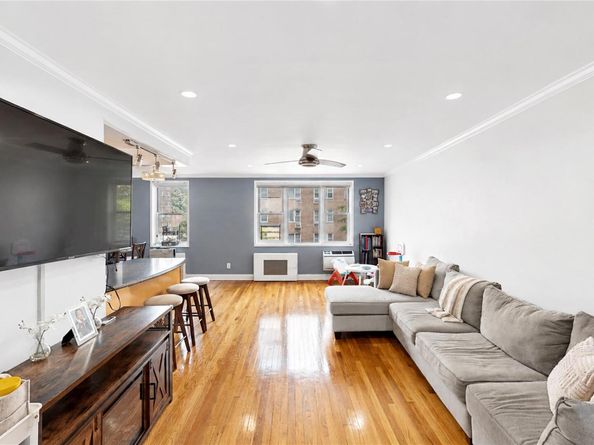
A welcoming entry foyer, currently used as a remote office space, provides a flexible area ideal for working from home, reading, or additional seating. The generously sized living room features hardwood floors, recessed lighting, crowned moldings and a ceiling fan, creating a polished inviting space for relaxing or entertaining.
The kitchen includes a convenient island for added preparation space and casual seating, along with access to a separate dining area for more formal meals and gatherings. A spacious walk-in pantry with ample shelving provides exceptional storage and helps keep the kitchen organized and clutter-free.
The bedrooms offer plush carpeting, along with ceiling fans featuring dimmable lighting for personalized comfort. Both bathrooms have been tastefully refreshed with stylish vanities, chic mirrors, and contemporary light fixtures.
As a corner unit, the apartment benefits from numerous windows that bring natural light throughout the home. Residents also enjoy access to desirable community amenities, including an Olympic-size in-ground swimming pool and a children’s play area. Storage, on site laundry and a parking space available.
Don’t miss the opportunity to make this bright and versatile co-op your new home. Schedule your private showing today!

Listed by Jeanette Justiniano

·

Howard Hanna Rand Realty

·

845-358-7310

Last updated July 29, 2026

·

Source: OneKey #1030216

Listing Facts

  • TypeCo-op
  • NeighborhoodHearthstone - Westcherster Hills
  • Bedrooms2
  • Bathrooms2
  • Days on Prevu3
  • HOA/Maint. Fees$1,014/month
  • Size1,000 sqft
  • Price per sqft$325

Amenities

  • Dishwasher
  • Pets Allowed
  • Elevator
  • Parking
  • Swimming Pool

Location

Mortgage Calculator

Listing History

07/28/2026
Listed by Howard Hanna Rand Realty
$325,000

Property Details for 1 Sadore Lane 3X

Association

Amenities

  • Association Amenities: Elevator(s), Landscaping, Maintenance, Park, Parking, Playground, Pool, Snow Removal
  • Community Features: Playground, Pool, Sidewalks
  • Pets Allowed: No Dogs

Fees

  • Association Fee Includes: Common Area Maintenance, Gas, Grounds Care, Heat, Hot Water, Pool Service, Sewer, Snow Removal, Trash, Water

Financial

  • Number Of Shares: 168
  • Renting Allowed: Yes

General

  • Association Name: Sadore Lane Gardens, Inc.

Exterior

Construction

  • Stories Total: 7
  • Structure Type: Mid Rise
  • Window Features: Double Pane Windows, Screens
  • Year Built: 1960
  • Architectural Style: Mid Rise
  • Common Walls: 1 Common Wall, End Unit
  • Construction Materials: Brick
  • Entry Level: 3

Features

  • Building Features: Bicycle Room, Outdoor Space, Pool/Spa
  • Direction Faces: North

Measurements

  • Building Area Units: Square Feet

Interior

Features

  • Appliances: Dishwasher, Gas Oven, Microwave, Refrigerator, Stainless Steel Appliance(s), Trash Compactor
  • Flooring: Carpet, Hardwood
  • Interior Features: Ceiling Fan(s), Crown Molding, Eat-in Kitchen, Elevator, Entrance Foyer, Granite Counters, Kitchen Island, Open Kitchen, Pantry, Walk-In Closet(s)

Measurements

  • Living Area: 1,000
  • Living Area Source: Other

Rooms

  • Basement: Common, Walk-Out Access
  • Has Basement: Yes
  • Bathrooms Full: 1
  • Bathrooms Half: 1
  • Bathrooms Total Integer: 2
  • Bedrooms Total: 2
  • Rooms Total: 4

Other

Location

  • Subdivision Name: Sadore Lane Gardens

Parking

Parking

  • Parking Features: Assigned, Waitlist
  • Parking Total: 1

Schools

Elementary School

  • Elementary School: Yonkers (School Choice)
  • Elementary School District: Yonkers

High School

  • High School: Yonkers (School Choice)
  • High School District: Yonkers

Middle or Junior School

  • Middle Or Junior School: Yonkers (School Choice)
  • Middle Or Junior School District: Yonkers

Utilities

Equipment

  • Cooling: Wall/Window Unit(s)
  • Heating: Natural Gas
  • Laundry Features: Laundry Room
  • Sewer: Public Sewer
  • Utilities: Cable Available, Electricity Available, Natural Gas Available, Sewer Connected, Trash Collection Public, Water Connected
  • Water Source: Public

Frequently Asked Questions

How many bedrooms and bathrooms does this co-op have?

There are 2 bedrooms and 2 bathrooms in this co-op at 1 Sadore Lane 3X.

What schools are nearby to 1 Sadore Lane 3X?

Nearby schools include the Yonkers (School Choice) Elementary School, Yonkers (School Choice) Middle School, and Yonkers (School Choice) High School.

Does this co-op have parking?

Yes, there is 1 parking space available for 1 Sadore Lane 3X.

Are pets allowed at 1 Sadore Lane?

Yes, 1 Sadore Lane allows pets. Check the Property Details for any relevant restrictions.

How does 1 Sadore Lane 3X compare to other co-ops in Hearthstone - Westcherster Hills?

This co-op is listed 39% above the average price for co-ops in Hearthstone - Westcherster Hills and has been on the market for 60 less days than the typical home in this area.

What building or home owners association is the co-op part of?

This co-op is part of the Sadore Lane Gardens, Inc. home owners association.

What is the square footage on this co-op?

According to the MLS, this listing is 1,000 sqft.

1 Sadore Lane 3X is a 2-bedroom, 2-bath co-op for sale in Yonkers NY 10710. Available on Prevu for 3 days at $325,000. This residence features 1,000 square feet of living space, located in Hearthstone - Westcherster Hills. The median listing price for co-ops in this area is $250,000. Nearby schools include Yonkers (School Choice) Elementary School, Yonkers (School Choice) Middle School, and Yonkers (School Choice) High School. Property amenities include dishwasher, pets allowed, elevator, parking, and swimming pool. Explore more co-op listings in Yonkers.

The data relating to real estate for sale on this website comes in part from the IDX Program of OneKey™ MLS. The source of the displayed data is either the property owner or public record provided by non-governmental third parties. It is believed to be reliable but not guaranteed. This information is provided exclusively for consumers’ personal, non-commercial use. Information Copyright 2026, OneKey™ MLS. All Rights Reserved.

Full MLS Disclaimers

Rebate estimate is indicative only and based on listing price and estimated buyer's agent commission paid by owner, if applicable. Final rebates are subject to Terms of Use and may vary due to final negotiated transaction terms.