

Prevu by reAlpha
BuySellBlogBrowse Listings

1 Middle RoadCherry Hills Village, CO 80113

For Sale

$2,895,000

Smart Buyer Rebate $28,950

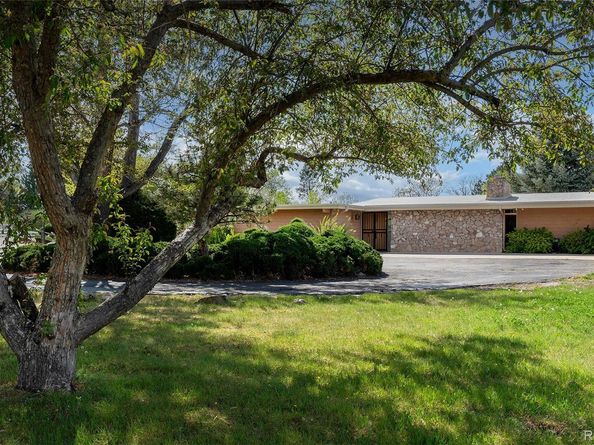
This is a very rare, authentic Mid-Century Modern home on over 2 acres in the prestigious Cherry Hills Village. Built in 1960 by renowned architect, Bruce Sutherland, a former student of Frank Lloyd Wright's as stated by the Denver Post 2022. This home boasts the classic Rhyolite Stone exterior that Sutherland often used in his numerous modernist designs throughout Colorado. The elevation evokes a nostalgic Palm Springs aesthetic with a true Usonian exterior that accents architecturally clean lines and sharp geometry. The 3 sided glass exposure of the home surrounding the pool is very reminiscent of the Iconic Slim Aarons "Poolside Gossip" photograph of Richard Neutra's famous Palm Springs design. The interior is true to form with classic post and beam framing and a vaulted ceiling with a massive glass wall connecting the interior living to the outside pool. The show stopper inside is the 3 sided stone fireplace complete with an authentic built in conversation bench for a 1960s living room feel. This home has incredible potential to be brought into current times with period specific vision. Interior and exterior concept renderings are provided by MAD lead designer and Listing Agent, who has personally owned and designed her own Bruce Sutherland home previously. This property is for a truly refined and sophisticated modernist. For more property details visit the website meaningfulcherryhills.com

Listed by Amy Tomlan

·

License #155069389

·

Apricus Realty

·

970-412-0065

Last updated September 13, 2026

·

Source: REcolorado #1504551

Listing Facts

  • TypeSingle-family
  • NeighborhoodCherry Hill Village
  • Bedrooms5
  • Bathrooms4
  • Days on Prevu18
  • Taxes$20,817/year
  • Size3,658 sqft
  • Price per sqft$791

Amenities

  • Dishwasher
  • Private Outdoor Space
  • Air Conditioning
  • Parking
  • Swimming Pool

Location

Mortgage Calculator

Listing History

08/28/2026
Listed by Apricus Realty
$2,895,000
  1. 08/28/2026$2,895,000
    Listed by Apricus Realty

Property Details for 1 Middle Road

Exterior

Construction

  • Property Condition: Fixer
  • Roof: Membrane
  • Structure Type: House
  • Year Built: 1960
  • Architectural Style: Mid-Century Modern
  • Construction Materials: Concrete, Frame, Stone, Wood Siding
  • Exterior Features: Private Yard

Features

  • Fencing: Partial
  • Patio And Porch Features: Covered, Patio
  • Pool Features: Outdoor Pool
  • Road Frontage Type: Public

Measurements

  • Building Area Total: 4,872
  • Lot Features: Level
  • Lot Size Acres: 2.04
  • Lot Size Area: 2
  • Lot Size Square Feet: 88,862
  • Lot Size Units: Acres

Financial

Taxes

  • Parcel Number: 031750393
  • Tax Annual Amount: $20,817.00
  • Tax Year: 2025

Interior

Features

  • Appliances: Cooktop, Dishwasher, Disposal, Double Oven, Freezer, Gas Water Heater, Microwave, Oven
  • Fireplace Features: Living Room
  • Fireplaces Total: 1
  • Flooring: Carpet, Tile
  • Interior Features: Built-in Features, Eat-in Kitchen, High Ceilings, Open Floorplan

Measurements

  • Living Area: 3,658

Rooms

  • Basement: Daylight, Partial, Unfinished
  • Has Basement: Yes
  • Bathrooms Full: 2
  • Bathrooms Half: 1
  • Bathrooms Three Quarter: 1
  • Bathrooms Total Integer: 4
  • Bedrooms Total: 5
  • Main Level Bathrooms: 4
  • Main Level Bedrooms: 4

Other

General

  • Exclusions: Seller's Personal Property

Location

  • Subdivision Name: Cherry Hills Village

Parking

Parking

  • Attached Garage: Yes
  • Garage Spaces: 3
  • Parking Total: 3

Schools

Elementary School

  • Elementary School: Cherry Hills Village
  • Elementary School District: Cherry Creek 5

High School

  • High School: Cherry Creek
  • High School District: Cherry Creek 5

Middle or Junior School

  • Middle Or Junior School: West
  • Middle Or Junior School District: Cherry Creek 5

Utilities

Equipment

  • Cooling: Central Air
  • Heating: Forced Air
  • Sewer: Public Sewer
  • Water Source: Public

Frequently Asked Questions

How many bedrooms and bathrooms does this single-family home have?

There are 5 bedrooms and 4 bathrooms in this single-family home at 1 Middle Road.

What schools are nearby to 1 Middle Road?

Nearby schools include the Cherry Hills Village Elementary School, West Middle School, and Cherry Creek High School.

Does this single-family home have parking?

Yes, there are 3 parking spaces available for 1 Middle Road.

What are the annual taxes for 1 Middle Road?

Annual taxes for this single-family home are estimated at $20,817.

How does 1 Middle Road compare to other single-family homes in Cherry Hill Village?

This single-family home is listed 53% below the average price for single-family homes in Cherry Hill Village and has been on the market for 55 less days than the typical home in this area.

What is the square footage on this single-family home?

According to the MLS, this listing is 3,658 sqft.

1 Middle Road is a 5-bedroom, 4-bath single-family home for sale in Cherry Hills Village CO 80113. On Prevu for 18 days at $2,895,000. This residence features 3,658 square feet of living space, located in Cherry Hill Village. The median listing price for single-family homes in this area is $4,988,000. Nearby schools include Cherry Hills Village Elementary School, West Middle School, and Cherry Creek High School. Additional amenities include private outdoor space, dishwasher, air conditioning, parking, and swimming pool. Explore more single-family home listings in Cherry Hills Village.

The content relating to real estate for sale in this Web site comes in part from the Internet Data eXchange ("IDX") program of METROLIST, INC., DBA RECOLORADO® Real estate listings held by brokers other than Prevu are marked with the IDX Logo. This information is being provided for the consumers' personal, non-commercial use and may not be used for any other purpose. All information subject to change and should be independently verified.

Full MLS Disclaimers

Rebate estimate is indicative only and based on listing price and estimated buyer's agent commission paid by owner, if applicable. Final rebates are subject to Terms of Use and may vary due to final negotiated transaction terms.