Prevu by reAlpha
BuySellBlogBrowse Listings

1 Lakeview Drive 1PPeekskill, NY 10566

For Sale

$255,000

Smart Buyer Rebate - Ask

Easy living starts here! Bright, spacious, and perfectly located, this 2-bedroom, 2-bath home in sought-after Peekskill Towers offers comfort, convenience, and an incredibly functional layout all in one.

Filled with natural light and featuring generous room sizes throughout, this home offers an open-concept living and dining room with a welcoming flow and plenty of space to spread out. The updated kitchen features warm wood cabinetry, stainless steel appliances, and stone countertops, blending seamlessly into the main living space for comfortable everyday living and easy entertaining. Oversized bedrooms, closets galore, and a spacious primary bedroom suite with its own ensuite full bath make this unit stand out from the crowd.

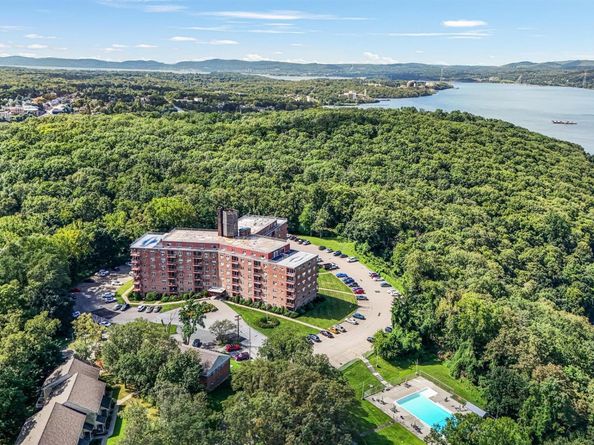
Peekskill Towers offers wonderful amenities, including a sparkling community pool, fitness center, shared storage space, laundry facilities throughout the building, two assigned parking spaces, and excellent visitor parking.

Located in the heart of Peekskill’s vibrant and diverse arts community, this home is just minutes from trendy restaurants, coffee shops, local boutiques, waterfront parks, and the Metro-North station—offering the perfect blend of city convenience and Hudson Valley charm.

Come see it for yourself… your new home awaits!

Listed by Michael A. Tarallo

·

Giner Real Estate Inc.

·

914-263-0345

Last updated July 18, 2026

·

Source: OneKey #1001033

Listing Facts

  • TypeCo-op
  • NeighborhoodPeekskill
  • Bedrooms2
  • Bathrooms2
  • Days on Prevu71
  • HOA/Maint. Fees$1,317/month
  • Size1,168 sqft
  • Price per sqft$218

Amenities

  • Dishwasher
  • Private Outdoor Space
  • Elevator
  • Parking
  • Swimming Pool
  • Fitness Center

Location

Mortgage Calculator

Listing History

06/27/2026
Price Decreased
$255,000
05/22/2026
Status changed to Active
$260,000
05/22/2026
Listed by Giner Real Estate Inc.
$260,000

Property Details for 1 Lakeview Drive 1P

Association

Amenities

  • Association Amenities: Elevator(s), Lounge, Maintenance, Park, Pool, Snow Removal, Trash
  • Community Features: Fitness Center, Pool
  • Pets Allowed: No

Fees

  • Association Fee Includes: Heat, Hot Water, Sewer, Water

Financial

  • Number Of Shares: 263

General

  • Association Name: AKAM

Exterior

Construction

  • Property Attached: Yes
  • Property Condition: Actual
  • Stories Total: 7
  • Structure Type: Mid Rise
  • Window Features: Double Pane Windows
  • Year Built: 1968
  • Architectural Style: Mid Rise, Other
  • Common Walls: End Unit
  • Construction Materials: Brick
  • Entry Level: 1
  • Exterior Features: Balcony

Features

  • Building Features: Pool/Spa, Outdoor Space
  • Patio And Porch Features: Patio, Terrace
  • Pool Features: Community, In Ground, Outdoor Pool
  • View: Mountain(s), Open, Park/Greenbelt, Skyline

Measurements

  • Building Area Units: Square Feet
  • Lot Features: Landscaped, Near Public Transit, Near School, Near Shops, Views

Interior

Features

  • Appliances: Dishwasher, Electric Oven, Gas Cooktop, Refrigerator, Stainless Steel Appliance(s)
  • Flooring: Carpet, Laminate
  • Interior Features: Eat-in Kitchen, Elevator, Entrance Foyer, Granite Counters, His And Hers Closets, Primary Bathroom, Storage, Walk Through Kitchen

Measurements

  • Living Area: 1,168
  • Living Area Source: Other

Rooms

  • Bathrooms Full: 2
  • Bathrooms Total Integer: 2
  • Bedrooms Total: 2
  • Rooms Total: 7

Other

General

  • Exclusions: Property is being sold as-is.

Location

  • Subdivision Name: Peekskill Towers

Parking

Parking

  • Parking Features: Parking Lot, Unassigned, Assigned
  • Parking Total: 2

Schools

Elementary School

  • Elementary School: Woodside Community School
  • Elementary School District: Peekskill

High School

  • High School: Peekskill High School
  • High School District: Peekskill

Middle or Junior School

  • Middle Or Junior School: Peekskill Middle School
  • Middle Or Junior School District: Peekskill

Utilities

Equipment

  • Cooling: Wall/Window Unit(s)
  • Heating: Natural Gas, Baseboard, Hot Water
  • Laundry Features: Common Area
  • Sewer: Public Sewer
  • Utilities: Trash Collection Public
  • Water Source: Public

Frequently Asked Questions

How many bedrooms and bathrooms does this co-op have?

There are 2 bedrooms and 2 bathrooms in this co-op at 1 Lakeview Drive 1P.

What schools are nearby to 1 Lakeview Drive 1P?

Nearby schools include the Woodside Community School Elementary School, Peekskill Middle School, and Peekskill High School.

Does this co-op have parking?

Yes, there are 2 parking spaces available for 1 Lakeview Drive 1P.

How does 1 Lakeview Drive 1P compare to other co-ops in Peekskill?

This co-op is listed 46% above the average price for co-ops in Peekskill and has been on the market for 14 more days than the typical home in this area.

What building or home owners association is the co-op part of?

This co-op is part of the AKAM home owners association.

What is the square footage on this co-op?

According to the MLS, this listing is 1,168 sqft.

1 Lakeview Drive 1P is a 2-bedroom, 2-bath co-op for sale in Peekskill NY 10566. Available on Prevu for 71 days at $255,000. This includes a recent price decrease of $5,000. This property features 1,168 square feet of living space, located in Peekskill. The median listing price for co-ops in this area is $485,000. Nearby schools include Woodside Community School Elementary School, Peekskill Middle School, and Peekskill High School. The home offers private outdoor space, dishwasher, elevator, fitness center, parking, and swimming pool. Explore more co-op listings in New York.

The data relating to real estate for sale on this website comes in part from the IDX Program of OneKey™ MLS. The source of the displayed data is either the property owner or public record provided by non-governmental third parties. It is believed to be reliable but not guaranteed. This information is provided exclusively for consumers’ personal, non-commercial use. Information Copyright 2026, OneKey™ MLS. All Rights Reserved.

Full MLS Disclaimers

Rebate estimate is indicative only and based on listing price and estimated buyer's agent commission paid by owner, if applicable. Final rebates are subject to Terms of Use and may vary due to final negotiated transaction terms.