

Prevu by reAlpha
BuySellBlogBrowse Listings

1 Lakeside Drive 410Oakland, CA 94612

For Sale

$425,000

Smart Buyer Rebate $4,250

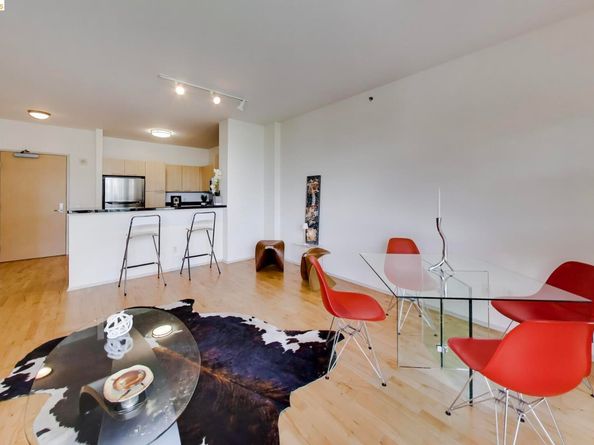
The Essex is a Luxurious & Sophisticated Condominium on the shores of Lake Merritt in Oakland. Enjoy the comforts of an urban vibe and effortless lifestyle - conveniently located by Lake Merritt’s natural surroundings and downtown Oakland’s dining and shops. This stunning 1-bedroom, 1-bathroom with hardwood flooring, carpet, bathroom tiles, stainless kitchen appliances, and new paint throughout. A large living space with direct curved balcony view of Lake Merritt. 1 parking space in a secured garage, HOA amenities: 24/7 lobby front desk; Pool; Spa; Fitness Center; Library; Conference Room + more. Conveniently located near BART and public transportation.

Listed by Bach Nguyen

·

License #01370753

·

Jack London Square Realty

·

510-452-1927

Listed by Anthea Ferrer

·

License #01410668

·

Jack London Square Realty

Last updated July 27, 2026

·

Source: bridgeMLS #41140556

Listing Facts

  • TypeCondo
  • NeighborhoodLakeside Apartments District
  • Bedrooms1
  • Bathrooms1
  • Days on Prevu25
  • HOA/Maint. Fees$998/month
  • Size740 sqft
  • Price per sqft$574

Amenities

  • Dishwasher
  • Washer/Dryer
  • Elevator
  • Parking
  • Swimming Pool
  • Fitness Center

Location

Mortgage Calculator

Listing History

07/06/2026
Listed by Jack London Square Realty
$425,000

Property Details for 1 Lakeside Drive 410

Association

Amenities

  • Association Amenities: Clubhouse, Fitness Center, Pool, Gated, Spa/Hot Tub

Fees

  • Association Fee: $998.00 Monthly
  • Association Fee Includes: Reserves, Insurance, Water, Sewer, Trash, Management Fee, Hazard Insurance, Common Area Maint, Security, Exterior Maintenance

Exterior

Construction

  • Window Features: Window Coverings
  • Year Built: 2001
  • Architectural Style: Contemporary
  • Construction Materials: Stucco
  • Exterior Features: Unit Faces Street, Other

Features

  • Pool Features: Above Ground
  • View: Lake

Measurements

  • Building Area Total: 740
  • Lot Features: Rectangular Lot
  • Lot Size Units: Acres

Financial

Taxes

  • Parcel Number: 86966

Interior

Features

  • Appliances: Dishwasher, Electric Range, Microwave, Free-Standing Range, Refrigerator, Dryer, Washer
  • Flooring: Tile, Carpet, Wood
  • Interior Features: Elevator, No Additional Rooms

Measurements

  • Living Area: 740
  • Living Area Units: Square Feet

Rooms

  • Bathrooms Full: 1
  • Bathrooms Total Integer: 1
  • Bedrooms Total: 1
  • Rooms Total: 3

Other

Location

  • Subdivision Name: LAKE MERRITT

Parking

Parking

  • Covered Spaces: 1
  • Garage Spaces: 1
  • Parking Features: Garage, Space Per Unit - 1

Schools

High School

  • High School District: Oakland (510) 879-8111

Utilities

Equipment

  • Electric: No Solar
  • Heating: Electric
  • Has Heating: Yes
  • Laundry Features: Dryer, Washer, In Unit
  • Sewer: Public Sewer
  • Water Source: Public

Frequently Asked Questions

How many bedrooms and bathrooms does this condo have?

There is 1 bedroom and 1 bathroom in this condo at 1 Lakeside Drive 410.

Does this condo have parking?

Yes, there is 1 parking space available for 1 Lakeside Drive 410.

How does 1 Lakeside Drive 410 compare to other condos in Lakeside Apartments District?

This condo is listed 36% below the average price for condos in Lakeside Apartments District and has been on the market for 49 less days than the typical home in this area.

What is the square footage on this condo?

According to the MLS, this listing is 740 sqft.

1 Lakeside Drive 410 is a 1-bedroom, 1-bath condo for sale in Oakland CA 94612. On Prevu for 25 days at $425,000. This residence features 740 square feet of living space, located in Lakeside Apartments District. The median listing price for condos in this area is $598,000. Property amenities include dishwasher, elevator, fitness center, parking, swimming pool, and washer/dryer. View other condo listings in Oakland.

Based on information from bridgeMLS and/or other sources. All data, including all measurements and calculations of area, is obtained from various sources and has not been, and will not be, verified by Prevu or the MLS. Information is provided exclusively for consumer's personal, non-commercial use and may not be used for any purpose other than to identify prospective properties consumer may be interested in purchasing.

Full MLS Disclaimers

Rebate estimate is indicative only and based on listing price and estimated buyer's agent commission paid by owner, if applicable. Final rebates are subject to Terms of Use and may vary due to final negotiated transaction terms.