

Prevu by reAlpha
BuySellBlogBrowse Listings

1 Huntington Ave 807Boston, MA 02116

For Sale

$2,175,000

Smart Buyer Rebate $10,875

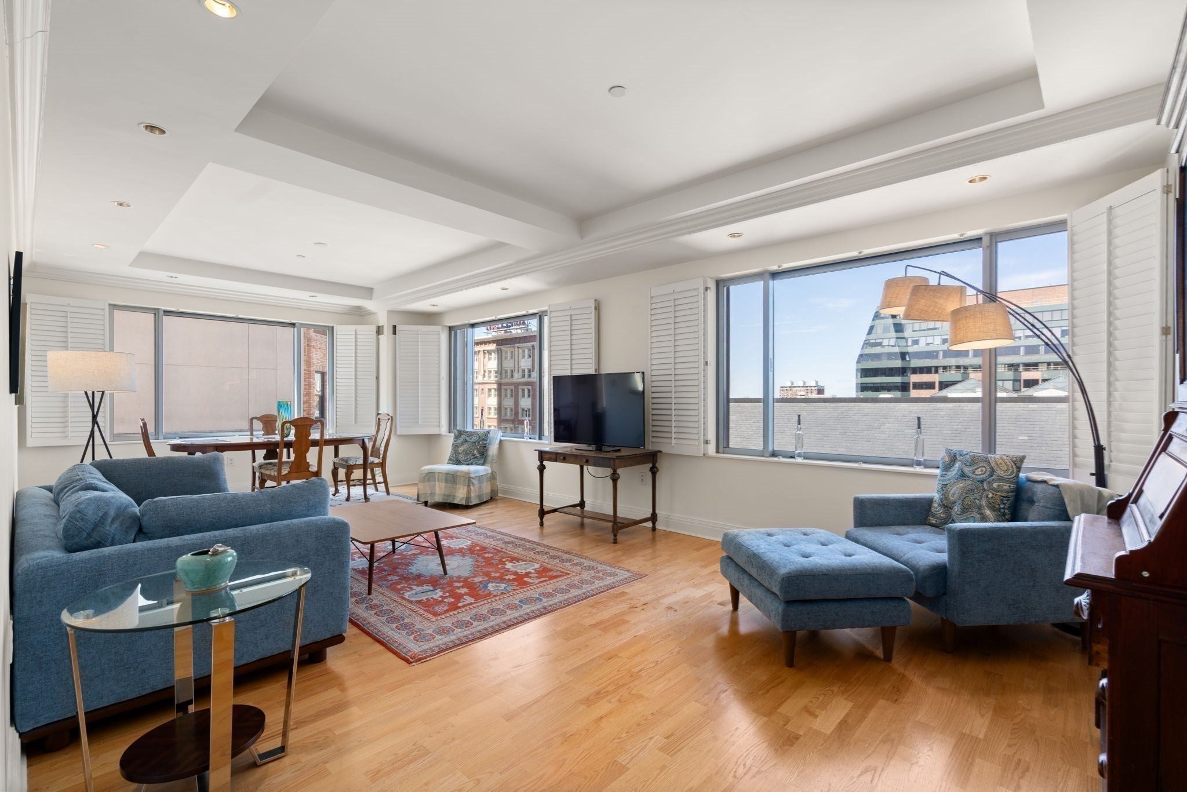
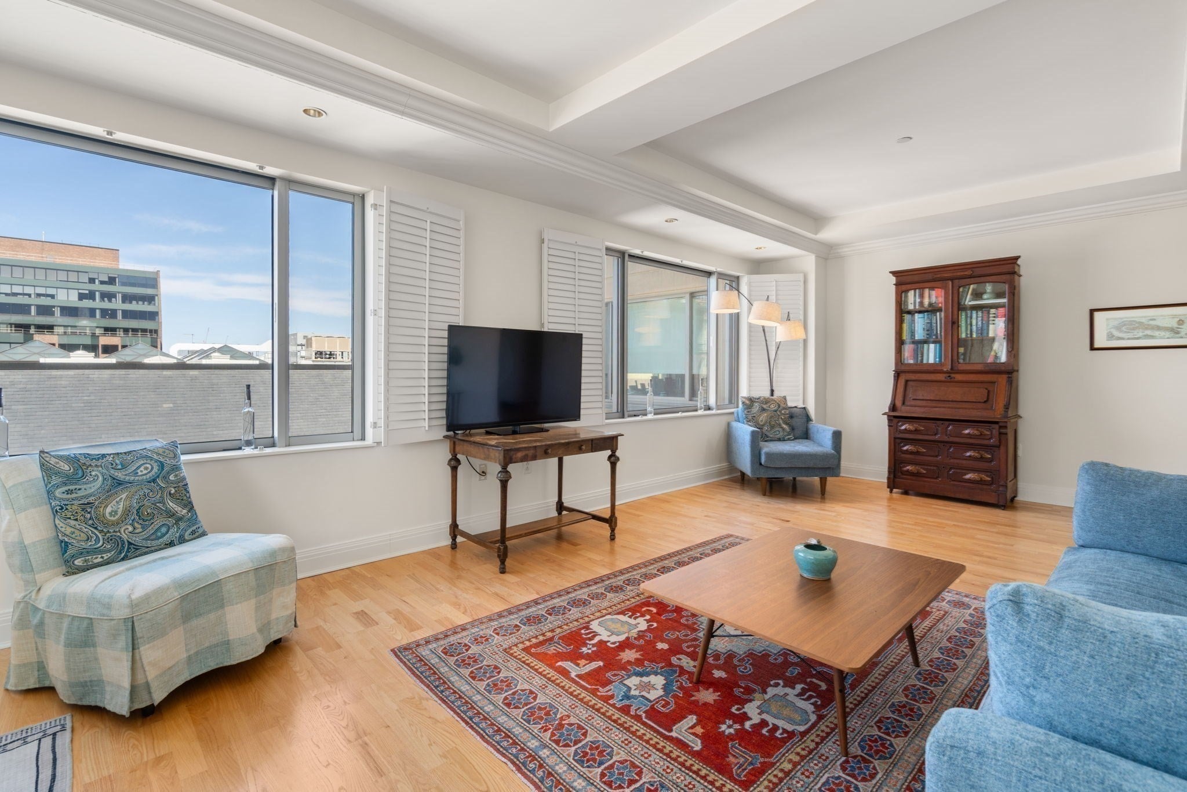
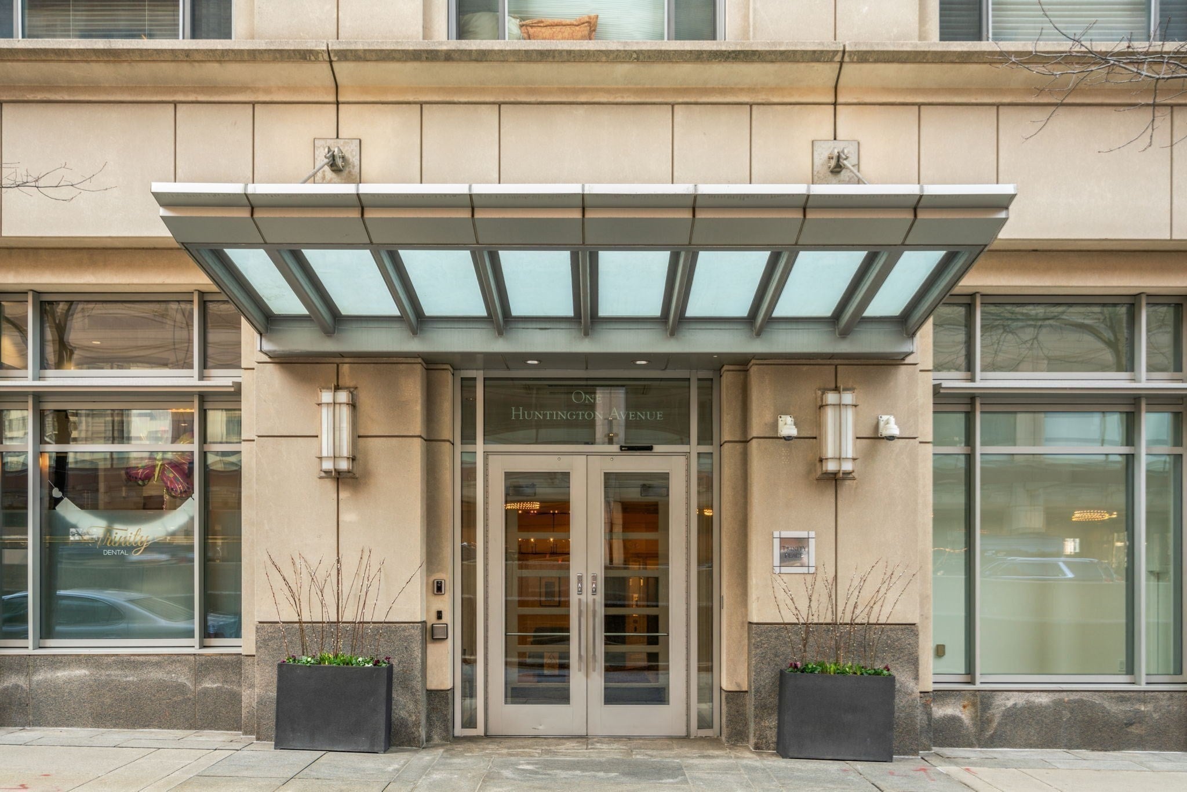
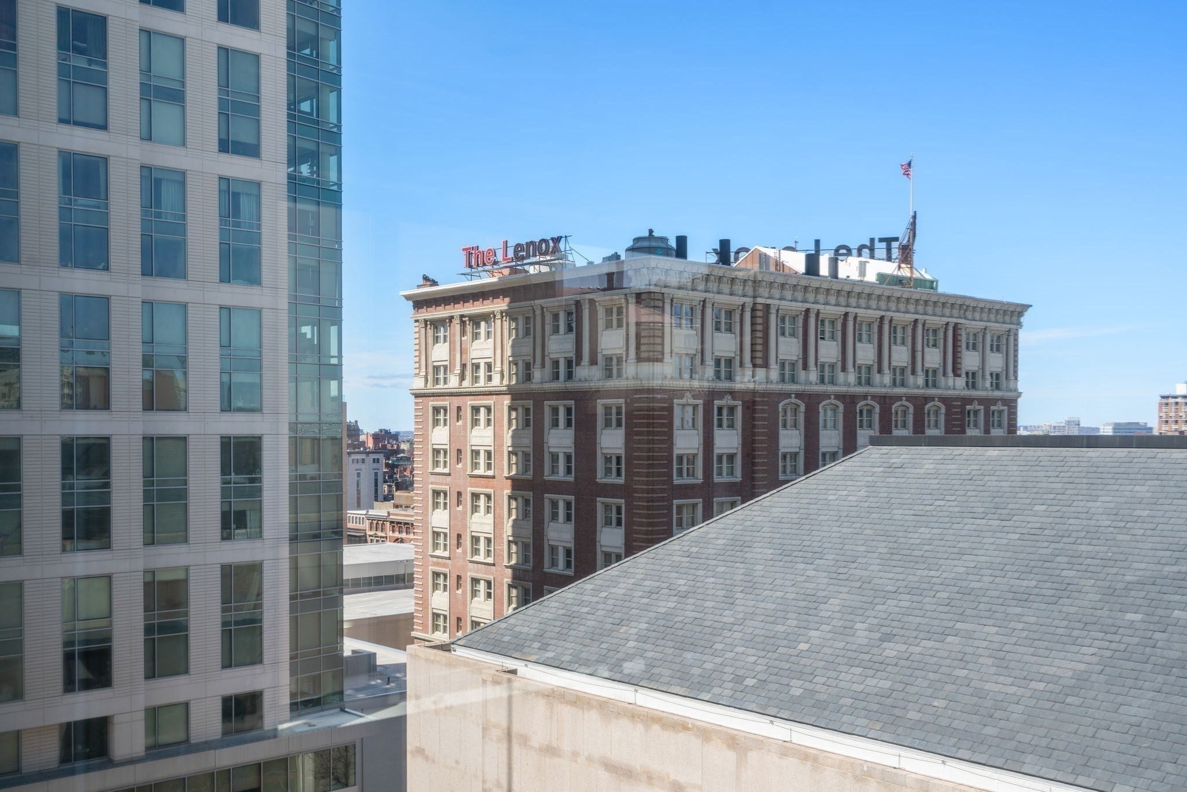
Experience refined urban living at its finest at Trinity Place, an esteemed full-service residence in the heart of Copley Square. Corner unit bathed in natural light, with expansive windows framing iconic city views. Open-concept living & dining area is graced with wood floors, creating an effortless sense of sophistication & warmth. Thoughtfully designed kitchen features polished countertops, marble flooring, & premium stainless steel appliances. Open layout perfectly suited for everyday living & elegant entertaining. The serene primary suite is a true retreat, offering generous proportions, dual custom closets, & marble-clad bath with double vanity, walk-in shower, & linen storage. A second king-sized bedroom provides flexible space for guests or a well-appointed home office. Enjoy 24-hour concierge, on-site management, valet parking, renovated fitness center/spa, & in-residence dining from acclaimed Sorellina. A rare opportunity to live in one of Back Bay’s most coveted addresses.

Listed by Chuck Silverston

·

Gibson Sotheby's International Realty

·

617-699-6234

Listed by Stewart Silvestri

·

Gibson Sotheby's International Realty

Listed by Chuck Silverston Team

·

Gibson Sotheby's International Realty

Listed by Lauren Small

·

Gibson Sotheby's International Realty

Last updated July 27, 2026

·

Source: MLSPin #73553814

Listing Facts

  • TypeCondo
  • NeighborhoodPrudential - St. Botolph
  • Bedrooms2
  • Bathrooms2
  • Days on Prevu10
  • HOA/Maint. Fees$1,706/month
  • Taxes$18,757/year
  • Size1,339 sqft
  • Price per sqft$1,624

Amenities

  • Dishwasher
  • Washer/Dryer
  • Pets Allowed
  • Air Conditioning
  • Parking
  • Fitness Center

Location

Mortgage Calculator

Listing History

07/22/2026
Listed by Gibson Sotheby's International Realty
$2,175,000

Property Details for 1 Huntington Ave 807

Association

Amenities

  • Association Amenities: Hot Water, Elevator(s), Fitness Center
  • Community Features: Public Transportation, Shopping, Park, Medical Facility, T-Station
  • Pets Allowed: Yes w/ Restrictions

Fees

  • Association Fee: $1,706.00 Monthly
  • Association Fee Includes: Water, Sewer, Insurance, Snow Removal, Trash

Exterior

Construction

  • Number Of Units Total: 99
  • Property Attached: Yes
  • Stories: 1
  • Stories Total: 1
  • Structure Type: High-Rise
  • Year Built: 1999
  • Year Built Details: Actual
  • Building Name: Trinity Place
  • Common Walls: Corner
  • Construction Materials: Stone
  • Entry Level: 8
  • Entry Location: Unit Placement(Upper)

Measurements

  • Building Area Total: 1,339
  • Building Area Units: Square Feet
  • Lot Size Acres: 0.03
  • Lot Size Area: 0
  • Lot Size Square Feet: 1,339
  • Lot Size Units: Acres

Financial

Taxes

  • Parcel Number: W:04 P:01053 S:136,4139438
  • Tax Annual Amount: $18,757.00
  • Tax Assessed Value: $1,619,800.00
  • Tax Year: 2025

Interior

Features

  • Appliances: Range, Dishwasher, Disposal, Microwave, Refrigerator, Washer, Dryer
  • Flooring: Wood
  • Interior Features: Closet, Recessed Lighting, Finish - Sheetrock

Measurements

  • Living Area: 1,339
  • Living Area Source: Public Record

Rooms

  • Basement: N
  • Bathrooms Full: 2
  • Bathrooms Total Integer: 2
  • Bedrooms Total: 2
  • Rooms Total: 4

Other

General

  • Exclusions: Tenants Belongings

Parking

Parking

  • Attached Garage: Yes
  • Covered Spaces: 2
  • Garage Spaces: 2
  • Garage: Yes
  • Parking Features: Under, Exclusive Parking
  • Parking Total: 2

Schools

Elementary School

  • Elementary School: Bps

High School

  • High School: Bps

Middle or Junior School

  • Middle Or Junior School: Bps

Utilities

Equipment

  • Cooling: Central Air
  • Has Cooling: Yes
  • Electric: 200+ Amp Service
  • Heating: Baseboard
  • Has Heating: Yes
  • Laundry Features: Closet - Walk-in, Flooring - Stone/Ceramic Tile, Main Level, Electric Dryer Hookup, Washer Hookup, Lighting - Overhead, In Unit
  • Sewer: Public Sewer
  • Utilities: For Electric Range, For Electric Dryer
  • Water Source: Public

Frequently Asked Questions

How many bedrooms and bathrooms does this condo have?

There are 2 bedrooms and 2 bathrooms in this condo at 1 Huntington Ave 807.

What schools are nearby to 1 Huntington Ave 807?

Nearby schools include the Bps Elementary School, Bps Middle School, and Bps High School.

Does this condo have parking?

Yes, there are 2 parking spaces available for 1 Huntington Ave 807.

Are pets allowed at 1 Huntington Ave?

Yes, 1 Huntington Ave allows pets. Check the Property Details for any relevant restrictions.

What are the annual taxes for 1 Huntington Ave 807?

Annual taxes for this condo are estimated at $18,757.

How does 1 Huntington Ave 807 compare to other condos in Prudential - St. Botolph?

This condo is listed 26% below the average price for condos in Prudential - St. Botolph and has been on the market for 96 less days than the typical home in this area.

What building or home owners association is the condo part of?

This condo is in the Trinity Place building.

What is the square footage on this condo?

According to the MLS, this listing is 1,339 sqft.

1 Huntington Ave 807 is a 2-bedroom, 2-bath condo for sale in Boston MA 02116. Listed on Prevu for 10 days at $2,175,000. This property features 1,339 square feet of living space, located in Prudential - St. Botolph. The median listing price for condos in this area is $1,987,500. Nearby schools include Bps Elementary School, Bps Middle School, and Bps High School. Additional amenities include dishwasher, pets allowed, air conditioning, fitness center, parking, and washer/dryer. Browse more condo listings in Boston.

The property listing data and information, or the Images, set forth herein were provided to MLS Property Information Network, Inc. from third party sources, including sellers, lessors, landlords and public records, and were compiled by MLS Property Information Network, Inc. The property listing data and information, and the Images, are for the personal, non commercial use of consumers having a good faith interest in purchasing, leasing or renting listed properties of the type displayed to them and may not be used for any purpose other than to identify prospective properties which such consumers may have a good faith interest in purchasing, leasing or renting. MLS Property Information Network, Inc. and its subscribers disclaim any and all representations and warranties as to the accuracy of the property listing data and information, or as to the accuracy of any of the Images, set forth herein.

Full MLS Disclaimers

Rebate estimate is indicative only and based on listing price and estimated buyer's agent commission paid by owner, if applicable. Final rebates are subject to Terms of Use and may vary due to final negotiated transaction terms.