

Prevu by reAlpha
BuySellBlogBrowse Listings

1 Huguenot DriveLarchmont, NY 10538

For Sale

$2,325,000

Smart Buyer Rebate $23,250

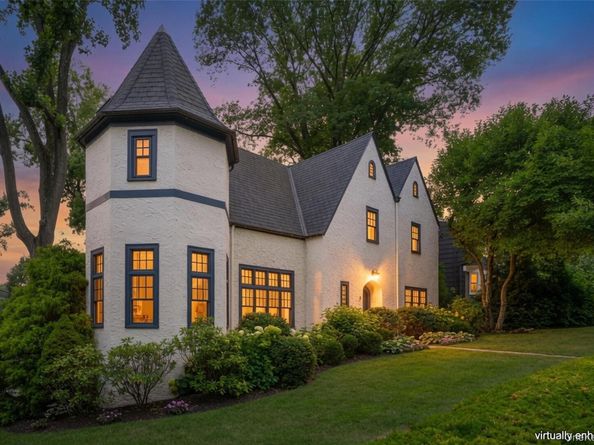
Perfectly positioned in the heart of Larchmont, this distinctive 3,080-square-foot Tudor is just a short walk to the train, Village shops, and schools. Rich in original architectural character, the home features graceful arched doorways throughout and a striking turret that rises the full height of the house, creating a charming game room off the living room on the main level and a distinctive primary bath above. A gracious foyer with a walk-in coat closet opens to a dramatic sunken living room with high ceilings and a wood-burning fireplace. French doors extend the living space to a private terrace, while the home’s easy flow continues into the dining room and modern eat-in kitchen. The kitchen opens to both a comfortable family room/home office and an elevated deck—an inviting outdoor extension of the kitchen offering exceptional privacy. A full bath completes the main level. Upstairs, the primary suite feels like a private retreat, with multiple closets and a beautifully remodeled bath set within the turret. Three additional generously sized bedrooms share a hall bath and are arranged around a spacious central landing. The finished lower level adds substantial everyday functionality, with a recreation room and gym area, laundry, a custom mudroom with built-in cubbies, abundant storage, direct access to the attached two-car garage, and a walk-out to the yard. Extensive recent improvements include a new roof and rebuilt chimney, all-new windows, refinished hardwood floors, new crown molding, and professional landscaping—thoughtful updates that complement the home’s original character while enhancing comfort and livability.

Listed by Mimi Magarelli

·

Julia B Fee Sothebys Int. Rlty

·

914-834-0270

Last updated September 13, 2026

·

Source: OneKey #1035790

Listing Facts

  • TypeSingle-family
  • NeighborhoodMamaroneck
  • Bedrooms4
  • Bathrooms4
  • Days on Prevu5
  • Taxes$38,691/year
  • Size3,080 sqft
  • Price per sqft$755

Amenities

  • Dishwasher
  • Washer/Dryer
  • Air Conditioning
  • Parking

Location

Mortgage Calculator

Listing History

09/10/2026
Listed by Julia B Fee Sothebys Int. Rlty
$2,325,000
  1. 09/10/2026$2,325,000
    Listed by Julia B Fee Sothebys Int. Rlty

Property Details for 1 Huguenot Drive

Exterior

Construction

  • Year Built: 1930
  • Architectural Style: Tudor
  • Construction Materials: Stucco

Features

  • Fencing: Electric

Measurements

  • Building Area Total: 4,580
  • Building Area Units: Square Feet
  • Lot Size Acres: 0.18
  • Lot Size Square Feet: 7,991

Financial

Taxes

  • Parcel Number: 3289-001-000-00030-000-0380
  • Tax Annual Amount: $38,691.00
  • Tax Assessed Value: $1,808,000.00
  • Tax Year: 2026

Interior

Features

  • Appliances: Dishwasher, Dryer, Electric Cooktop, Electric Oven, Microwave, Refrigerator, Washer
  • Fireplace: Yes
  • Flooring: Wood
  • Interior Features: First Floor Full Bath, Chandelier, Formal Dining, Granite Counters, His And Hers Closets, Kitchen Island, Original Details, Primary Bathroom, Recessed Lighting, Storage

Measurements

  • Living Area: 3,080
  • Living Area Source: Public Records

Rooms

  • Basement: Full, Walk-Out Access
  • Has Basement: Yes
  • Bathrooms Full: 3
  • Bathrooms Half: 1
  • Bathrooms Total Integer: 4
  • Bedrooms Total: 4
  • Rooms Total: 8

Parking

Parking

  • Garage Spaces: 2
  • Garage: Yes
  • Parking Features: Driveway, Garage

Schools

Elementary School

  • Elementary School: Murray Avenue
  • Elementary School District: Mamaroneck

High School

  • High School: Mamaroneck High School
  • High School District: Mamaroneck

Middle or Junior School

  • Middle Or Junior School: Hommocks School
  • Middle Or Junior School District: Mamaroneck

Utilities

Equipment

  • Cooling: Central Air
  • Heating: Hydro Air, Natural Gas
  • Laundry Features: Laundry Room
  • Sewer: Public Sewer
  • Utilities: Natural Gas Connected, Sewer Connected, Trash Collection Public, Water Connected
  • Water Source: Public

Frequently Asked Questions

How many bedrooms and bathrooms does this single-family home have?

There are 4 bedrooms and 4 bathrooms in this single-family home at 1 Huguenot Drive.

What schools are nearby to 1 Huguenot Drive?

Nearby schools include the Murray Avenue Elementary School, Hommocks School Middle School, and Mamaroneck High School.

Does this single-family home have parking?

Yes, there are 2 parking spaces available for 1 Huguenot Drive.

What are the annual taxes for 1 Huguenot Drive?

Annual taxes for this single-family home are estimated at $38,691.

How does 1 Huguenot Drive compare to other single-family homes in Mamaroneck?

This single-family home is listed 15% above the average price for single-family homes in Mamaroneck and has been on the market for 45 less days than the typical home in this area.

What is the square footage on this single-family home?

According to the MLS, this listing is 3,080 sqft.

1 Huguenot Drive is a 4-bedroom, 4-bath single-family home for sale in Larchmont NY 10538. Listed on Prevu for 5 days at $2,325,000. This residence features 3,080 square feet of living space, located in Mamaroneck. The median listing price for single-family homes in this area is $1,087,500. Nearby schools include Murray Avenue Elementary School, Hommocks School Middle School, and Mamaroneck High School. Additional amenities include dishwasher, air conditioning, parking, and washer/dryer. Browse more single-family home listings in Westchester County.

The data relating to real estate for sale on this website comes in part from the IDX Program of OneKey™ MLS. The source of the displayed data is either the property owner or public record provided by non-governmental third parties. It is believed to be reliable but not guaranteed. This information is provided exclusively for consumers’ personal, non-commercial use. Information Copyright 2026, OneKey™ MLS. All Rights Reserved.

Full MLS Disclaimers

Rebate estimate is indicative only and based on listing price and estimated buyer's agent commission paid by owner, if applicable. Final rebates are subject to Terms of Use and may vary due to final negotiated transaction terms.