

Prevu by reAlpha
BuySellBlogBrowse Listings

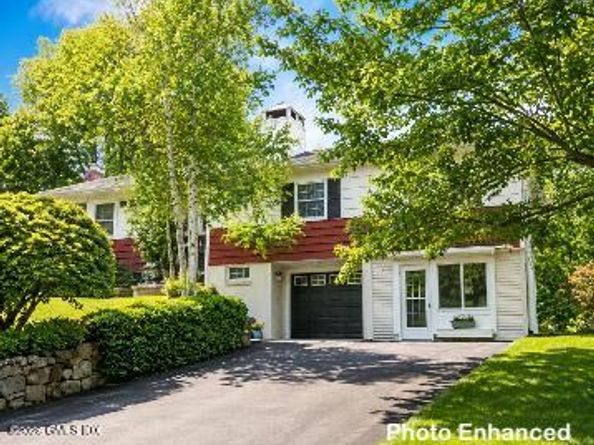
1 Hendrie Drive ExtensionOld Greenwich, CT 06870

Coming Soon

$3,300,000

Smart Buyer Rebate $33,000

A once-in-a-generation waterfront opportunity in Old Greenwich, CT. Nestled above the tranquil waters of Greenwich Cove, build or renovate at 1 Hendrie Drive Extension to capture breathtaking sunsets, expansive water views, and direct access to ''The Cove'' and Long Island Sound. With a private dock, elevated setting, and extraordinary natural surroundings, this property offers a lifestyle rarely available on Connecticut's Gold Coast. Just moments from the village, train, beaches, and schools, it is the perfect blend of waterfront serenity and everyday convenience. Truly one of Old Greenwich's most distinctive and irreplaceable properties. AKA 1 Cove Ridge Ln OG. Property being sold As-Is.

Listed by Susan Connal

·

License #RES.0764033

·

Coldwell Banker Realty

·

203-536-6655

Last updated July 31, 2026

·

Source: FlexMLS #125607

Listing Facts

  • TypeSingle-family
  • NeighborhoodOld Greenwich
  • Bedrooms5
  • Bathrooms2.5
  • Taxes$19,694/year
  • Size2,092 sqft
  • Price per sqft$1,577

Amenities

  • Air Conditioning
  • Parking

Location

Mortgage Calculator

Property Details for 1 Hendrie Drive Extension

Exterior

Construction

  • Roof: Asphalt
  • Year Built: 1952
  • Architectural Style: Ranch
  • Construction Materials: Clapboard

Features

  • Waterfront Features: Waterfront
  • Waterfront: Yes

Measurements

  • Building Area Total: 2,092
  • Lot Features: Corner Lot, Parklike
  • Lot Size Acres: 0.29
  • Lot Size Area: 0
  • Lot Size Square Feet: 12,632
  • Lot Size Units: Acres

Financial

Taxes

  • Parcel Number: 06-3394/S
  • Tax Annual Amount: $19,694.00
  • Tax Assessed Value: $1,895,810.00

Interior

Features

  • Fireplace: Yes
  • Fireplaces Total: 1

Rooms

  • Basement: Full
  • Bathrooms Full: 2
  • Bathrooms Half: 1
  • Bathrooms Total Integer: 3
  • Bedrooms Total: 5

Other

Location

  • City Region: Old Greenwich

Parking

Parking

  • Garage Spaces: 1
  • Parking Features: Attached Garage

Schools

Elementary School

  • Elementary School: Old Greenwich

Middle or Junior School

  • Middle Or Junior School: Eastern

Utilities

Equipment

  • Cooling: Central Air
  • Has Cooling: Yes
  • Heating: Natural Gas, Forced Air
  • Has Heating: Yes
  • Sewer: Town Sewer
  • Water Source: Public

Frequently Asked Questions

How many bedrooms and bathrooms does this single-family home have?

There are 5 bedrooms and 2.5 bathrooms in this single-family home at 1 Hendrie Drive Extension.

What schools are nearby to 1 Hendrie Drive Extension?

Nearby schools include the Old Greenwich Elementary School and Eastern Middle School.

Does this single-family home have parking?

Yes, there is 1 parking space available for 1 Hendrie Drive Extension.

What are the annual taxes for 1 Hendrie Drive Extension?

Annual taxes for this single-family home are estimated at $19,694.

How does 1 Hendrie Drive Extension compare to other single-family homes in Old Greenwich?

This single-family home is listed 46% below the average price for single-family homes in Old Greenwich and has been on the market for 48 less days than the typical home in this area.

What is the square footage on this single-family home?

According to the MLS, this listing is 2,092 sqft.

1 Hendrie Drive Extension is a 5-bedroom, 2.5-bath single-family home for sale in Old Greenwich CT 06870. This home features 2,092 square feet of living space, located in Old Greenwich. The median listing price for single-family homes in this area is $3,995,000. Nearby schools include Old Greenwich Elementary School and Eastern Middle School. The home offers air conditioning and parking. View other single-family home listings in Fairfield County.

Based on information from Greenwich Multiple Listing Service, Inc. and/or other sources. All data, including all measurements and calculations of area, is obtained from various sources and has not been, and will not be, verified by Prevu or the MLS. Information is provided exclusively for consumer's personal, non-commercial use and may not be used for any purpose other than to identify prospective properties consumer may be interested in purchasing.

Full MLS Disclaimers

Rebate estimate is indicative only and based on listing price and estimated buyer's agent commission paid by owner, if applicable. Final rebates are subject to Terms of Use and may vary due to final negotiated transaction terms.