Prevu by reAlpha
BuySellBlogBrowse Listings

1 Esther DrMilford, MA 01757

For Sale

$689,000

Smart Buyer Rebate $1,280

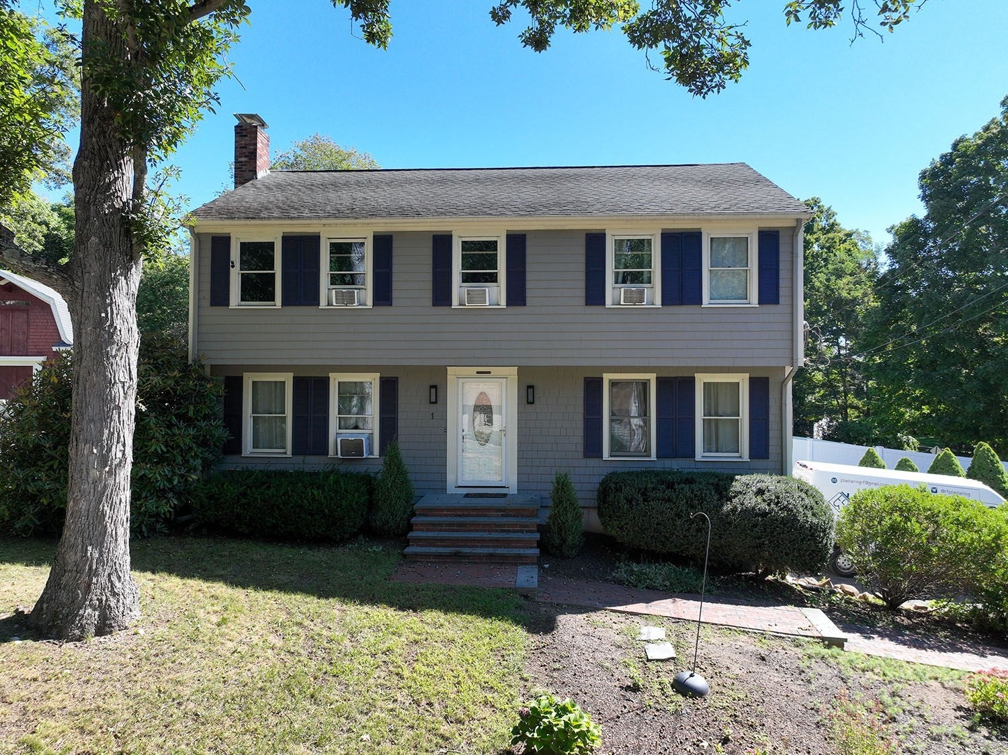
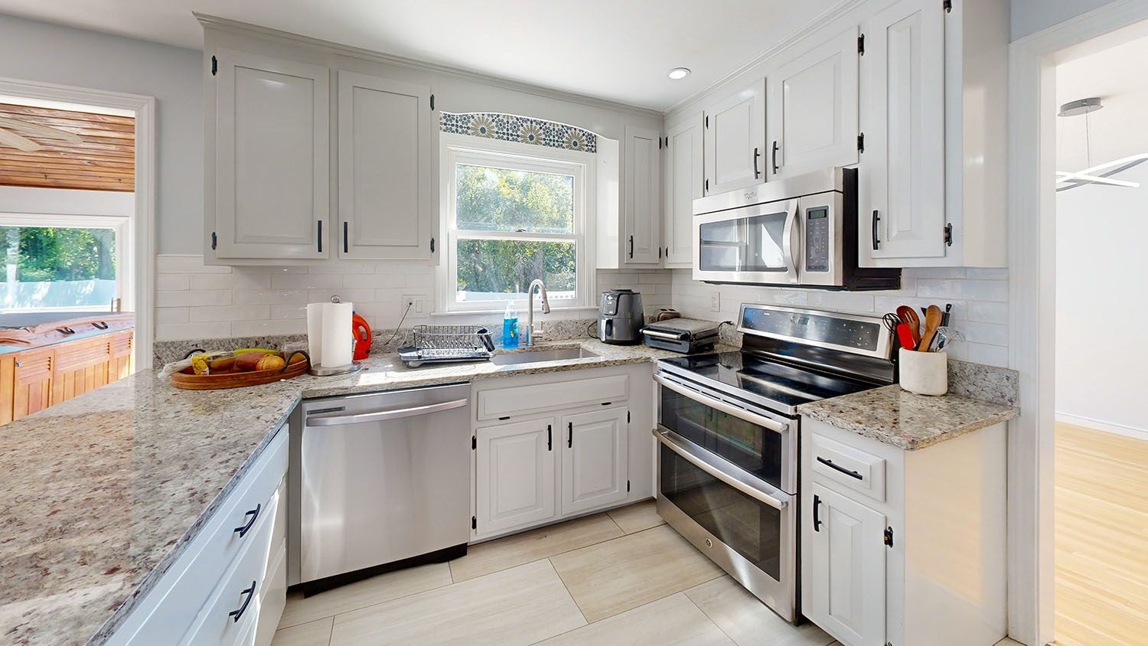
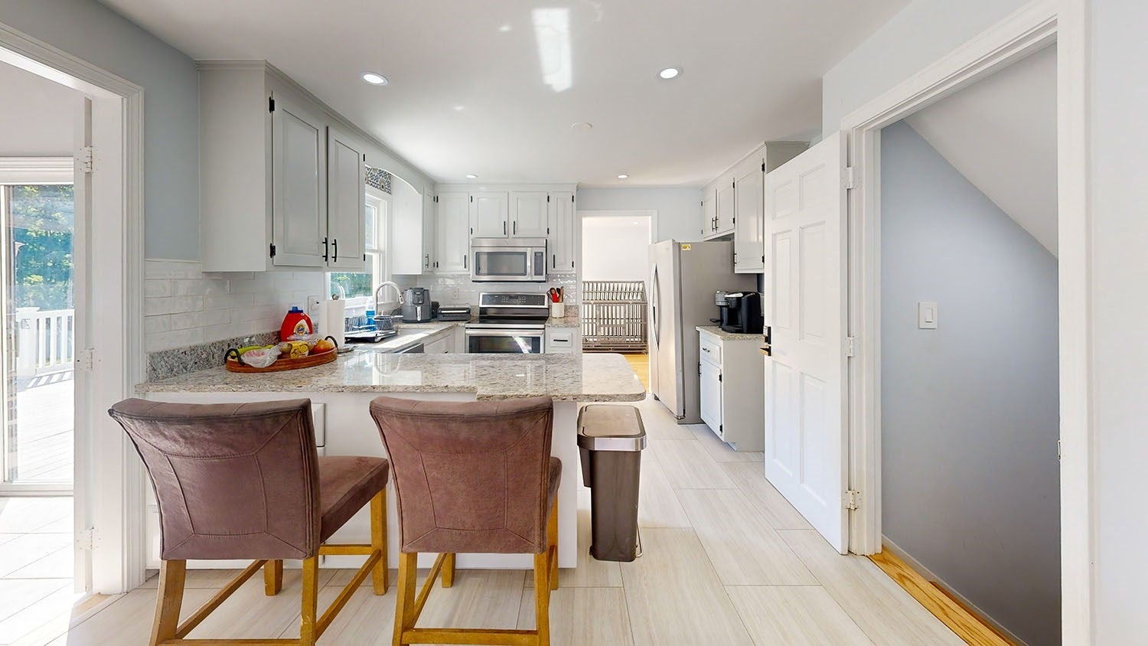
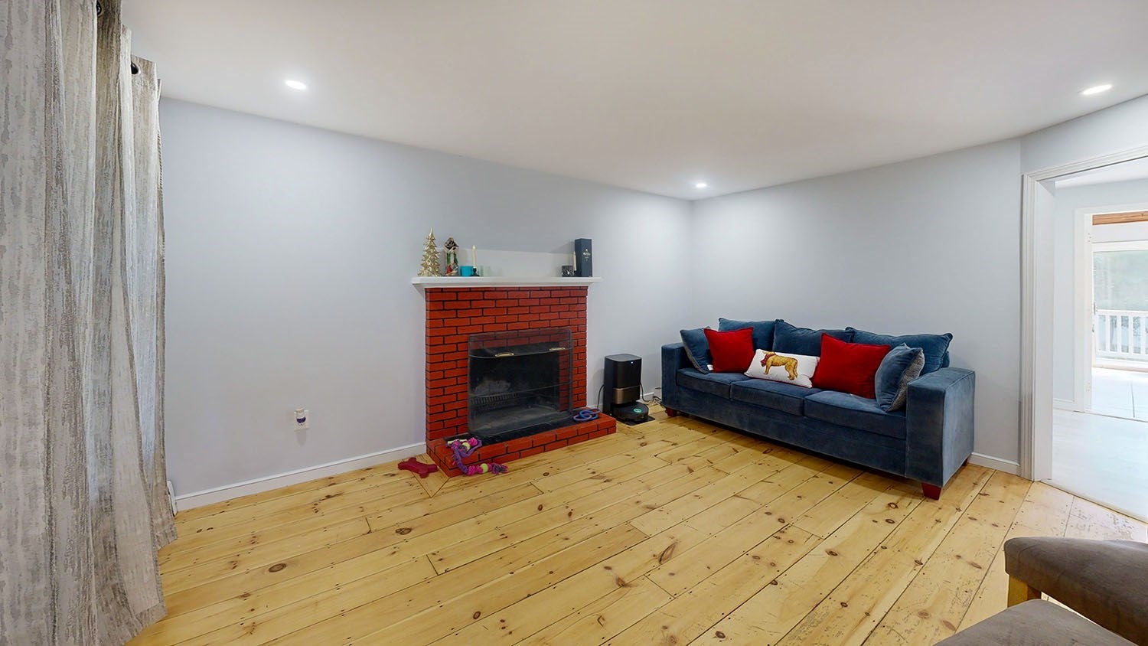
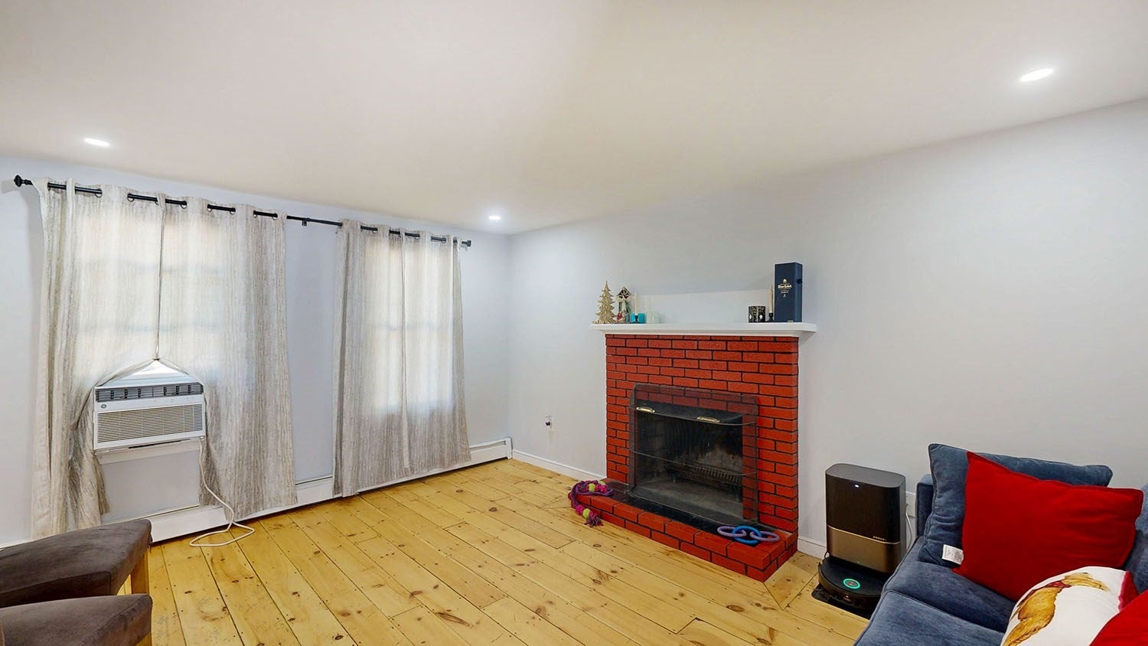
Move right into this completely modern, top-to-bottom renovated Colonial offering 2,019 square feet of above-grade living space designed for today's buyers. This spacious 4-bedroom, 2.5-bath home features a thoughtful layout with separate living and family rooms, giving everyone room to spread out and entertain in comfort. The updated interior showcases fresh, contemporary finishes throughout, making this a true turnkey opportunity. Outside, this property truly shines. Enjoy summer nights on the large deck or relax in the enclosed patio, both overlooking a spacious, fully fenced backyard — perfect for pets, play, or entertaining guests in total privacy. A 2-car garage adds everyday convenience and extra storage.Ideally located in Milford, a charming and affordable MetroWest community known for its small-town feel, welcoming neighbors, and genuine sense of community. The town boasts a revitalized downtown, numerous parks and outdoor recreation options, and a wide variety of restaurants and shopping venues, along with a first-class regional hospital. Commuters will appreciate the easy access to major routes, as Milford sits conveniently along I-495, offering an easy commute to Boston, Worcester, and Providence. Families will also value the town's excellent public school district, along with its parks, recreational fields, and walking trails that support an active lifestyle.Don't miss your chance to own this beautifully updated home in one of MetroWest's most convenient and welcoming communities. Schedule your private showing today!


Listed by James Duffer

·

RISE REC

·

4016335764

Last updated October 26, 2026

·

Source: MLSPin #73581144

Listing Facts

  • TypeSingle-family
  • NeighborhoodHopkinton
  • Bedrooms4
  • Bathrooms3
  • Days on Prevu30
  • Taxes$7,708/year
  • Size2,019 sqft
  • Price per sqft$341

Amenities

  • Dishwasher
  • Private Outdoor Space
  • Parking

Location

Mortgage Calculator

Listing History

10/26/2026
Price Decreased
$689,000
10/01/2026
Listed by RISE REC
$699,000
  1. 10/26/2026$689,000
    Price Decreased
  2. 10/01/2026$699,000
    Listed by RISE REC

Property Details for 1 Esther Dr

Exterior

Construction

  • Roof: Shingle
  • Year Built: 1981
  • Year Built Details: Approximate
  • Architectural Style: Colonial
  • Construction Materials: Frame

Features

  • Patio And Porch Features: Enclosed, Patio, Deck

Measurements

  • Building Area Total: 2,019
  • Building Area Units: Square Feet
  • Lot Features: Corner Lot
  • Lot Size Acres: 0.58
  • Lot Size Area: 0
  • Lot Size Square Feet: 25,382
  • Lot Size Units: Acres

Financial

Taxes

  • Parcel Number: 1611328
  • Tax Annual Amount: $7,708.00
  • Tax Assessed Value: $607,400.00
  • Tax Year: 2026

Interior

Features

  • Appliances: Water Heater, Tankless Water Heater, Range, Dishwasher, Refrigerator
  • Fireplace: Yes
  • Fireplaces Total: 1
  • Flooring: Wood, Tile
  • Spa Features: Private
  • Spa: Yes

Measurements

  • Living Area: 2,019
  • Living Area Source: Public Records

Rooms

  • Basement: Full, Partially Finished, Interior Entry
  • Has Basement: Yes
  • Bathrooms Full: 2
  • Bathrooms Half: 1
  • Bathrooms Total Integer: 3
  • Bedrooms Total: 4
  • Rooms Total: 7

Other

Location

  • Tax Block: 48
  • Tax Lot: 1

Parking

Parking

  • Attached Garage: Yes
  • Covered Spaces: 2
  • Garage Spaces: 2
  • Garage: Yes
  • Open Parking Spaces: 5
  • Open Parking: Yes
  • Parking Features: Off Street, Paved, Attached, Garage
  • Parking Total: 7

Schools

Elementary School

  • Elementary School: Per Department Of Ed

High School

  • High School: Per Department Of Ed

Middle or Junior School

  • Middle Or Junior School: Per Department Of Ed

Utilities

Equipment

  • Cooling: Window Unit(s)
  • Has Cooling: Yes
  • Electric: 220 Volts, Circuit Breakers, 200+ Amp Service
  • Heating: Baseboard, Oil
  • Has Heating: Yes
  • Sewer: Private Sewer
  • Water Source: Public

Frequently Asked Questions

How many bedrooms and bathrooms does this single-family home have?

There are 4 bedrooms and 3 bathrooms in this single-family home at 1 Esther Dr.

What schools are nearby to 1 Esther Dr?

Nearby schools include the Per Department Of Ed Elementary School, Per Department Of Ed Middle School, and Per Department Of Ed High School.

Does this single-family home have parking?

Yes, there are 2 parking spaces available for 1 Esther Dr.

What are the annual taxes for 1 Esther Dr?

Annual taxes for this single-family home are estimated at $7,708.

How does 1 Esther Dr compare to other single-family homes in Hopkinton?

This single-family home is listed 54% below the average price for single-family homes in Hopkinton and has been on the market for 71 less days than the typical home in this area.

What is the square footage on this single-family home?

According to the MLS, this listing is 2,019 sqft.

1 Esther Dr is a 4-bedroom, 3-bath single-family home for sale in Milford MA 01757. Available on Prevu for 30 days at $689,000. This includes a recent price decrease of $10,000. This residence features 2,019 square feet of living space, located in Hopkinton. The median listing price for single-family homes in this area is $1,049,900. Nearby schools include Per Department Of Ed Elementary School, Per Department Of Ed Middle School, and Per Department Of Ed High School. The home offers private outdoor space, dishwasher, and parking. Explore more single-family home listings in Massachusetts.

The property listing data and information, or the Images, set forth herein were provided to MLS Property Information Network, Inc. from third party sources, including sellers, lessors, landlords and public records, and were compiled by MLS Property Information Network, Inc. The property listing data and information, and the Images, are for the personal, non commercial use of consumers having a good faith interest in purchasing, leasing or renting listed properties of the type displayed to them and may not be used for any purpose other than to identify prospective properties which such consumers may have a good faith interest in purchasing, leasing or renting. MLS Property Information Network, Inc. and its subscribers disclaim any and all representations and warranties as to the accuracy of the property listing data and information, or as to the accuracy of any of the Images, set forth herein.

Full MLS Disclaimers

Rebate estimate is indicative only and based on listing price and estimated buyer's agent commission paid by owner, if applicable. Final rebates are subject to Terms of Use and may vary due to final negotiated transaction terms.